← Back to all Calgary listings

1, 423 20 Avenue NE, Calgary

Winston Heights/Mountview
NewMLS® A2358306· 2 days on market
$470,000
$383 per sq ft (asking)
2
Bedrooms
3.5
Bathrooms
1,226
Sq ft
1996
Year built
$3,298
Property tax (2026)
$230
Condo / HOA fee /mo
1
Garage
CalgaryListings Insight
1, 423 20 Avenue NE is a 2-bedroom home in the community of northeast Calgary, built in 1996, offering 3.5 bathrooms and 1,226 sq ft of living space above grade. Standout details include a fully finished basement, a single detached garage, hardwood flooring, and a fireplace. Condo fees are approximately $230/month, including parking. For townhomes, review condo fees or HOA fees, exterior maintenance responsibilities, parking, pet rules, and resale fit. This one is new to market, so showing access and offer timing may matter. MLS® A2358306.

Want to see this home?

Tour this home in person with a CalgaryListings REALTOR® and get straight answers before you decide.

A REALTOR® from our team replies, not a call centre. No obligation.

Calgary Listings Group · eXp Realty
Homeowners · Free & InstantThinking of selling?Curious what your own home could be worth? Get an instant, no-obligation estimate based on current market data.
Get an Instant Home Evaluation →

About this property

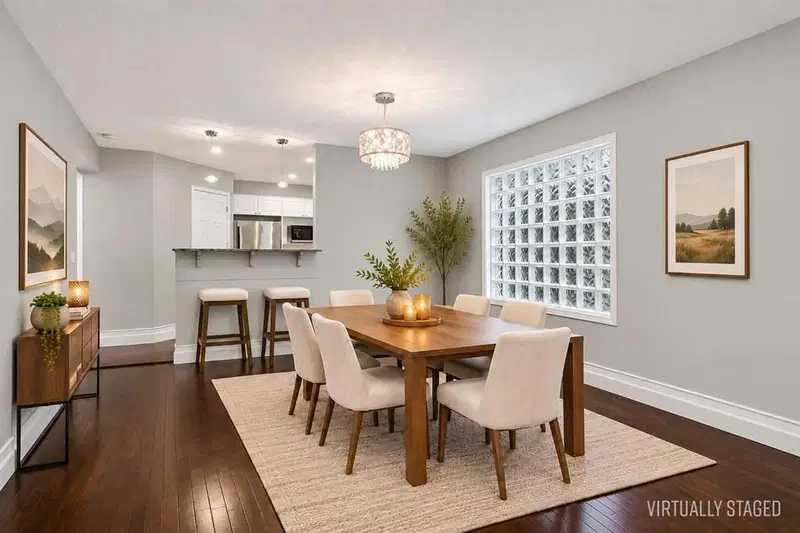
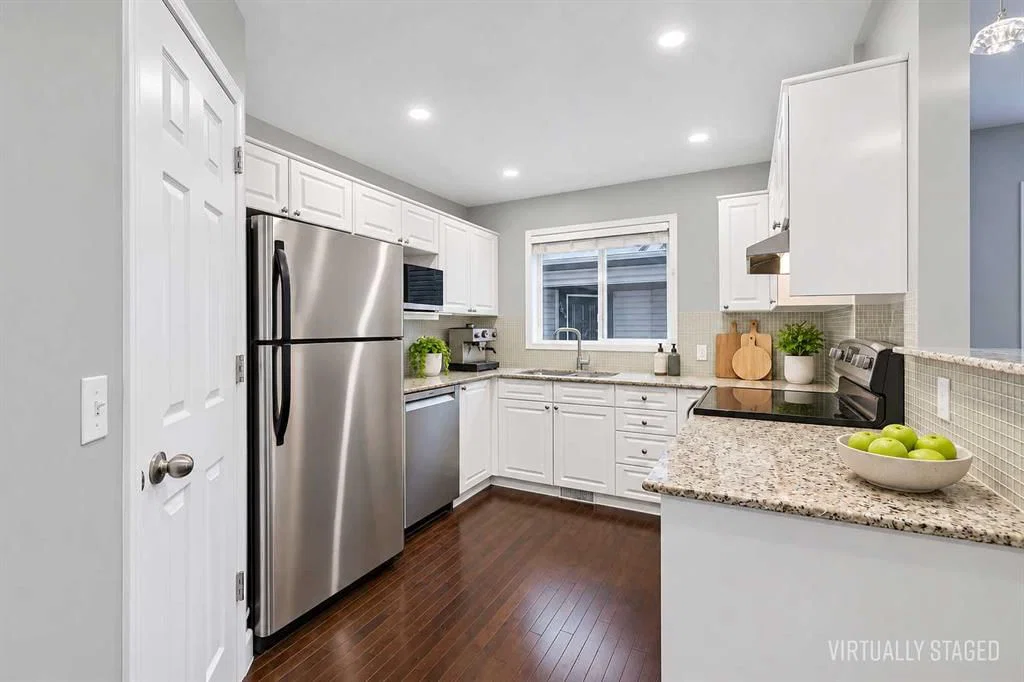
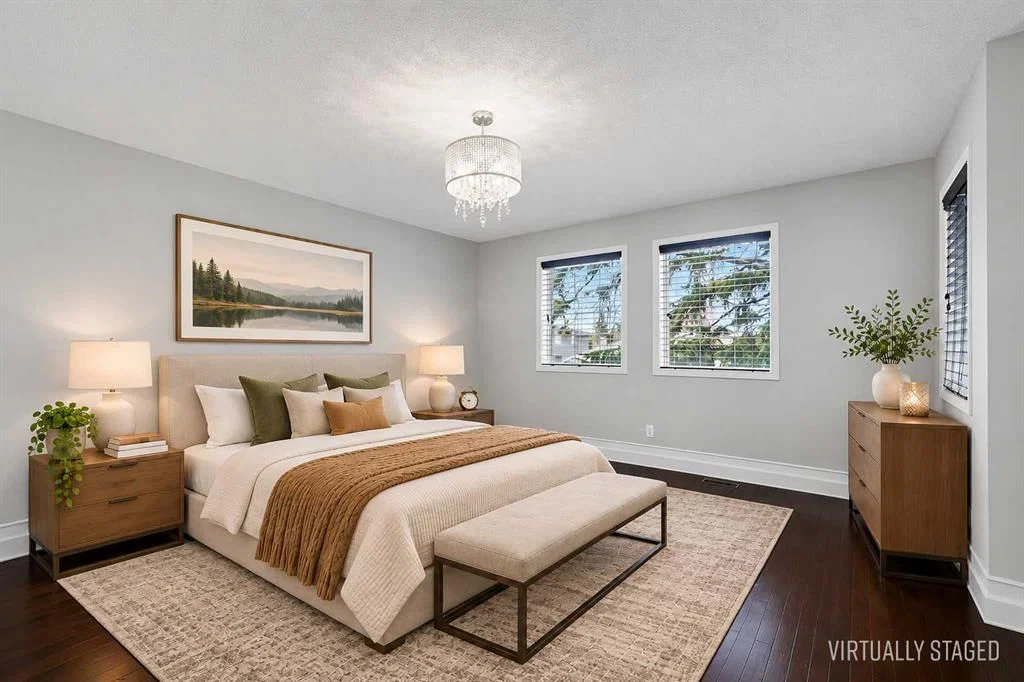
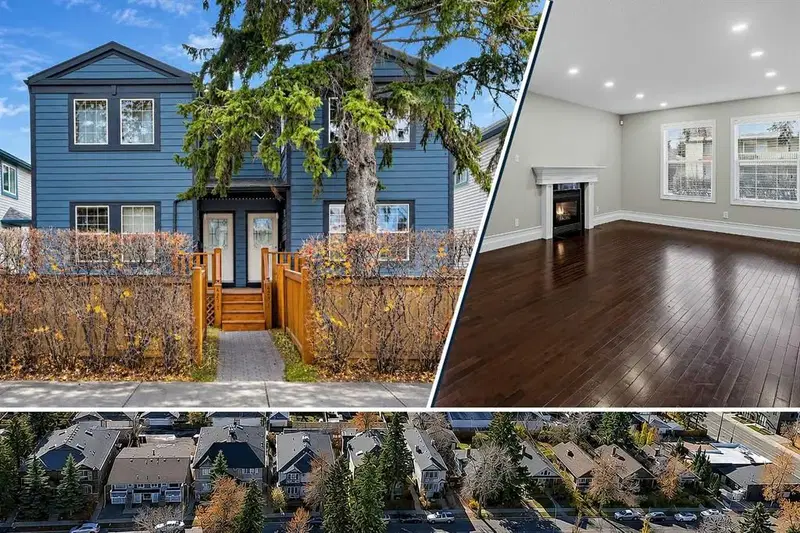
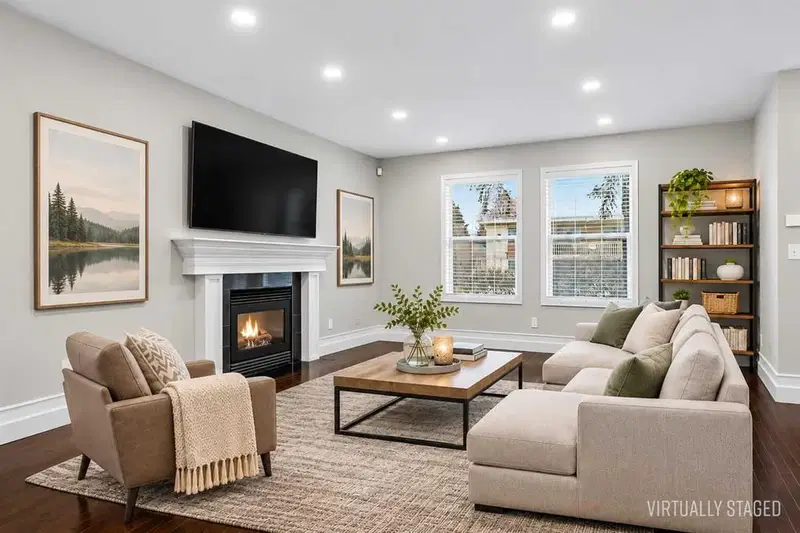
GORGEOUS UPDATED END-UNIT | FENCED YARD | RENOVATED BATHROOMS | FINISHED BASEMENT | GARAGE PARKING! Welcome to this beautifully updated end-unit townhouse in Winston Heights-Mountview, where mature trees, neighbourhood parks and a lively mix of local shops and restaurants are all part of the inner-city appeal. Offering over 1,750 sqft of finished living space, this home brings together spacious rooms, thoughtful updates and an exclusive-use fenced yard, a feature you don't often find with townhouse living. Rich hardwood floors run throughout the main and upper levels, complemented by neutral colours, high-profile baseboards and plenty of natural light. The spacious living room, with its large windows and inviting gas fireplace, opens to the dining area where a contemporary chandelier and distinctive glass-block feature add character. The bright kitchen has plenty of room to work and offers granite countertops, white cabinetry, stainless steel appliances, tile backsplash, full pantry and a raised breakfast bar. A stylish 2-piece powder room completes the main floor. Upstairs are two generously sized bedrooms, including a spacious primary bedroom with a walk-in closet offering built-in shelving and its own window. The second bedroom is equally generous, with space for guests or a home office. The luxury 4-piece bathroom was renovated in 2024 and is a standout, with cheater access from the primary bedroom and a second hallway door, beautiful tilework, a floating vanity, glass-enclosed tub and shower and a skylight. Stacked laundry and additional storage are also conveniently located on this level. The fully developed basement adds a large third bedroom, separate recreation room, renovated 3-piece bathroom and brand-new carpeting. It's a comfortable, flexible space for guests, movie nights or a quiet place to work. Other updates include a furnace replacement in 2016, newer hot water tank in 2020 and in 2024, new shingles, Hardie Board siding on the front exterior and removal of Poly-B plumbing. Outside, the exclusive-use fenced yard is a lovely extension of the home, with a cedar-tiled sitting area, mature landscaping and a towering evergreen that adds plenty of character. Whether you're enjoying a morning coffee or winding down at the end of the day, it's a rare bit of outdoor space to call your own. An assigned parking stall in the shared detached double garage and a well-run condominium board add to the appeal. With the Winston Golf Club, Munro Park redevelopment, Renfrew Pool & Fitness Centre and the Winston Heights-Mountview community hall, playground and garden nearby, there are plenty of ways to enjoy the neighbourhood. Schools, cafés, the Italian Super Market and Edmonton Trail's shops and restaurants are close at hand, with convenient connections to downtown, 16 Avenue and Deerfoot Trail. This is an exceptionally maintained and presented home with functional space inside and out, in a neighbourhood that offers the best of inner-city living. Welcome Home.
Property Taxes
$3,298/yr (2026)
Condo / HOA Fee
$230/mo

Listing Information

MLS® NumberA2358306
StatusActive
List Price$470, 000
Days on Market2 days
OccupancyVacant

Property Details

Property TypeRow/Townhouse
Architectural Style2 Storey
ZoningM-C1
Above-Grade Sq Ft1, 226 sq ft
Year Built1996
Bedrooms2
Full Bathrooms3
Half Bathrooms1
Total Bathrooms3.5
Parking TypeAlley Access, Garage Door Opener, Garage Faces Rear, Single Garage Detached

Interior

BasementFull, Finished, Other
FlooringCarpet, Hardwood, Tile
Fireplaces1
HeatingFireplace(s), Forced Air, Natural Gas
Air ConditioningNone

Exterior & Parking

ExteriorCement Fiber Board, Vinyl Siding, Wood Frame
RoofAsphalt Shingle
FoundationPoured Concrete
Garage Spaces1
Total Parking1
Parking TypeAlley Access, Garage Door Opener, Garage Faces Rear, Single Garage Detached
Patio / DeckOther

Site & Lot

Lot FeaturesBack Lane, Front Yard, Landscaped, Level, Treed
Legal Description9610706;2

Inclusions

Dishwasher,Dryer,Electric Stove,Garage Control(s),Microwave,Range Hood,Refrigerator,Washer,Window Coverings

Condo Details

Unit Number1
Monthly Condo Fee$230/mo
Fee IncludesParking
Unit ExposureN
Building Stories2 storeys
Parking TypeAlley Access, Garage Door Opener, Garage Faces Rear, Single Garage Detached
Pet PolicyYes
Building AmenitiesOther

Room Dimensions

Main Level
Living Room13`5" × 12`11"
Kitchen11`7" × 9`3"
Dining Room10`9" × 10`6"
2pc Bathroom5`1" × 5`1"
Upper Level
Bedroom - Primary13`11" × 13`5"
Bedroom13`9" × 11`5"
Laundry3`5" × 3`2"
4pc Ensuite bath9`9" × 7`10"
Basement Level
Bedroom15`6" × 11`9"
Game Room11`3" × 9`9"
Furnace/Utility Room10`5" × 6`5"
3pc Bathroom9`10" × 5`11"

Listing Office

CIR Realty
Listing data provided via MLS®. Not intended to solicit buyers or sellers already under contract.

Property History

No previous MLS® listings on record for this property — this appears to be its first time offered. Want to know how often homes nearby change hands? Ask our team.

What did similar homes here actually sell for?

Calgary Listings Group clients see recent sold prices and sale-to-list ratios for homes just like this one — plus smart matches and one-tap showing requests. Free with your client portal account.

What stands out about this listing

  • Time on marketOn the market 2 days. Homes of all types that sold in Winston Heights/Mountview over November 2025 – October 2026 averaged 42 days.

Worked out from this MLS® record, our published community data and the other active listings in Winston Heights/Mountview. Asking prices only; individual sold prices stay members-only under Alberta VOW rules.

Where this price sits in Winston Heights/Mountview

Asking $470,000. This listing is not directly comparable with the typical homes of all types in Winston Heights/Mountview: the gap is large enough that differences in size, age, lot or condition are more likely than a pricing signal. Lot utility, condition, permits and zoning need individual analysis, so we are not placing it against the $744,750 median sale price (November 2025 – October 2026, 66 recorded sales).

Aggregate MLS® statistics from our own published dataset (methodology). Individual sold prices stay members-only under Alberta VOW rules.

Questions about this home

Is 1, 423 20 Avenue NE for sale?

Yes. 1, 423 20 Avenue NE in Winston Heights/Mountview is an active MLS® listing (MLS® A2358306). It has been on the market 2 days. Listing data last updated 2026-11-15.

What is the asking price of 1, 423 20 Avenue NE?

1, 423 20 Avenue NE in Winston Heights/Mountview is listed at $470,000.

How many bedrooms and bathrooms does 1, 423 20 Avenue NE have?

1, 423 20 Avenue NE in Winston Heights/Mountview has 2 bedrooms and 3.5 bathrooms. The listing records 1,226 sq ft above grade. It is a townhouse.

How does the asking price of 1, 423 20 Avenue NE compare with the Winston Heights/Mountview market?

It is not directly comparable with the typical homes of all types in Winston Heights/Mountview: the gap is large enough that differences in size, age, lot or condition are more likely than a pricing signal. Lot utility, condition, permits and zoning need individual analysis.

Live MLS® Data · Calgary Listings Group · Serving Calgary Since 1997

Comparable homes for sale in Winston Heights/Mountview

Active MLS® listings in Winston Heights/Mountview closest to this home on price, bedrooms and size. Updated every 10 minutes.

Recently sold in Winston Heights/Mountview

Enlarged listing photo

Free account · no cost, no obligation

Everything we give our clients, before you're one.

One free account opens the whole toolkit — the guides we write for Calgary buyers and sellers, the checklists we actually use on deals, the video library, and a concierge that answers your questions any time of day.

Already have one? Sign in →

Takes about twenty seconds. Unsubscribe any time.