← Back to all Calgary listings

619 Merrill Drive NE, Calgary

Winston Heights/Mountview
SoldMLS® A2308498· was on the market 19 days
Last listed at $369,990
Sold
The sale price and sold-to-list ratio for this home are members-only under Alberta VOW rules.
Takes 10 seconds · no spam · board rules require a free account
3
Bedrooms
2.5
Bathrooms
1,058
Sq ft
1955
Year built
$2,119
Property tax (2025)
$364
Condo / HOA fee /mo
2
Garage
CalgaryListings Insight
Set in northeast Calgary, 619 Merrill Drive NE is a 3-bedroom home built in 1955, offering 2.5 bathrooms and 1,058 sq ft of living space above grade. Highlights include a fully finished basement and a double garage. Condo fees are approximately $364/month. For townhomes, review condo fees or HOA fees, exterior maintenance responsibilities, parking, pet rules, and resale fit. This sale can help you understand current pricing in the area. Ask us how it compares with nearby active and recently sold homes. MLS® A2308498.

Thinking of selling nearby?

This property sold in Winston Heights/Mountview. Find out what your home could be worth in today’s market — no obligation.

Get Your Free Home ValuationBrowse Active ListingsCalgary Listings Group · eXp Realty

About this property

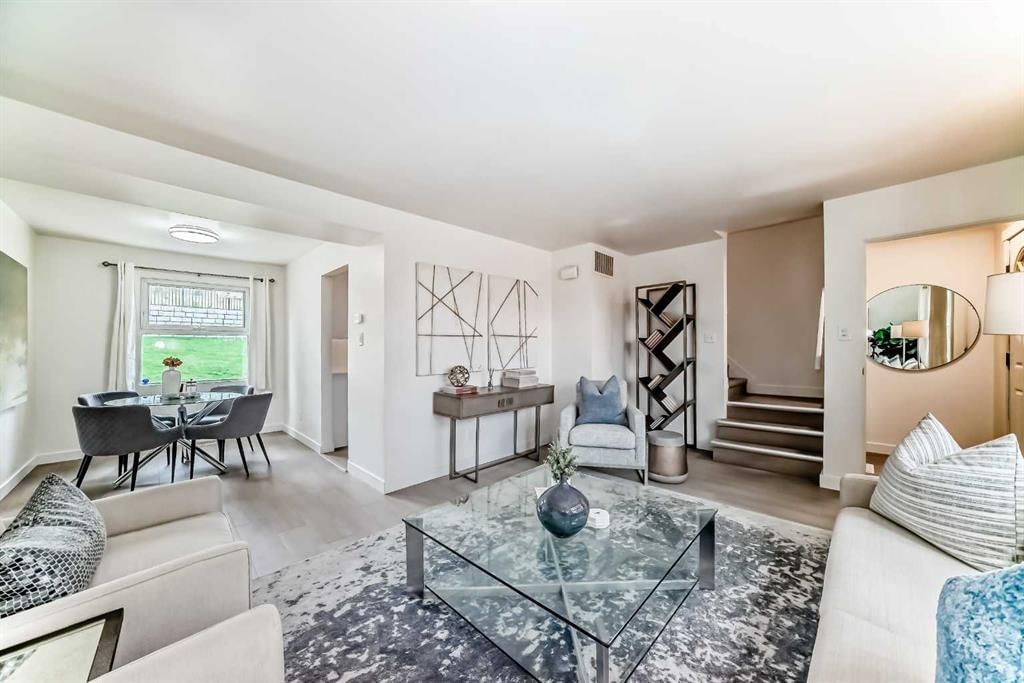
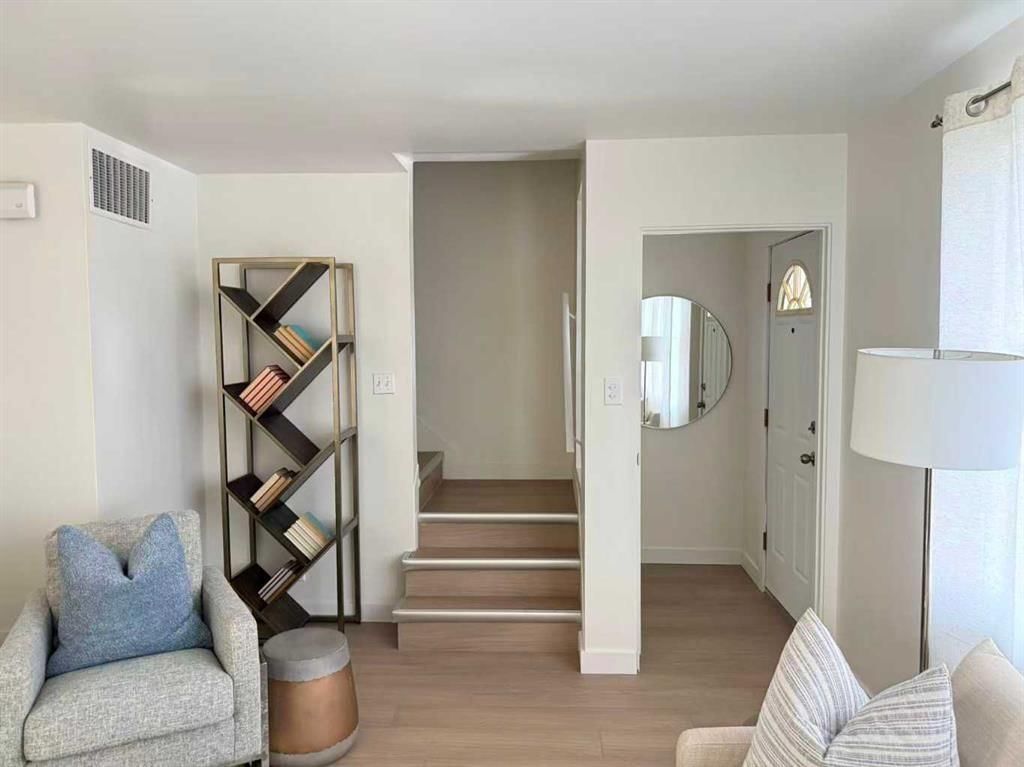
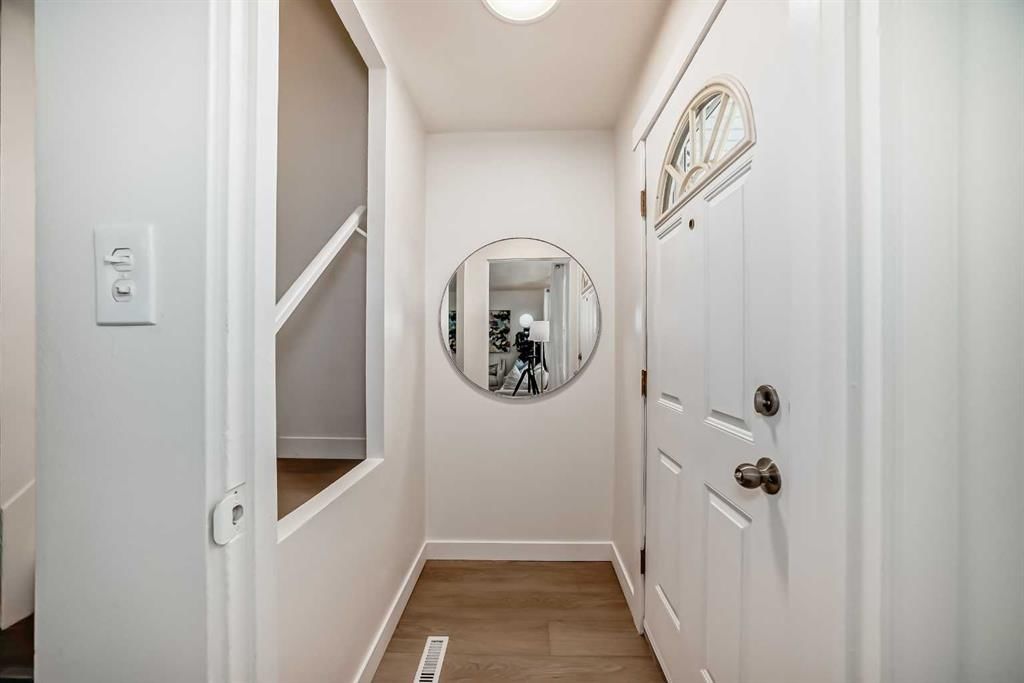
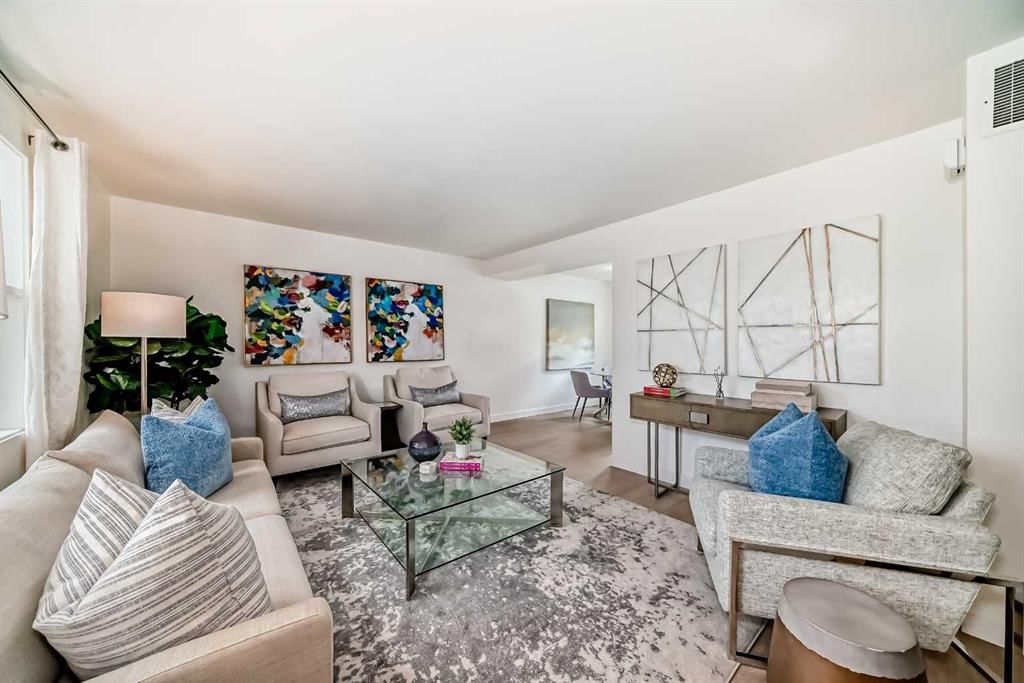
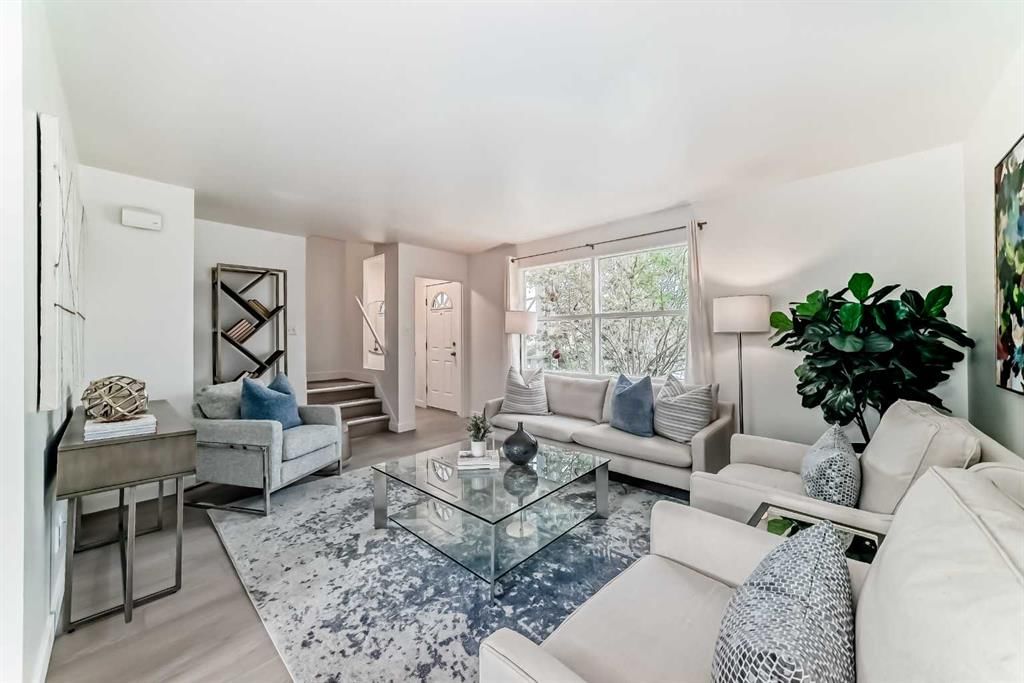
Beautifully Renovated End-Unit Townhome Backing Onto Greenspace! Offering 1,059 sq. ft. of thoughtfully updated living space, this move-in-ready home has been extensively renovated from top to bottom with over $80,000 in upgrades, making it an outstanding opportunity for both homeowners and investors. The bright and functional main floor features a spacious living and dining area, 3 comfortable bedrooms, and 1.5 bathrooms. The fully renovated kitchen showcases elegant marble countertops, modern cabinetry, and brand-new stainless steel appliances. Nearly everything has been updated, including all new appliances, a new hot water tank, updated lighting, and the replacement of Poly-B plumbing for added long-term peace of mind. The fully finished basement significantly expands the living space with a large rec room perfect for family entertainment, a home gym, or media area, plus a separate office space that can also function as a guest room or additional bedroom. As an end-unit backing onto peaceful green space, the home offers added privacy and an open outdoor feel rarely found at this price point. Convenient outdoor parking is located just outside the back door with plug-in access, and the unit includes TWO assigned parking stalls. The well-managed complex is undergoing ongoing improvements and offers excellent amenities nearby, including parks, playgrounds, an outdoor rink, off-leash dog area, and Winston Golf Club just steps away. Families will also appreciate the convenient access to nearby schools, including regular, early, and late French immersion programs (K-9), as well as transit, shopping, and major routes. Complex will be getting new roof and siding as a result of hail damage (insurance claim) Whether you are looking for a beautifully upgraded home to live in or a strong investment property with excellent rental potential, this extensively renovated townhouse is a rare find that combines location, lifestyle, and value.

Remarks as published by the listing brokerage while this home was on the market. Open house dates, showing instructions and offer deadlines in this text have passed.

Property Taxes
$2,119/yr (2025)
Condo / HOA Fee
$363.56/mo

Listing Information

MLS® NumberA2308498
StatusSold
List Price$369, 990
Days on Market19 days
OccupancyVacant

Property Details

Property TypeRow/Townhouse
Architectural Style2 Storey
ZoningM-C1
Above-Grade Sq Ft1, 058 sq ft
Year Built1955
Bedrooms3
Full Bathrooms2
Half Bathrooms1
Total Bathrooms2.5
Parking TypeStall

Interior

BasementFull, Finished, None
FlooringVinyl
Fireplaces0
HeatingForced Air
Air ConditioningNone

Exterior & Parking

ExteriorVinyl Siding
RoofAsphalt Shingle
FoundationPoured Concrete
Garage Spaces2
Total Parking2
Parking TypeStall
Patio / DeckPatio

Site & Lot

Lot FeaturesBacks on to Park/Green Space
Legal Description9711271;25

Inclusions

Dishwasher,Dryer,Electric Cooktop,Electric Oven,Microwave Hood Fan,Washer/Dryer Stacked

Condo Details

Monthly Condo Fee$363.56/mo
Parking TypeStall
Pet PolicyCats OK, Dogs OK
Building AmenitiesPark

Room Dimensions

Main Level
2pc Bathroom2`7" × 6`11"
Mud Room4`0" × 2`3"
Kitchen10`5" × 10`6"
Dining Room7`6" × 10`10"
Living Room12`6" × 17`9"
Entrance2`11" × 2`0"
Covered Porch3`10" × 6`11"
Second Level
Bedroom7`1" × 13`0"
Bedroom - Primary12`5" × 9`8"
Bedroom12`6" × 7`11"
Walk-In Closet3`0" × 6`0"
Walk-In Closet3`6" × 3`0"
4pc Bathroom7`0" × 7`0"
Lower Level
Office9`3" × 12`9"
Family Room12`2" × 20`6"
Laundry9`11" × 17`0"

Listing Office

Homecare Realty Ltd.
Listing data provided via MLS®. Not intended to solicit buyers or sellers already under contract.

Property History

619 Merrill Drive NE has been listed 1 time before — see each asking price, what happened, and any sold prices.

Takes 10 seconds · no spam · instant access

Questions about this home

Is 619 Merrill Drive NE still for sale?

No. The MLS® record for 619 Merrill Drive NE in Winston Heights/Mountview (MLS® A2308498) is marked sold. The last publicly advertised asking price was $369,990; the final sale price is available only to signed-in members under Alberta VOW rules.

How many bedrooms and bathrooms does 619 Merrill Drive NE have?

619 Merrill Drive NE in Winston Heights/Mountview has 3 bedrooms and 2.5 bathrooms. The listing records 1,058 sq ft above grade. It is a townhouse.

Live MLS® Data · Calgary Listings Group · Serving Calgary Since 1997

Similar homes still for sale in Winston Heights/Mountview

Active MLS® listings in Winston Heights/Mountview closest to this home on price, bedrooms and size. Updated every 10 minutes.

Recently sold in Winston Heights/Mountview

Enlarged listing photo

Free account · no cost, no obligation

Everything we give our clients, before you're one.

One free account opens the whole toolkit — the guides we write for Calgary buyers and sellers, the checklists we actually use on deals, the video library, and a concierge that answers your questions any time of day.

Already have one? Sign in →

Takes about twenty seconds. Unsubscribe any time.