The sale price and sold-to-list ratio for this home are members-only under Alberta VOW rules.
Takes 10 seconds · no spam · board rules require a free account
3
Bedrooms
2.5
Bathrooms
1,055
Sq ft
1955
Year built
$2,119
Property tax (2025)
$353
Condo / HOA fee /mo
CalgaryListings Insight 619 Merrill Drive NE is a 3-bedroom home in the community of northeast Calgary, built in 1955, offering 2.5 bathrooms and 1,055 sq ft of living space above grade. Condo fees are approximately $353/month. For townhomes, review condo fees or HOA fees, exterior maintenance responsibilities, parking, pet rules, and resale fit. This sale can help you understand current pricing in the area. Ask us how it compares with nearby active and recently sold homes. MLS® A2287914.
Thinking of selling nearby?
This property sold in Winston Heights/Mountview. Find out what your home could be worth in today’s market — no obligation.
END UNIT Townhouse Backing Onto Greenspace! Great Opportunity Under $300,000!
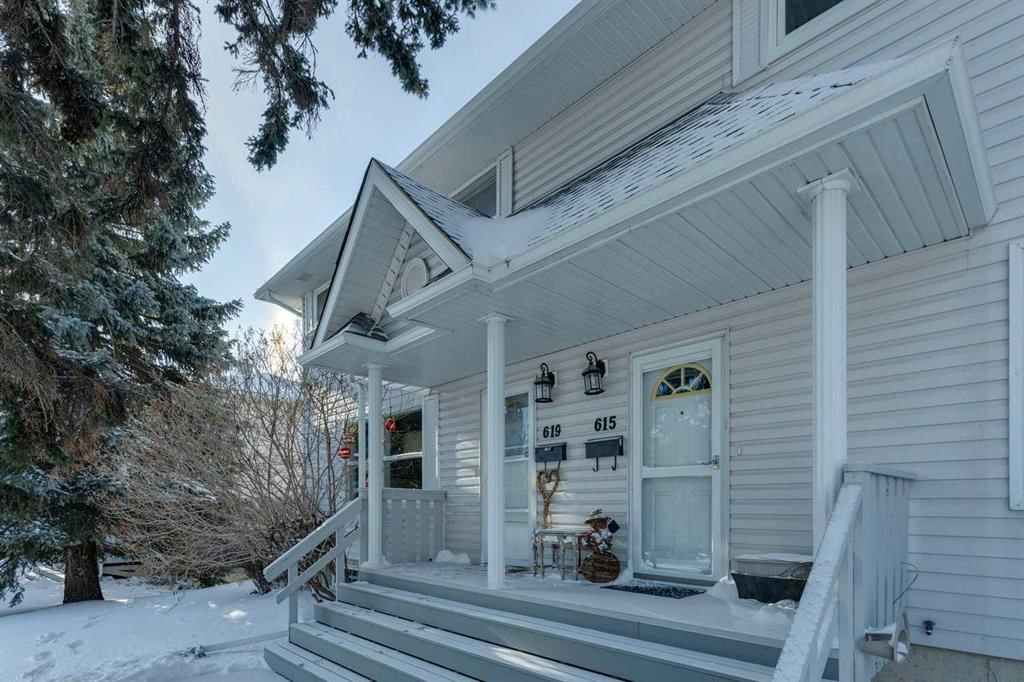
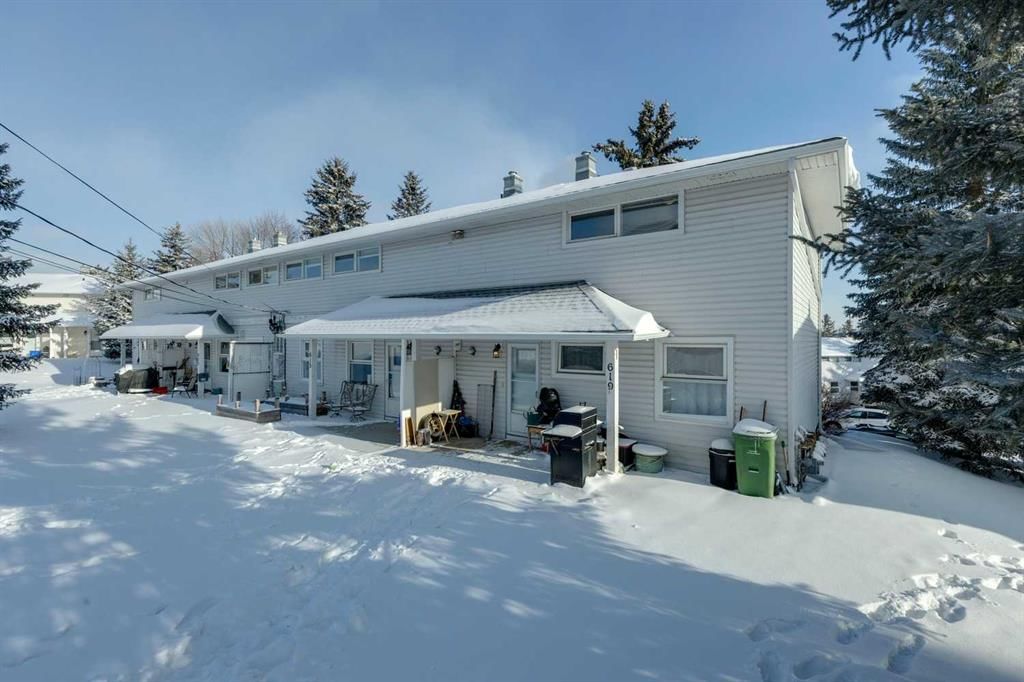
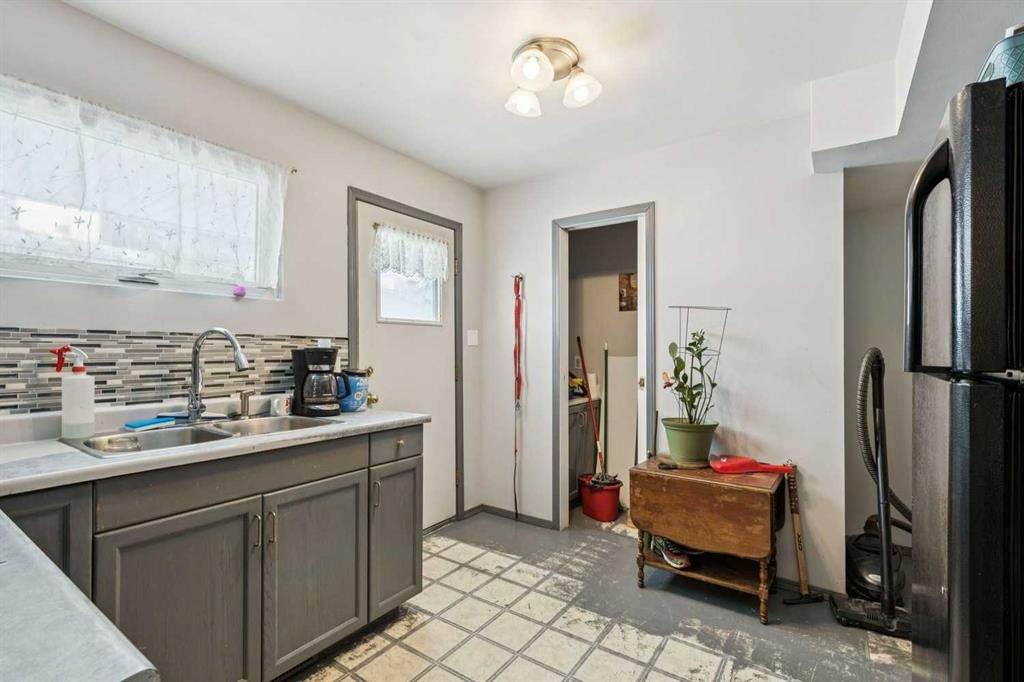
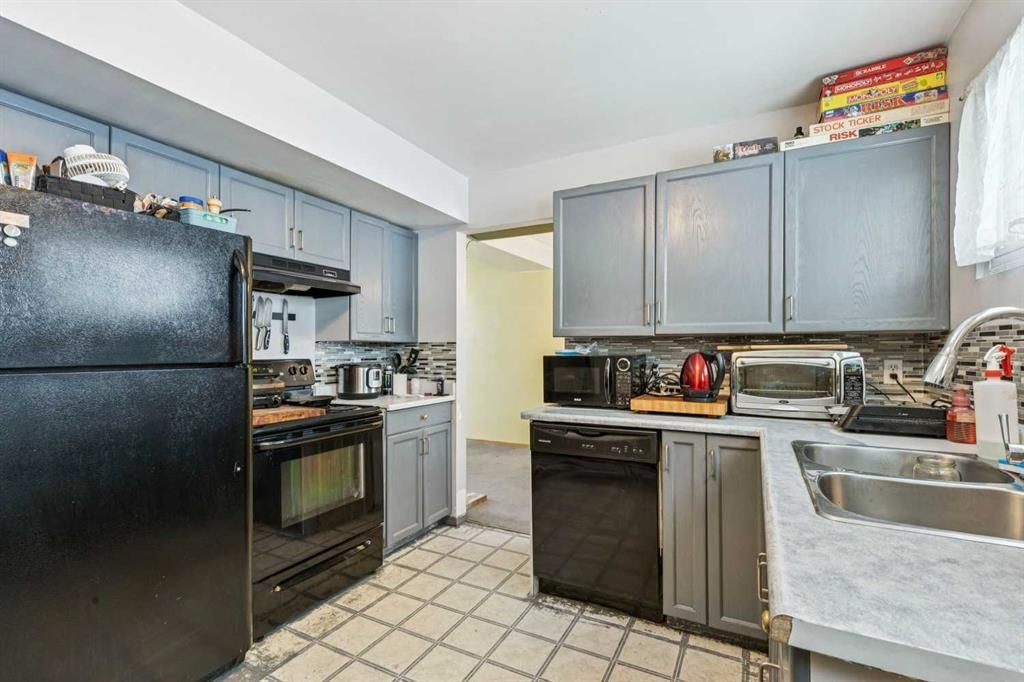
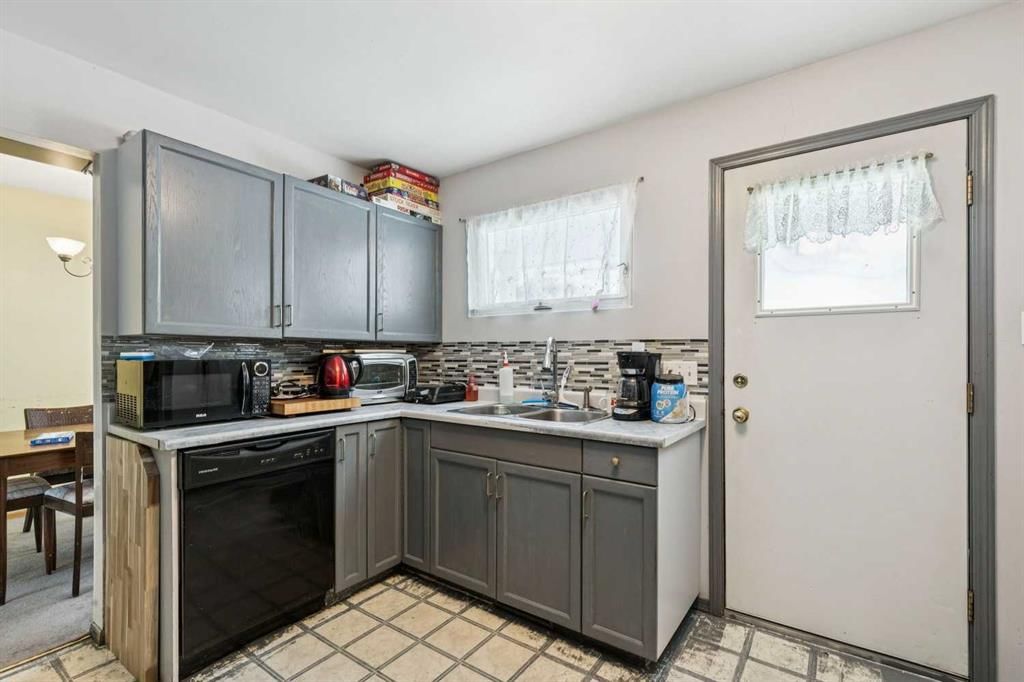
Discover this charming end-unit townhouse offering over 1,000 sq. ft. of living space and a prime location backing onto peaceful greenspace. Priced attractively under $300,000, this home offers a fantastic opportunity for buyers ready to undertake a full renovation and customize the space to their personal tastes.The main floor boasts a spacious living room with plenty of natural light, a generously sized dining area perfect for family gatherings, and a kitchen that opens onto a private patio overlooking the serene greenspace. A convenient 2 piece bathroom completes this level. Upstairs features 3 large bedrooms and a roomy 4-piece bathroom, providing comfortable living quarters. The basement offers ample space for future development to suit your needs. Additional perks include backing onto George P. Vanier School (grades 6-9), which offers regular, early, and late French immersion programs. The complex is undergoing upcoming improvements, including a new roof and siding, ensuring long-term peace of mind. Parking is convenient, located just outside the back door with a plug-in, and the unit features a gas BBQ hookup. Enjoy an active lifestyle with proximity to the Nose Creek Pathway, two nearby bus stops, an outdoor rink, off-leash dog area, and The Winston Golf Club which is all just steps away.This townhouse combines potential, location, and affordability!!
Remarks as published by the listing brokerage while this home was on the market. Open house dates, showing instructions and offer deadlines in this text have passed.
Listing data provided via MLS®. Not intended to solicit buyers or sellers already under contract.
Property History
————
••••••
——
————
••••••
——
————
••••••
——
619 Merrill Drive NE has been listed 1 time before — see each asking price, what happened, and any sold prices.
Takes 10 seconds · no spam · instant access
Questions about this home
Is 619 Merrill Drive NE still for sale?
No. The MLS® record for 619 Merrill Drive NE in Winston Heights/Mountview (MLS® A2287914) is marked sold. The last publicly advertised asking price was $284,900; the final sale price is available only to signed-in members under Alberta VOW rules.
How many bedrooms and bathrooms does 619 Merrill Drive NE have?
619 Merrill Drive NE in Winston Heights/Mountview has 3 bedrooms and 2.5 bathrooms. The listing records 1,055 sq ft above grade. It is a townhouse.
Live MLS® Data · Calgary Listings Group · Serving Calgary Since 1997
Similar homes still for sale in Winston Heights/Mountview
Everything we give our clients, before you're one.
One free account opens the whole toolkit — the guides we
write for Calgary buyers and sellers, the checklists we actually use on deals, the
video library, and a concierge that answers your questions any time of day.