The sale price and sold-to-list ratio for this home are members-only under Alberta VOW rules.
Takes 10 seconds · no spam · board rules require a free account
3
Bedrooms
2.5
Bathrooms
1,062
Sq ft
1955
Year built
$2,119
Property tax (2025)
$286
Condo / HOA fee /mo
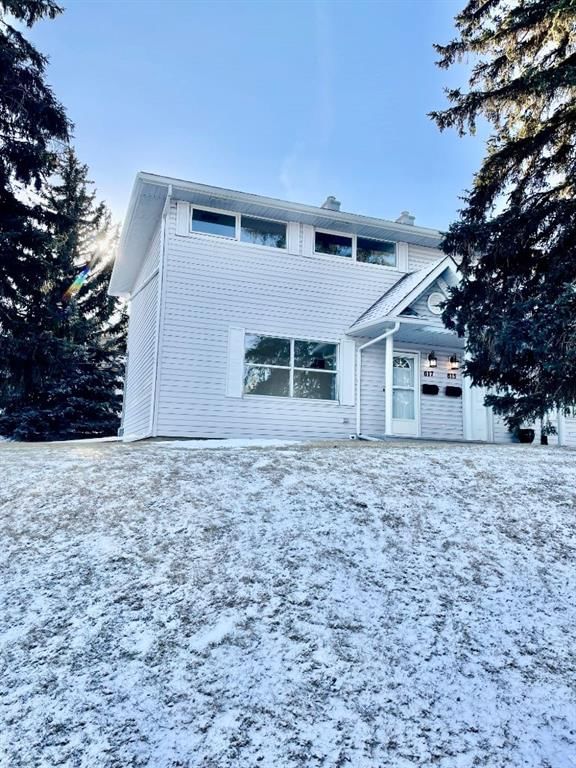
CalgaryListings Insight 617 32 Avenue NE is a 3-bedroom home in the community of northeast Calgary, built in 1955, offering 2.5 bathrooms and 1,062 sq ft of living space above grade. Additional features include a fully finished basement, vinyl plank flooring, and a corner lot. Condo fees are approximately $286/month, including parking. For townhomes, review condo fees or HOA fees, exterior maintenance responsibilities, parking, pet rules, and resale fit. This sale can help you understand current pricing in the area. Ask us how it compares with nearby active and recently sold homes. MLS® A2280436.
Thinking of selling nearby?
This property sold in Winston Heights/Mountview. Find out what your home could be worth in today’s market — no obligation.
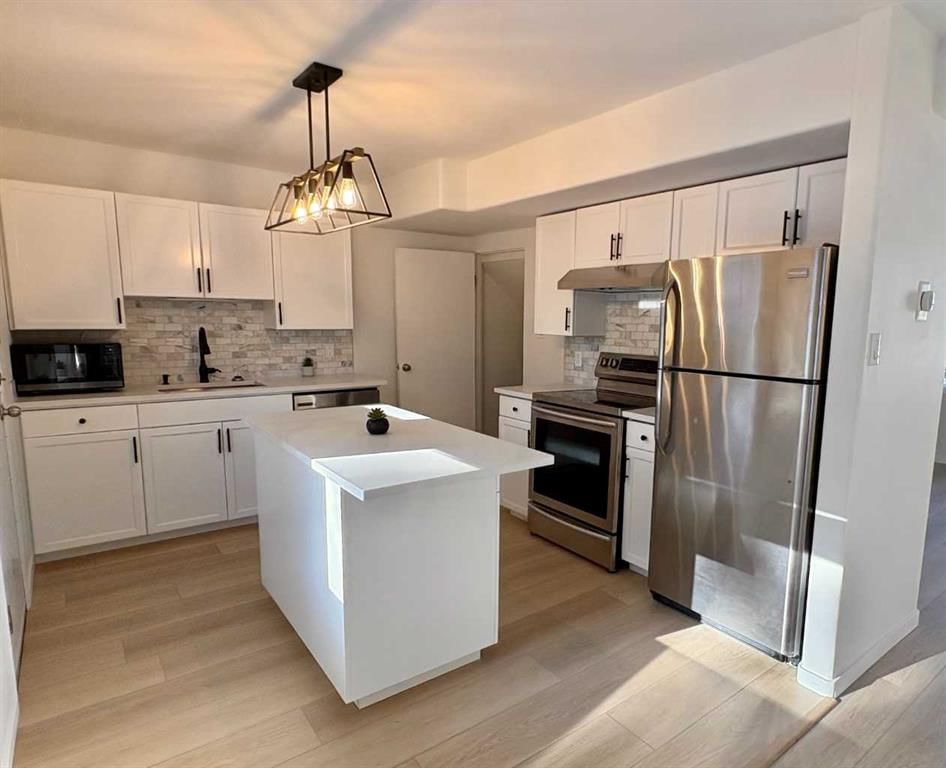
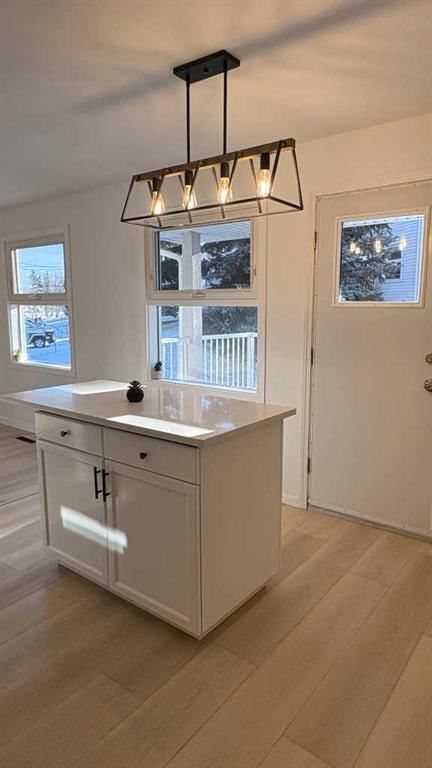
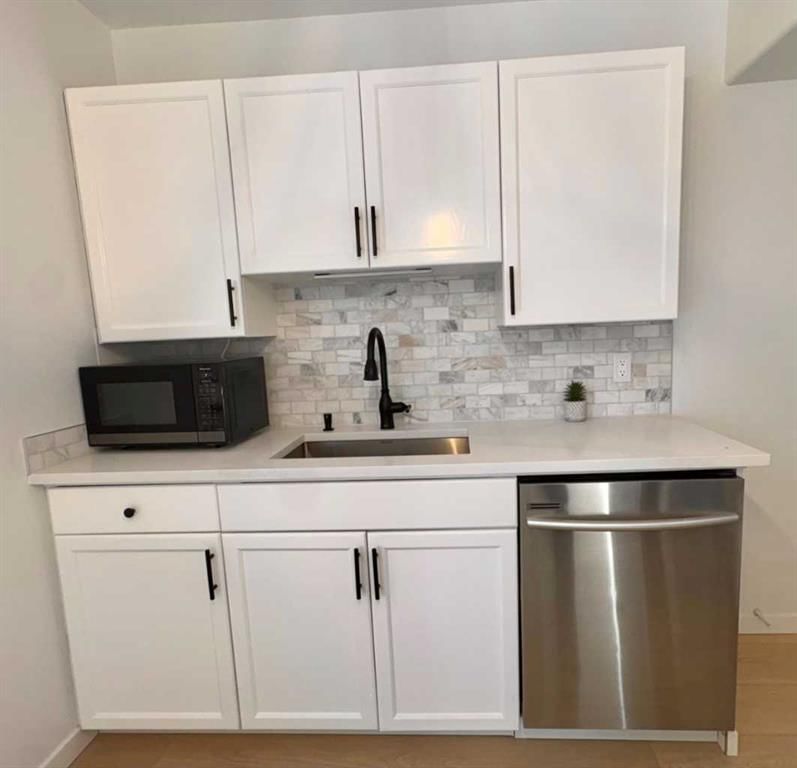
Welcome to this beautifully renovated end-unit townhouse in Winston Heights, offering three bedrooms plus a den. The main floor features new luxury vinyl plank flooring, modern light fixtures, and fresh paint throughout, creating a bright and inviting space. The renovated kitchen boasts stainless steel appliances, new quartz countertops and island, a new faucet, and a deep undermount sink. You’ll also appreciate the front-load high-efficiency washer and dryer, along with an updated bathroom featuring a new toilet, sink, and quartz vanity.
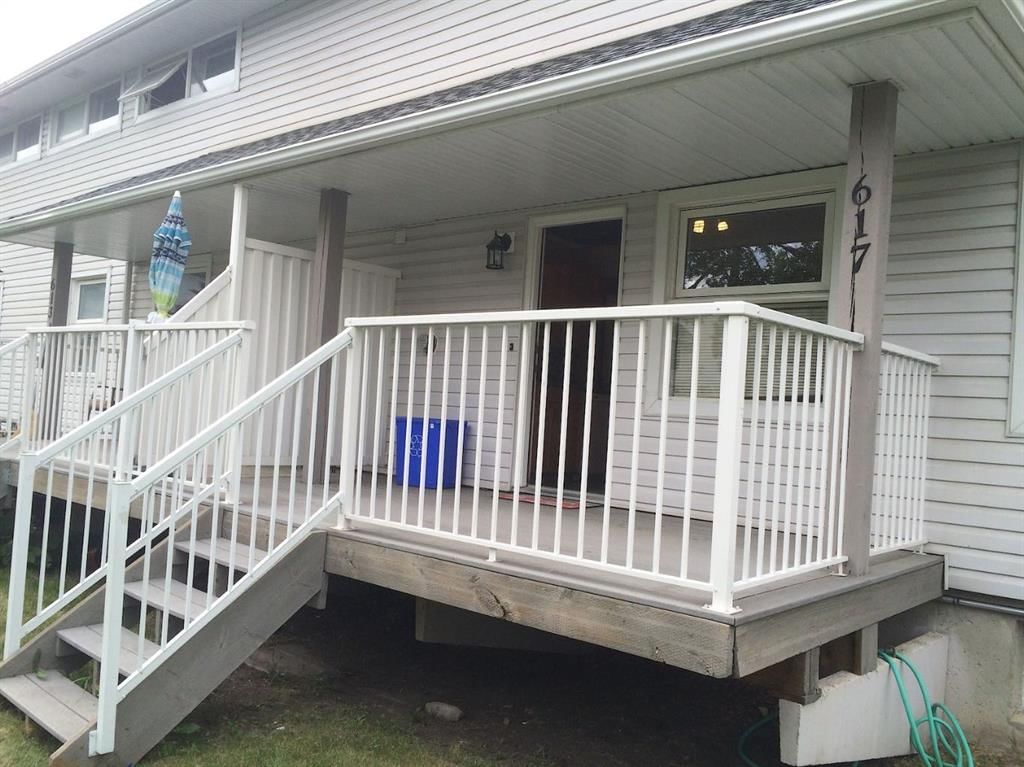
Large windows fill the main floor with natural light, while the low-maintenance south-facing composite porch with metal railings is perfect for enjoying evening sun and summer BBQs. All bedrooms include walk-in closets, and the fully developed basement adds valuable living space with a convenient half bath. This well-managed complex is set to have its siding replaced with durable Hardie board starting in January 2026.
Ideally located, the home offers quick access to Deerfoot Trail, 16th Avenue, and Edmonton Trail, making downtown Calgary easily reachable. Nearby amenities include the Winston Golf Club, Fox Hollow Public Golf Course, Renfrew Athletic Park, community dog park, public transit, parks, shops, and George P. Vanier French Immersion Public School—all within walking distance. The unit comes with one oversized assigned rear parking stall, plus ample street parking out front. Book your showing today!!
Remarks as published by the listing brokerage while this home was on the market. Open house dates, showing instructions and offer deadlines in this text have passed.
Listing data provided via MLS®. Not intended to solicit buyers or sellers already under contract.
Property History
No previous MLS® listings on record for this property — this appears to be its first time offered. Want to know how often homes nearby change hands? Ask our team.
Questions about this home
Is 617 32 Avenue NE still for sale?
No. The MLS® record for 617 32 Avenue NE in Winston Heights/Mountview (MLS® A2280436) is marked sold. The last publicly advertised asking price was $329,900; the final sale price is available only to signed-in members under Alberta VOW rules.
How many bedrooms and bathrooms does 617 32 Avenue NE have?
617 32 Avenue NE in Winston Heights/Mountview has 3 bedrooms and 2.5 bathrooms. The listing records 1,062 sq ft above grade. It is a townhouse.
Live MLS® Data · Calgary Listings Group · Serving Calgary Since 1997
Similar homes still for sale in Winston Heights/Mountview
Everything we give our clients, before you're one.
One free account opens the whole toolkit — the guides we
write for Calgary buyers and sellers, the checklists we actually use on deals, the
video library, and a concierge that answers your questions any time of day.