← Back to all Calgary listings

639 Merrill Drive NE, Calgary

Winston Heights/Mountview
SoldMLS® A2337828· was on the market 24 days
Last listed at $299,900
Sold
The sale price and sold-to-list ratio for this home are members-only under Alberta VOW rules.
Takes 10 seconds · no spam · board rules require a free account
3
Bedrooms
2.5
Bathrooms
1,103
Sq ft
1955
Year built
$2,257
Property tax (2026)
$354
Condo / HOA fee /mo
CalgaryListings Insight
639 Merrill Drive NE is a 3-bedroom home in the community of northeast Calgary, built in 1955, offering 2.5 bathrooms and 1,103 sq ft of living space above grade. Notable features include a fully finished basement, laminate flooring, and a fireplace. Condo fees are approximately $354/month, including parking. For townhomes, review condo fees or HOA fees, exterior maintenance responsibilities, parking, pet rules, and resale fit. This sale can help you understand current pricing in the area. Ask us how it compares with nearby active and recently sold homes. MLS® A2337828.

Thinking of selling nearby?

This property sold in Winston Heights/Mountview. Find out what your home could be worth in today’s market — no obligation.

Get Your Free Home ValuationBrowse Active ListingsCalgary Listings Group · eXp Realty

About this property

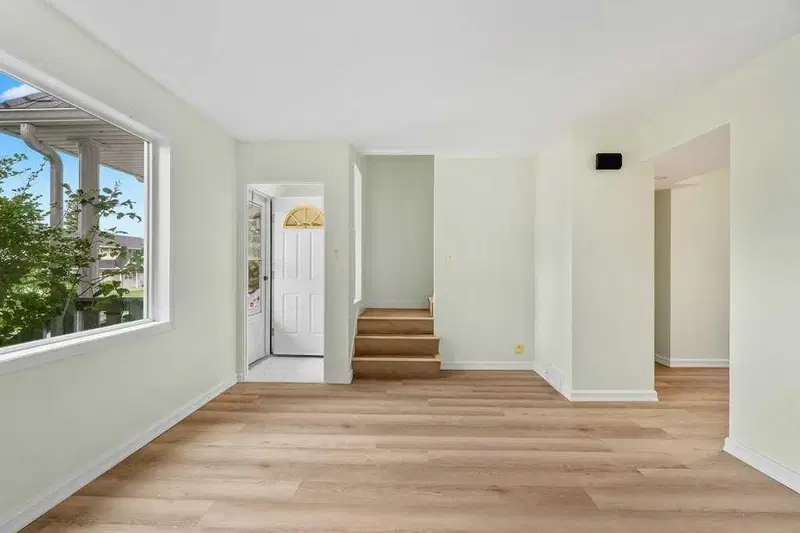
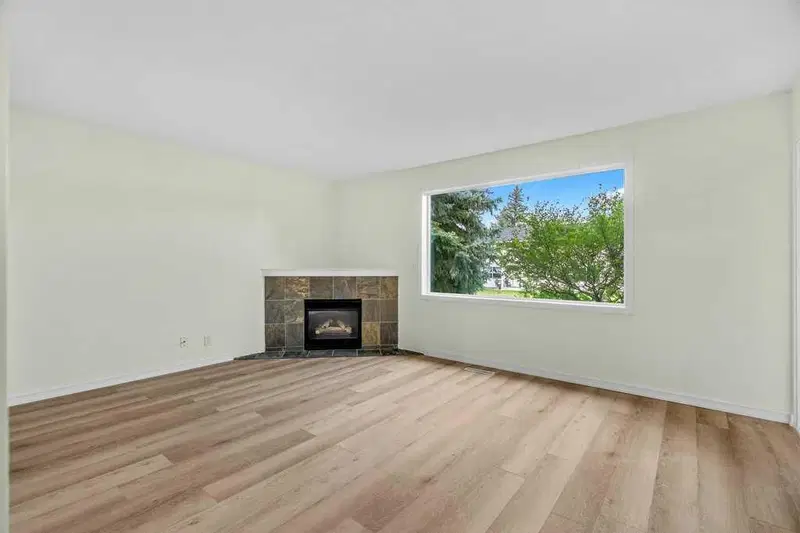
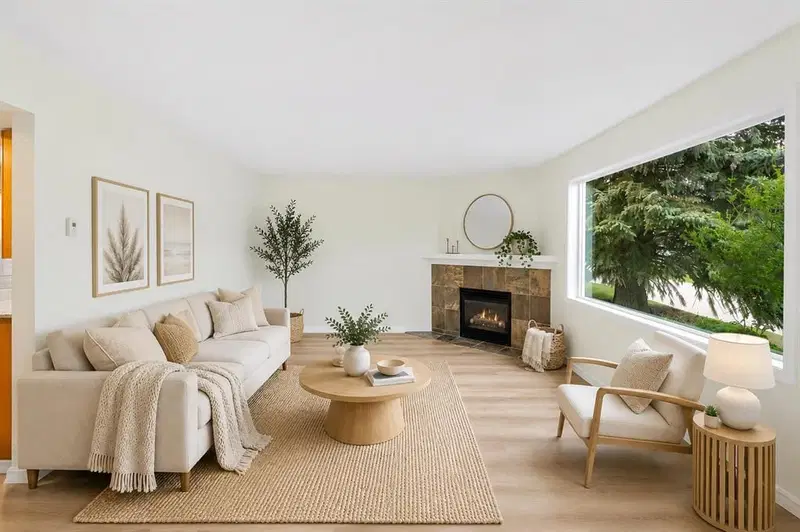
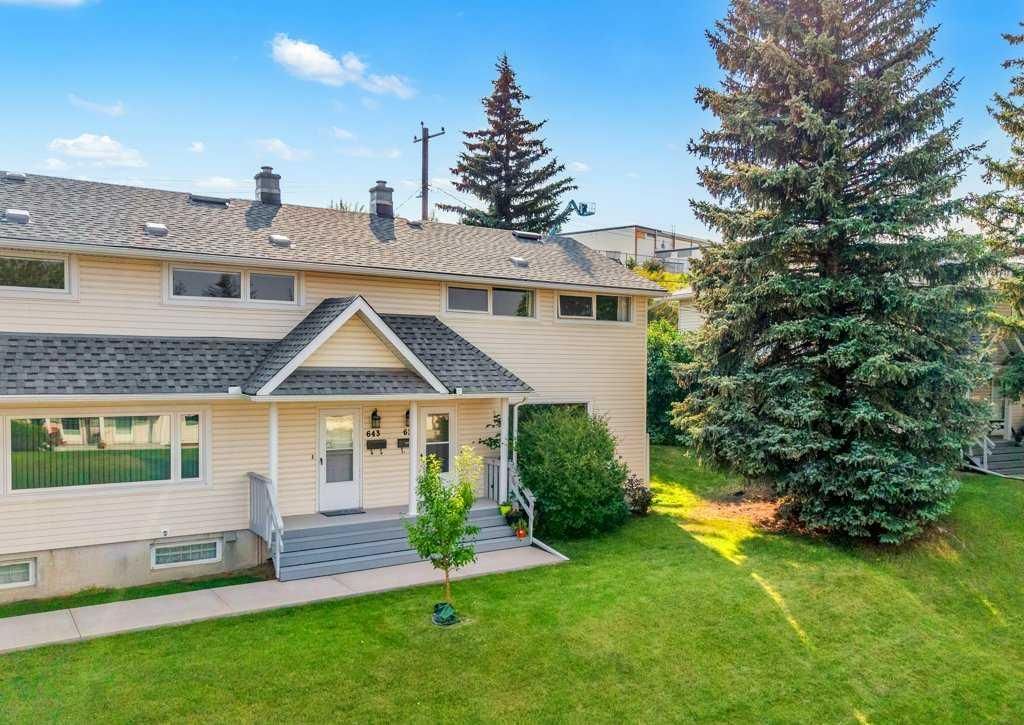
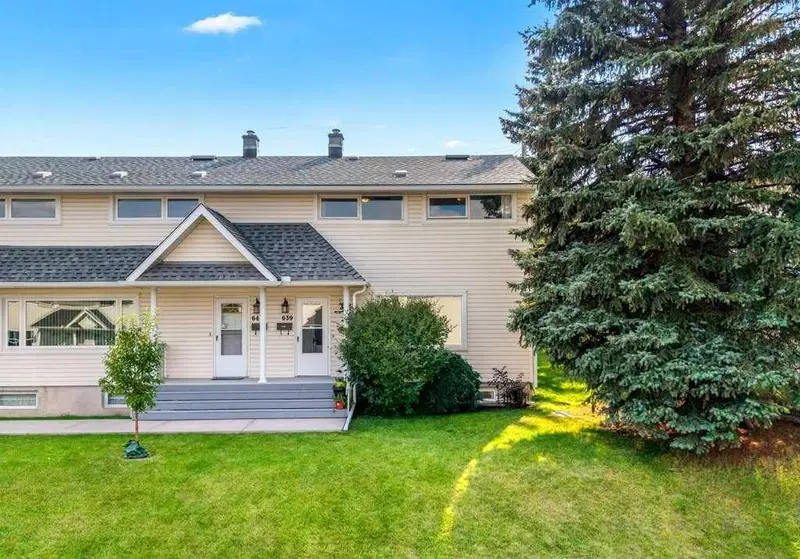
Welcome to WINSTON HEIGHTS and this freshly updated, fully developed 3-bedroom home offering over 1,600 square feet of developed space an outstanding inner-city lifestyle! Ideally positioned as an END UNIT with a SOUTH-FACING BACKYARD, this move-in-ready property is within walking distance to George P. Vanier School, parks, playgrounds, the community association and the Winston Golf Club, while providing convenient access to downtown and the many amenities of Calgary's inner city. A welcoming front porch with composite steps introduces the two-storey design, where a freshly painted interior, NEW FLOORTEK SPC WATERPROOF FLOORING throughout the main and upper levels, and a complete set of NEW STAINLESS STEEL KITCHEN APPLIANCES create a bright and refreshed atmosphere. The spacious front living room features a large picture window providing an abundance of natural light, painted ceilings and a cozy corner fireplace—the perfect setting for relaxing or entertaining. The floor plan flows into the generous eat-in kitchen where you'll discover granite countertops, an impressive full wall of cabinetry, extensive counter space and a brand-new stainless steel appliance package. A rear garden door provides direct access to the south-facing outdoor space, while a convenient 2-piece bathroom completes the main level. Upstairs you'll find three comfortable bedrooms, including two positioned at the front of the home and a third overlooking the rear yard. A tiled 4-piece bathroom serves the upper level, making this an excellent layout for families, first-time buyers, professionals or those looking for additional home-office space. The FULLY DEVELOPED BASEMENT further expands the home's versatility with a spacious recreation room perfect for family movie nights, a games area, home gym or children's play space. A massive storage and utility area provides exceptional functionality while also presenting options to further expand the finished living space to suit your needs. Outside, take advantage of the sunny SOUTH-FACING YARD featuring a level concrete patio that is partially covered and extends toward the adjoining common green space, creating an inviting setting for summer BBQs and outdoor entertaining. Rear-lane access provides ADDITIONAL PARKING STALLS complete with electrical outlets, while the end-unit location offers the added benefit of excellent street parking. Additional updates include fresh interior paint, new main and upper-level flooring, a complete new kitchen appliance package and a recent furnace tune up! Enjoy the character and convenience of Winston Heights with schools, parks, playgrounds, pathways, community amenities and the Winston Golf Club all close to home. With its END-UNIT LOCATION, developed basement, south-facing outdoor space and numerous recent updates, this is an exceptional opportunity to move in and enjoy!

Remarks as published by the listing brokerage while this home was on the market. Open house dates, showing instructions and offer deadlines in this text have passed.

Property Taxes
$2,257/yr (2026)
Condo / HOA Fee
$353.66/mo

Listing Information

MLS® NumberA2337828
StatusSold
List Price$299, 900
Days on Market24 days
OccupancyVacant

Property Details

Property TypeRow/Townhouse
Architectural Style2 Storey
ZoningM-C1
Above-Grade Sq Ft1, 103 sq ft
Year Built1955
Bedrooms3
Full Bathrooms2
Half Bathrooms1
Total Bathrooms2.5
Parking TypeOff Street, Plug-In, Stall

Interior

BasementFull, Finished, None
FlooringLaminate
Fireplaces1
HeatingForced Air, Natural Gas
Air ConditioningNone

Exterior & Parking

ExteriorVinyl Siding
RoofAsphalt Shingle
FoundationPoured Concrete
Total Parking2
Parking TypeOff Street, Plug-In, Stall
Patio / DeckPatio

Site & Lot

Lot FeaturesBack Lane, No Neighbours Behind
Legal Description9711271;20

Inclusions

Dishwasher,Dryer,Electric Stove,Range Hood,Refrigerator,Washer,Window Coverings

Condo Details

Monthly Condo Fee$353.66/mo
Fee IncludesParking
Parking TypeOff Street, Plug-In, Stall
Pet PolicyYes
Building AmenitiesNone

Room Dimensions

Main Level
2pc Bathroom2`7" × 7`2"
Living Room18`0" × 12`5"
Kitchen11`5" × 10`6"
Dining Room7`0" × 10`6"
Upper Level
4pc Bathroom7`1" × 7`0"
Bedroom14`0" × 7`1"
Bedroom8`0" × 12`5"
Bedroom - Primary9`8" × 12`5"
Lower Level
Game Room20`6" × 12`3"
Furnace/Utility Room20`7" × 9`9"

Listing Office

RE/MAX First
Listing data provided via MLS®. Not intended to solicit buyers or sellers already under contract.

Property History

No previous MLS® listings on record for this property — this appears to be its first time offered. Want to know how often homes nearby change hands? Ask our team.

Questions about this home

Is 639 Merrill Drive NE still for sale?

No. The MLS® record for 639 Merrill Drive NE in Winston Heights/Mountview (MLS® A2337828) is marked sold. The last publicly advertised asking price was $299,900; the final sale price is available only to signed-in members under Alberta VOW rules.

How many bedrooms and bathrooms does 639 Merrill Drive NE have?

639 Merrill Drive NE in Winston Heights/Mountview has 3 bedrooms and 2.5 bathrooms. The listing records 1,103 sq ft above grade. It is a townhouse.

Live MLS® Data · Calgary Listings Group · Serving Calgary Since 1997

Recently sold in Winston Heights/Mountview

Enlarged listing photo

Free account · no cost, no obligation

Everything we give our clients, before you're one.

One free account opens the whole toolkit — the guides we write for Calgary buyers and sellers, the checklists we actually use on deals, the video library, and a concierge that answers your questions any time of day.

Already have one? Sign in →

Takes about twenty seconds. Unsubscribe any time.