The sale price and sold-to-list ratio for this home are members-only under Alberta VOW rules.
Takes 10 seconds · no spam · board rules require a free account
2
Bedrooms
2.5
Bathrooms
1,574
Sq ft
2001
Year built
$3,446
Property tax (2025)
$362
Condo / HOA fee /mo
1
Garage
CalgaryListings Insight 455 20 Avenue NE is a 2-bedroom home in the community of northeast Calgary, built in 2001, offering 2.5 bathrooms and 1,574 sq ft of living space above grade. Notable features include a single attached garage, hardwood flooring, a fireplace, air conditioning, and a corner lot. Condo fees are approximately $362/month. For townhomes, review condo fees or HOA fees, exterior maintenance responsibilities, parking, pet rules, and resale fit. This sale can help you understand current pricing in the area. Ask us how it compares with nearby active and recently sold homes. MLS® A2260108.
Thinking of selling nearby?
This property sold in Winston Heights/Mountview. Find out what your home could be worth in today’s market — no obligation.
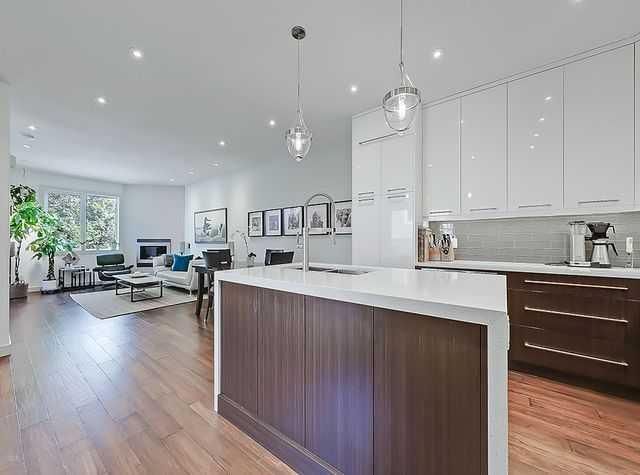
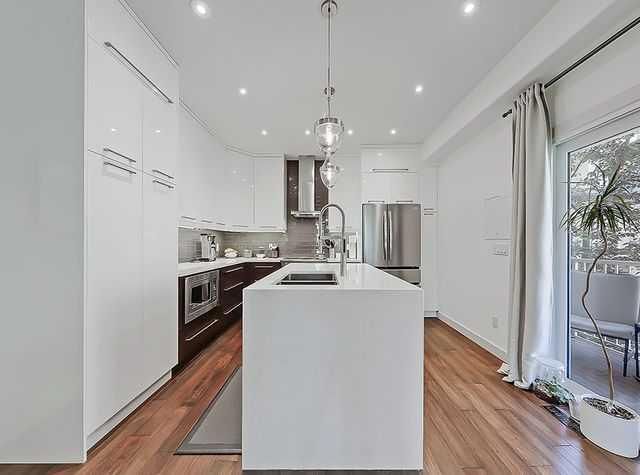
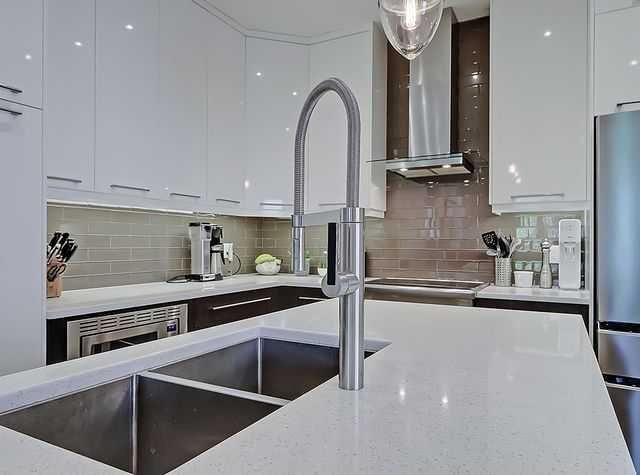
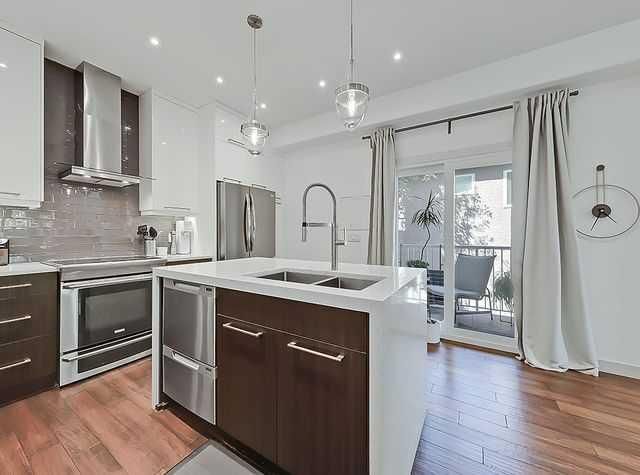
HERE'S YOUR OPPORTUNITY to own this beautiful town home in desirable established community of Winston Heights. Minutes from downtown, this END UNIT offers 1575 square feet of developed area, with perfect blend of bright modern comfort and community living. This town home located on quiet street, has had extensive upgrades, and offers a clean contemporary open plan. These thoughtfully completed upgrades include fully renovated kitchen c/w quartz counter tops by LEGACY, with new fridge ( 2024), new LG washer/ dryer, new windows, patio doors, and skylights replaced in 2023, new gas fireplace, & new oak hardwood through out 2nd and 3rd floors High efficiency furnace and new AC unit. Also added were new HI EFFICIENCY furnace, and new A/C UNIT (both from CARRIER). Roof was replaced in 2015.You can refer to list in SUPPLEMENTS provided. All together approximately 100K of improvements. This home is MOVE IN READY. Requires no work to be done. Living room features cozy fireplace, dining room, all opening to private balcony to enjoy morning coffee, or evening cocktail. The spacious Primary bedroom on 3rd level, connects to a 5 piece bathroom with skylight, while additional bedroom, can be guest room or office/den. Additional conveniences include oversized attached garage with extra storage space & concrete driveway parking. Located close to shops, restaurants, schools and parks, as well as the WINSTON GOLF CLUB, makes this INNER-CITY living at it's best. This is a "MUST SEE" home to appreciate the exceptional value!! Don't miss out!!!
Remarks as published by the listing brokerage while this home was on the market. Open house dates, showing instructions and offer deadlines in this text have passed.
Property Taxes
$3,445.52/yr (2025)
Condo / HOA Fee
$361.82/mo
Listing Information
MLS® NumberA2260108
StatusSold
List Price$489, 000
Days on Market96 days
OccupancyVacant
Property Details
Property TypeRow/Townhouse
Architectural Style3 (or more) Storey
ZoningM-C1
Above-Grade Sq Ft1, 574 sq ft
Year Built2001
Bedrooms2
Full Bathrooms2
Half Bathrooms1
Total Bathrooms2.5
Parking TypeConcrete Driveway, Front Drive, Garage Door Opener, Garage Faces Side, Insulated, Oversized, Single Garage Attached
Interior
BasementNone
FlooringCarpet, Ceramic Tile, Hardwood
Fireplaces1
HeatingFireplace(s), Forced Air, Natural Gas
Air ConditioningCentral Air
Central VacuumYes
Exterior & Parking
ExteriorBrick, Stucco, Wood Frame
RoofAsphalt Shingle
FoundationPoured Concrete
Garage Spaces1
Total Parking2
Parking TypeConcrete Driveway, Front Drive, Garage Door Opener, Garage Faces Side, Insulated, Oversized, Single Garage Attached
Patio / DeckBalcony(s)
Site & Lot
Lot FeaturesBack Lane, Corner Lot, Level, Low Maintenance Landscape, Rectangular Lot
Legal Description0112813:2
Inclusions
Central Air Conditioner,Dishwasher,Dryer,Electric Range,Freezer,Garage Control(s),Humidifier,Microwave,Range Hood,Refrigerator,Washer
Condo Details
Monthly Condo Fee$361.82/mo
Unit ExposureN
Building Stories3 storeys
Parking TypeConcrete Driveway, Front Drive, Garage Door Opener, Garage Faces Side, Insulated, Oversized, Single Garage Attached
Pet PolicyRestrictions, Yes
Building AmenitiesNone
Room Dimensions
Main Level
Game Room16`3" × 14`3"
Furnace/Utility Room7`0" × 5`2"
Second Level
2pc Bathroom4`7" × 5`2"
Dining Room12`10" × 11`2"
Kitchen12`10" × 10`6"
Living Room14`3" × 13`11"
Listing Office
Royal LePage Benchmark
Listing data provided via MLS®. Not intended to solicit buyers or sellers already under contract.
Property History
————
••••••
——
————
••••••
——
————
••••••
——
455 20 Avenue NE has been listed 3 times before — see each asking price, what happened, and any sold prices.
Takes 10 seconds · no spam · instant access
Questions about this home
Is 455 20 Avenue NE still for sale?
No. The MLS® record for 455 20 Avenue NE in Winston Heights/Mountview (MLS® A2260108) is marked sold. The last publicly advertised asking price was $489,000; the final sale price is available only to signed-in members under Alberta VOW rules.
How many bedrooms and bathrooms does 455 20 Avenue NE have?
455 20 Avenue NE in Winston Heights/Mountview has 2 bedrooms and 2.5 bathrooms. The listing records 1,574 sq ft above grade. It is a townhouse.
Live MLS® Data · Calgary Listings Group · Serving Calgary Since 1997
Similar homes still for sale in Winston Heights/Mountview
Everything we give our clients, before you're one.
One free account opens the whole toolkit — the guides we
write for Calgary buyers and sellers, the checklists we actually use on deals, the
video library, and a concierge that answers your questions any time of day.