The sale price and sold-to-list ratio for this home are members-only under Alberta VOW rules.
Takes 10 seconds · no spam · board rules require a free account
2
Bedrooms
3.5
Bathrooms
1,399
Sq ft
2011
Year built
$3,167
Property tax (2025)
$300
Condo / HOA fee /mo
1
Garage
CalgaryListings Insight Welcome to 1, 406 19 Avenue NE — a 2-bedroom home built in 2011, featuring 3.5 bathrooms in the community of northeast Calgary, with 1,399 sq ft of living space above grade. Highlights include a single detached garage, hardwood flooring, and a fireplace. Condo fees are approximately $300/month. For townhomes, review condo fees or HOA fees, exterior maintenance responsibilities, parking, pet rules, and resale fit. If rental income is part of the plan, verify suite legality, permits, insurance, lender treatment, and current lease details before removing conditions. This sale can help you understand current pricing in the area. Ask us how it compares with nearby active and recently sold homes. MLS® A2303038.
Thinking of selling nearby?
This property sold in Winston Heights/Mountview. Find out what your home could be worth in today’s market — no obligation.
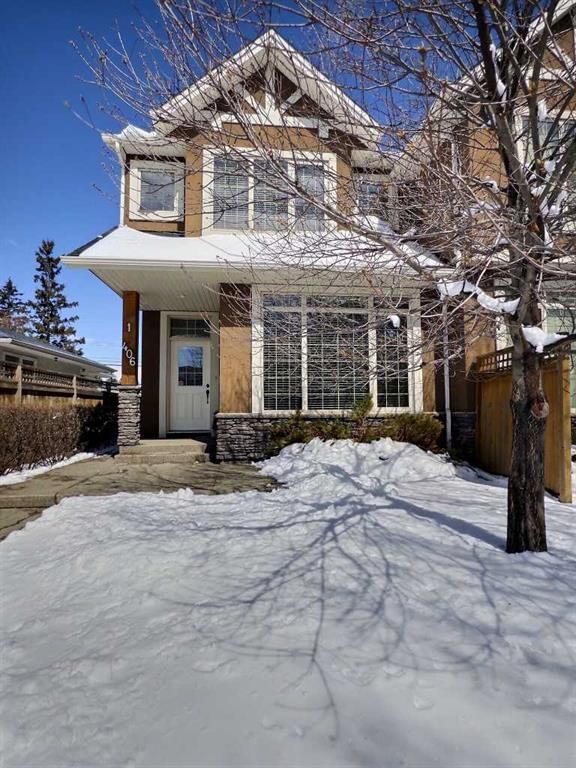
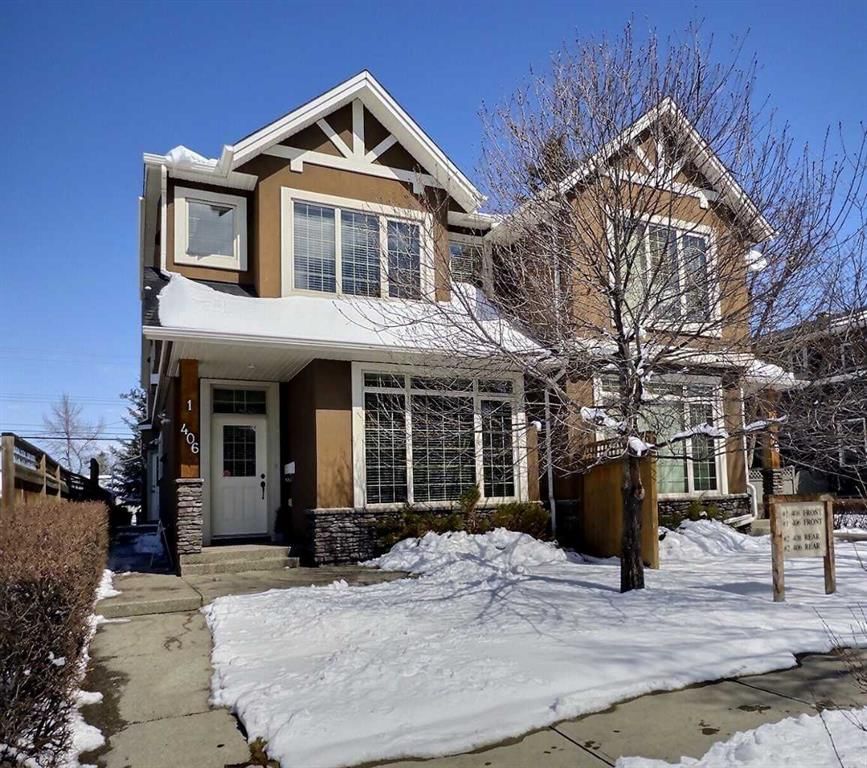
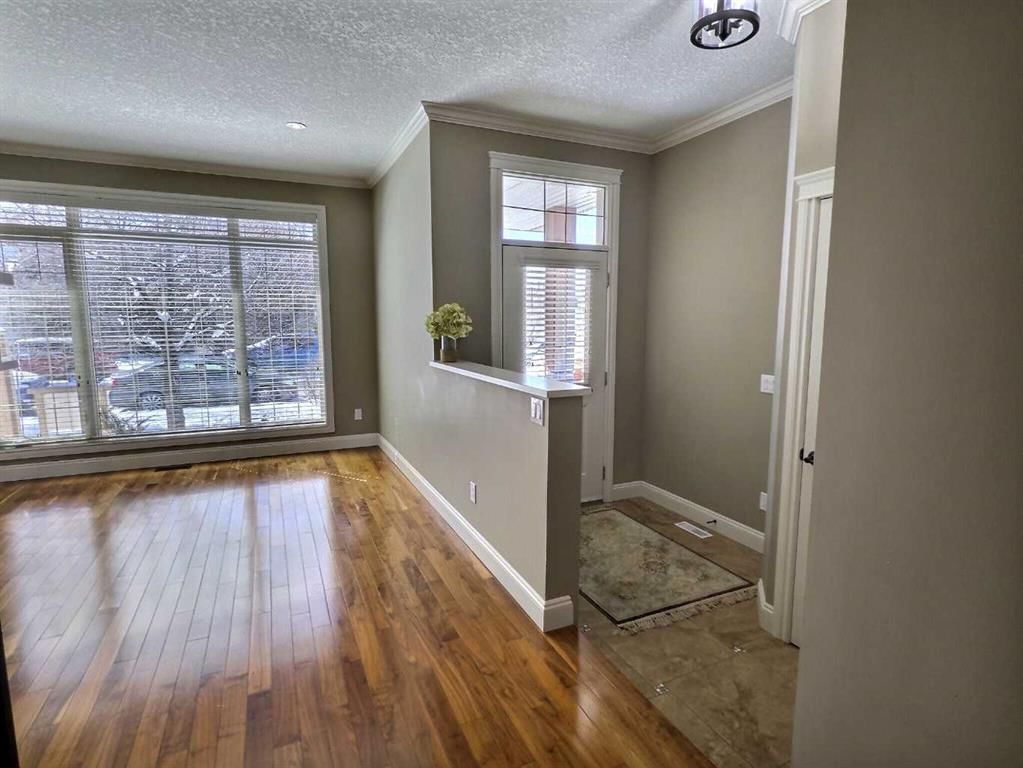
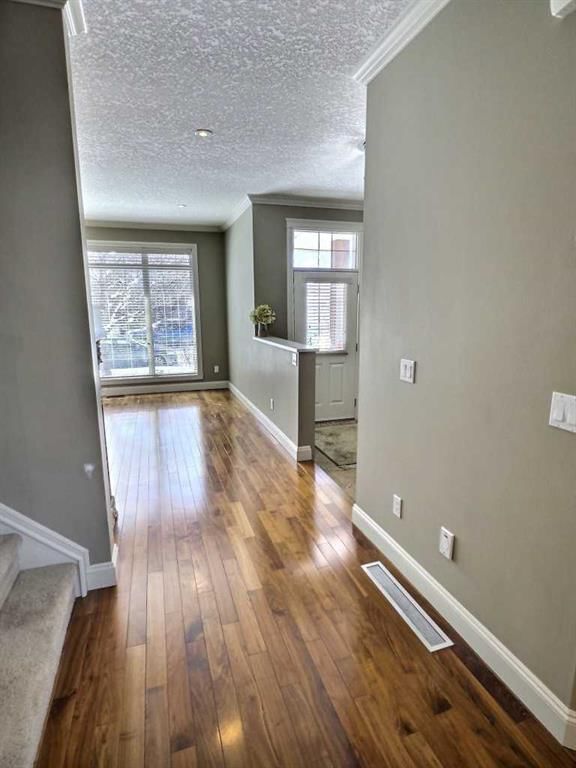
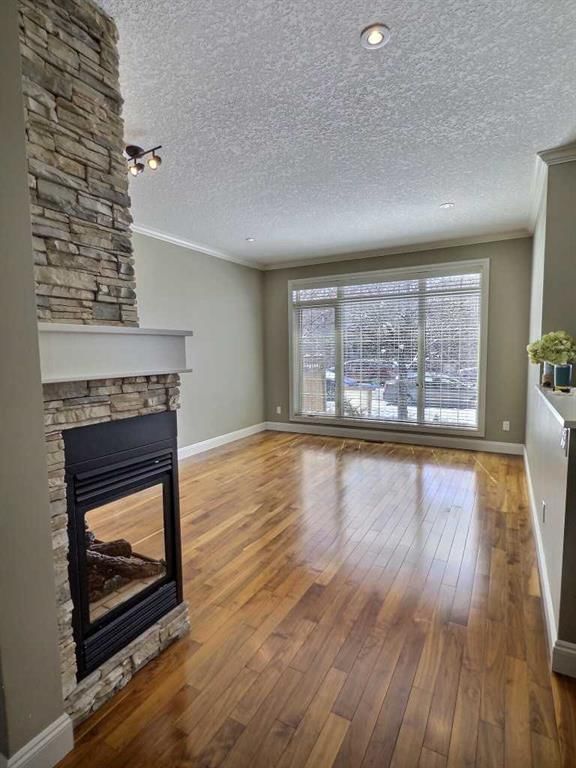
Welcome to this bright and beautiful front unit featuring 2 bedrooms, 2.5-bathrooms in this highly sought-after location. With almost 1,400 sq. ft. of well-designed living space, this property offers exceptional comfort and style. Gorgeous acrylic stucco, stone work aggregate walkways and mature trees, give this home amazing curb appeal. Both master bedrooms feature their own 4-piece ensuite bathrooms and large walk in closets, making it ideal for privacy and convenience. Enjoy the beautiful downtown skyline view from the front bedroom. The main floor is graced with stunning hardwood floors and a cozy gas fireplace that adds warmth and charm. 9-foot ceilings throughout the main level provide an open, airy atmosphere. The kitchen is a dream with ample storage, a huge pantry, loads of counter work space, stainless steel appliances, and beautiful granite countertops, along with a generous sized dining area perfect for dinner parties. The home is equipped with a vacuflo system, including attachments as well. Outside, you can have a BBQ off your front porch, which is very private with the beautiful trees. You will also find a detached garage offering a single titled parking space, perfect for those cold winter months. There is additional street parking available for guests and one guest parking spot in the back. The full basement, though unfinished, is full of potential, with a large window providing natural light, rough in for bathroom and the possibility for your future needs. New hot water tank installed in 2026. Don’t miss the opportunity to make this wonderful home yours. Schedule a viewing today!
Remarks as published by the listing brokerage while this home was on the market. Open house dates, showing instructions and offer deadlines in this text have passed.
Listing data provided via MLS®. Not intended to solicit buyers or sellers already under contract.
Property History
No previous MLS® listings on record for this property — this appears to be its first time offered. Want to know how often homes nearby change hands? Ask our team.
Questions about this home
Is 1, 406 19 Avenue NE still for sale?
No. The MLS® record for 1, 406 19 Avenue NE in Winston Heights/Mountview (MLS® A2303038) is marked sold. The last publicly advertised asking price was $499,900; the final sale price is available only to signed-in members under Alberta VOW rules.
How many bedrooms and bathrooms does 1, 406 19 Avenue NE have?
1, 406 19 Avenue NE in Winston Heights/Mountview has 2 bedrooms and 3.5 bathrooms. The listing records 1,399 sq ft above grade. It is a townhouse.
Live MLS® Data · Calgary Listings Group · Serving Calgary Since 1997
Similar homes still for sale in Winston Heights/Mountview
Everything we give our clients, before you're one.
One free account opens the whole toolkit — the guides we
write for Calgary buyers and sellers, the checklists we actually use on deals, the
video library, and a concierge that answers your questions any time of day.