The sale price and sold-to-list ratio for this home are members-only under Alberta VOW rules.
Takes 10 seconds · no spam · board rules require a free account
3
Bedrooms
5
Bathrooms
2,023
Sq ft
2013
Year built
$4,066
Property tax (2025)
$400
Condo / HOA fee /mo
1
Garage
CalgaryListings Insight 2, 413 25 Avenue NE is a 3-bedroom home in the community of northeast Calgary, built in 2013, offering 5 bathrooms and 2,023 sq ft of living space above grade. Highlights include a fully finished basement, a single detached garage, tile flooring, a fireplace, and air conditioning. Condo fees are approximately $400/month, including parking. For townhomes, review condo fees or HOA fees, exterior maintenance responsibilities, parking, pet rules, and resale fit. If rental income is part of the plan, verify suite legality, permits, insurance, lender treatment, and current lease details before removing conditions. This sale can help you understand current pricing in the area. Ask us how it compares with nearby active and recently sold homes. MLS® A2267460.
Thinking of selling nearby?
This property sold in Winston Heights/Mountview. Find out what your home could be worth in today’s market — no obligation.
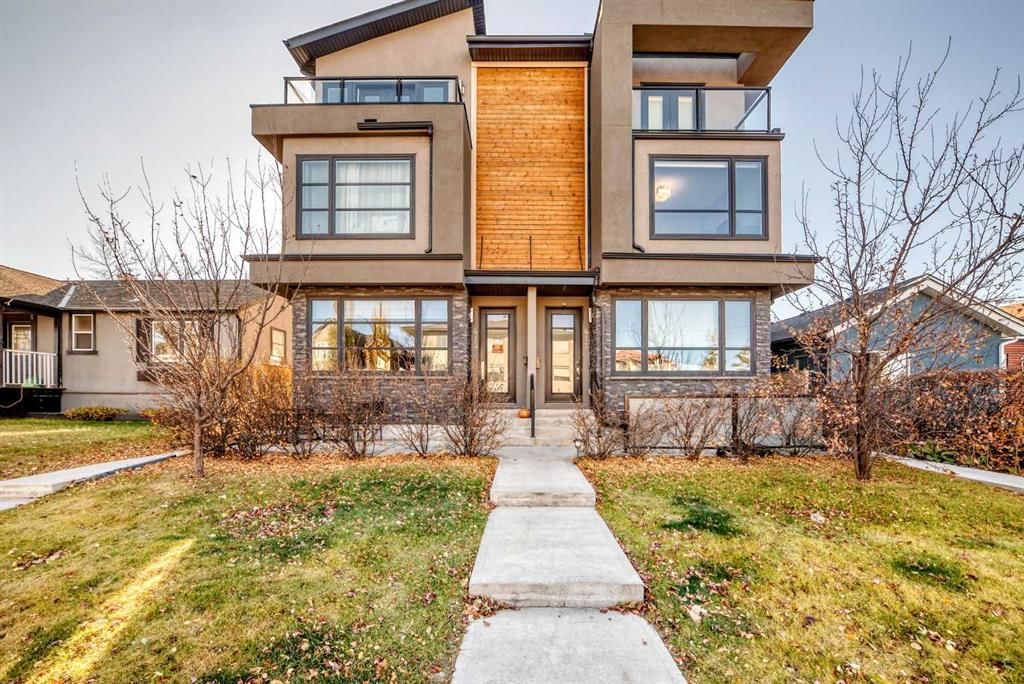
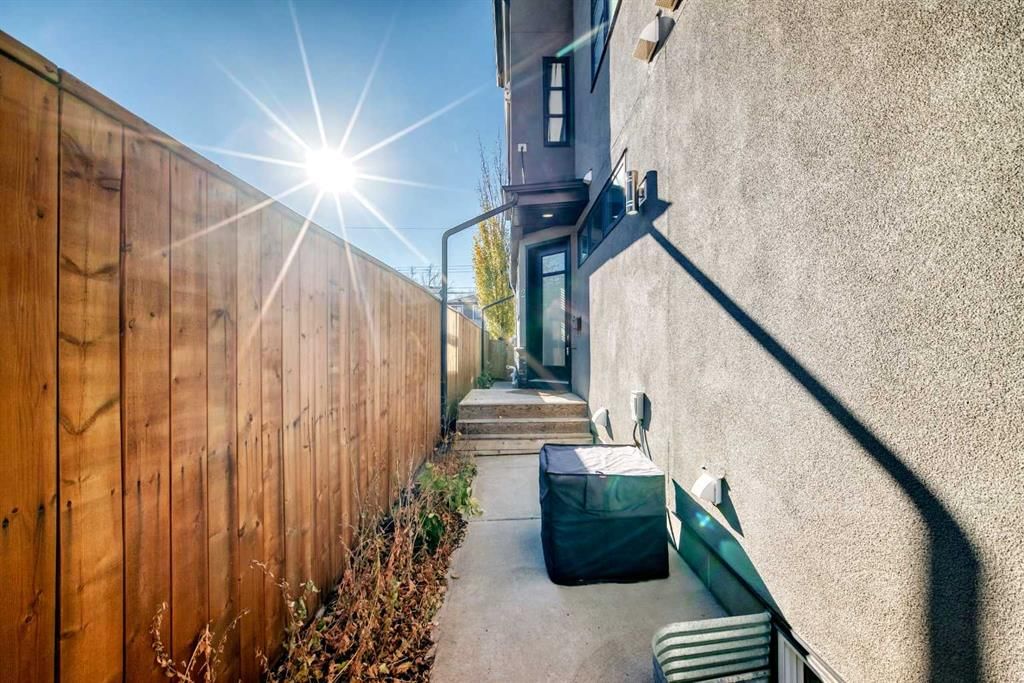
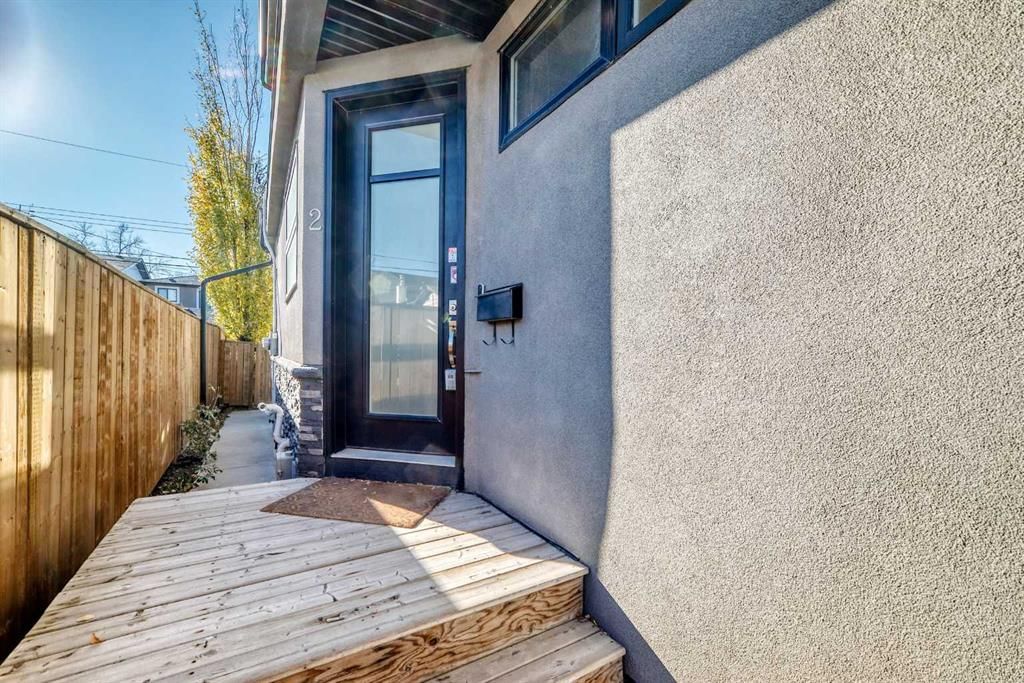
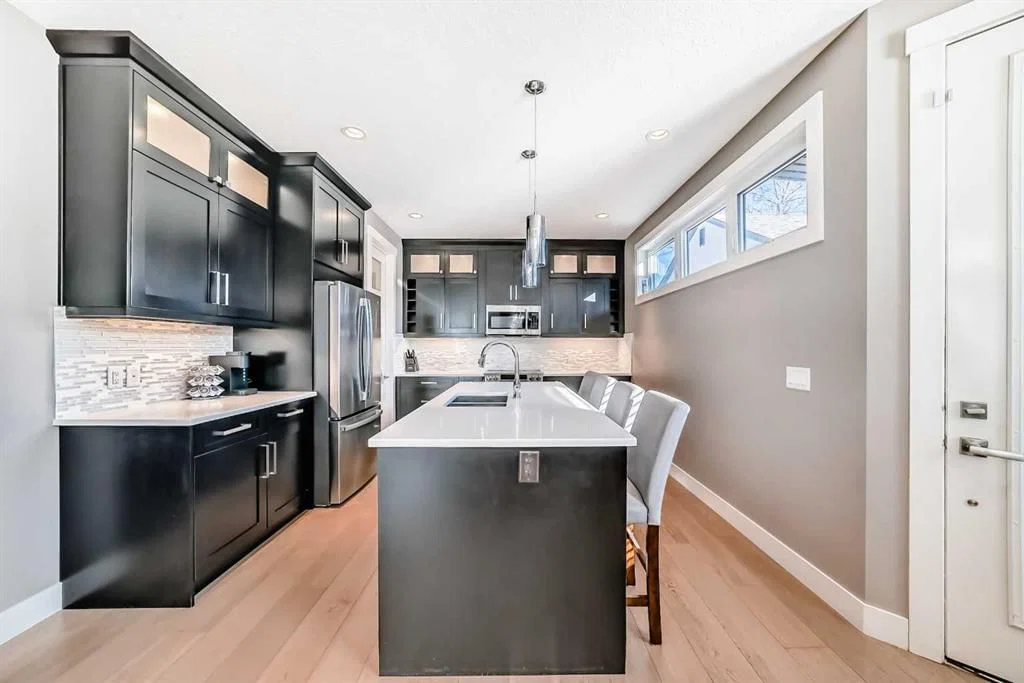
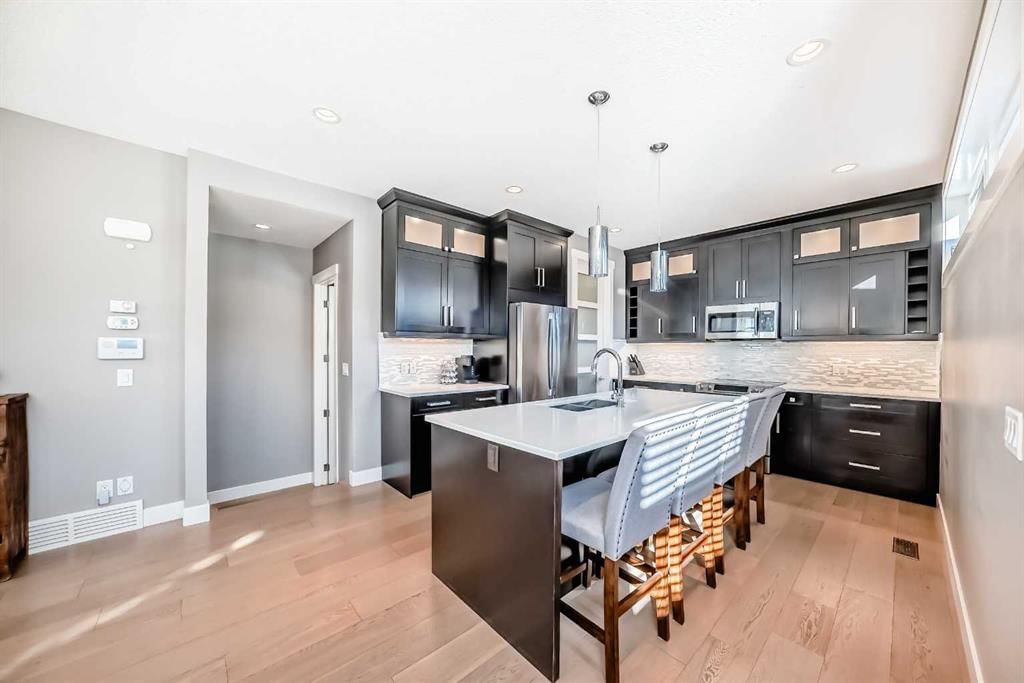
Incredible 3 storey corner townhouse in Winston Hts. If you are looking for a quality built home with loads of sq ft this is the one for you. The main floor is wide open with 9 foot ceilings, recessed lighting, gleaming laminate flooring and loads of oversized windows. The kitchen is wide open to the living area and has full height kitchen cabinets with builtin lighting, upgraded backsplash lit up with under mounting lights, beautiful white quartz countertops throughout & upgraded SS appliances. There is a huge centre island with a breakfast bar, dual undermount sinks, extra storage cabinets plus the dishwasher. There is also a large corner walkin pantry with tons of storage. Off the kitchen is a good sized dining area which overlooks the living room. The living room has a central gas fireplace with tiled surround and a mounted TV. There is a walkout to a back deck/BBQ area plus access to your parking space in the detached garage. This unit uses the far right side (when looking from the alley) parking spot. The 2nd level boasts two massive bedrooms each with their own oversized walkin closets. Between them you will find a full 5 pce main bathroom with tiled floors, his n her sinks sharing a huge vanity with extra cabinets and drawers. There is a water closet that has the tub/shower plus the toilet as well. The laundry is on the 2nd level as well and has a full sized washer/dryer with builtin cabinets. You will love the size of the bedrooms, the walkin closets and the 8 foot high doors throughout. The 3rd level is a huge Primary Bedroom with recessed lights, knockdown ceilings, a ceiling fan and a walkout to a large balcony that overlooks the City~ beautiful unobstructed views! The balcony has glass railing & loads of space for your patio furniture. The ensuite is luxurious with deep soaker tub, oversized stand up shower, tiled floors, his n her vanities plus a massive walkin closet with builtin custom made shelving. The fully finished basement has a good sized rec room with recessed lights, knock down ceilings, laminate floors & two windows. There is a storage room which has the freezer, a handy 2 pce bathroom and the massive 4th bedroom! The utility room has a high efficient furnace, Central AC, Builtin VacuFlo and an oversized Hot Water tank.
Remarks as published by the listing brokerage while this home was on the market. Open house dates, showing instructions and offer deadlines in this text have passed.
Property Taxes
$4,066/yr (2025)
Condo / HOA Fee
$400/mo
Listing Information
MLS® NumberA2267460
StatusSold
List Price$649, 900
Days on Market129 days
OccupancyOwner
Property Details
Property TypeRow/Townhouse
Architectural Style3 (or more) Storey
ZoningM-C1
Above-Grade Sq Ft2, 023 sq ft
Year Built2013
Bedrooms3
Full Bathrooms4
Half Bathrooms2
Total Bathrooms5
Parking TypeSingle Garage Detached
Interior
BasementFull, Finished, Other
FlooringCarpet, Ceramic Tile, Laminate
Fireplaces1
HeatingHigh Efficiency, Fireplace(s), Forced Air, Natural Gas
Air ConditioningCentral Air
Exterior & Parking
ExteriorStone, Stucco
RoofAsphalt Shingle
FoundationPoured Concrete
Garage Spaces1
Total Parking1
Parking TypeSingle Garage Detached
Patio / DeckDeck
Site & Lot
Lot FeaturesBack Lane, Landscaped, Low Maintenance Landscape, Street Lighting
Legal Description1413169;3
Inclusions
Central Air Conditioner,Dishwasher,Electric Stove,Garage Control(s),Microwave Hood Fan,Refrigerator,Washer/Dryer,Window Coverings
Condo Details
Unit Number2
Monthly Condo Fee$400/mo
Fee IncludesParking
Unit ExposureS
Building Stories3 storeys
Parking TypeSingle Garage Detached
Pet PolicyYes
Building AmenitiesNone
Room Dimensions
Main Level
Kitchen12`3" × 15`5"
Living Room15`10" × 10`11"
Dining Room12`6" × 9`3"
2pc Bathroom0`0" × 0`0"
Second Level
Bedroom10`11" × 11`11"
Bedroom12`1" × 10`6"
Laundry5`9" × 5`9"
5pc Bathroom0`0" × 0`0"
Basement Level
Bedroom11`7" × 10`7"
Game Room15`8" × 13`10"
2pc Bathroom0`0" × 0`0"
Storage4`3" × 8`9"
Listing Office
Royal LePage Benchmark
Listing data provided via MLS®. Not intended to solicit buyers or sellers already under contract.
Property History
No previous MLS® listings on record for this property — this appears to be its first time offered. Want to know how often homes nearby change hands? Ask our team.
Questions about this home
Is 2, 413 25 Avenue NE still for sale?
No. The MLS® record for 2, 413 25 Avenue NE in Winston Heights/Mountview (MLS® A2267460) is marked sold. The last publicly advertised asking price was $649,900; the final sale price is available only to signed-in members under Alberta VOW rules.
How many bedrooms and bathrooms does 2, 413 25 Avenue NE have?
2, 413 25 Avenue NE in Winston Heights/Mountview has 3 bedrooms and 5 bathrooms. The listing records 2,023 sq ft above grade. It is a townhouse.
Live MLS® Data · Calgary Listings Group · Serving Calgary Since 1997
Similar homes still for sale in Winston Heights/Mountview
Everything we give our clients, before you're one.
One free account opens the whole toolkit — the guides we
write for Calgary buyers and sellers, the checklists we actually use on deals, the
video library, and a concierge that answers your questions any time of day.