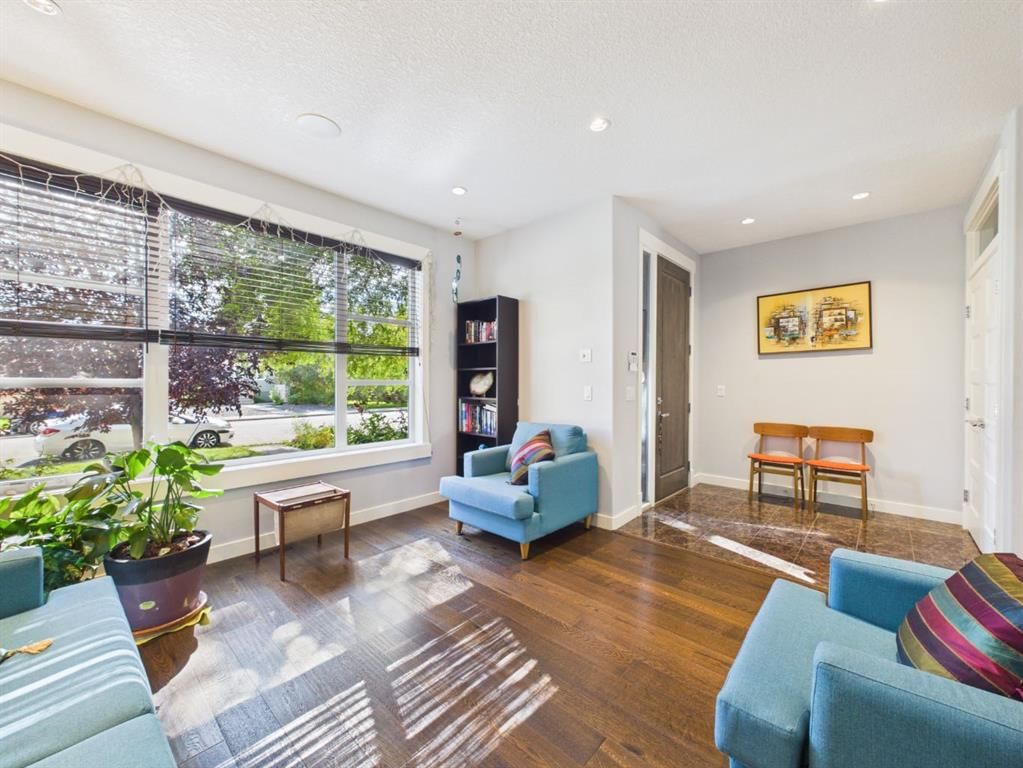
442 23 Avenue NE, Winston Heights/Mountview, Calgary

← Back to all Calgary listings
$875,000
$441 per sq ft (asking)
442 23 Avenue NE, Calgary T2E 1V9
Winston Heights/Mountview
ActiveMLS® A2346999· 13 days on market
3
Bedrooms
4
Bathrooms
1,986
Sq ft
2012
Year built
$5,915
Property tax (2026)
2
Garage
3,132
Lot sq ft
CalgaryListings Insight
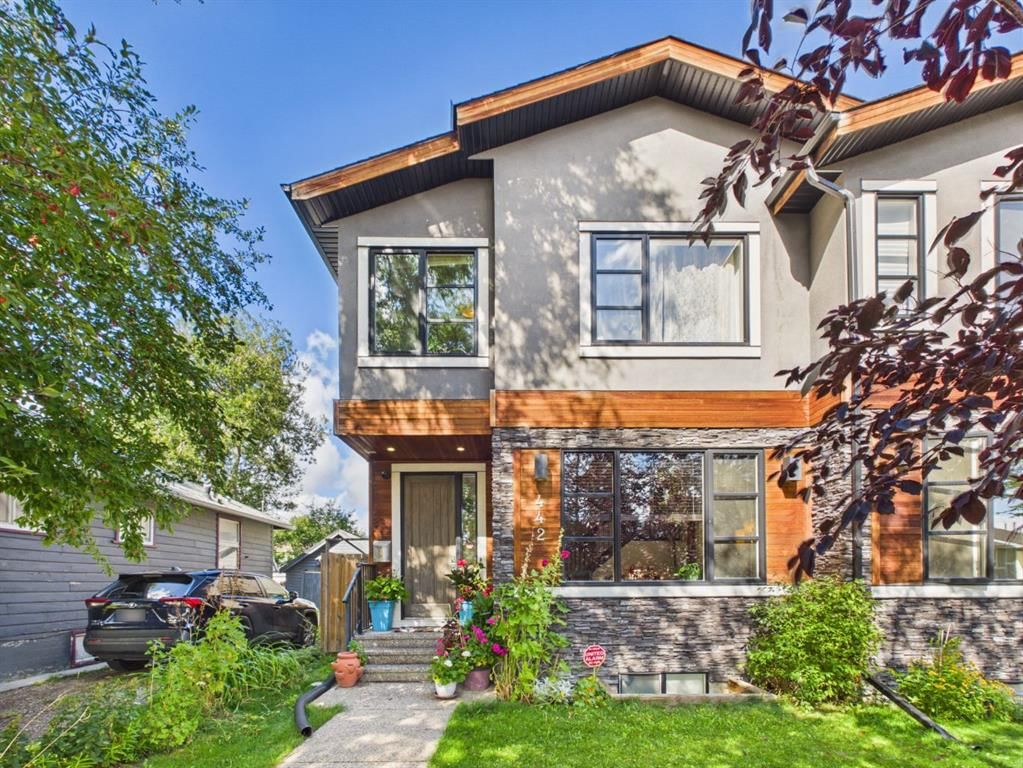
Set in northeast Calgary, 442 23 Avenue NE is a 3-bedroom home built in 2012, offering 4.5 bathrooms and 1,986 sq ft of living space above grade. Notable features include a finished walkout basement, a double garage, a fireplace, and air conditioning. Before writing, ask about recent comparable sales, inspection items, permits, basement development, and long-term resale fit. If rental income is part of the plan, verify suite legality, permits, insurance, lender treatment, and current lease details before removing conditions. MLS® A2346999.

Want to see this home?

Tour this home in person with a CalgaryListings REALTOR® and get straight answers before you decide.

A REALTOR® from our team replies, not a call centre. No obligation.

Ask a Question About This ListingCalgary Listings Group · eXp Realty
Homeowners · Free & InstantThinking of selling?Curious what your own home could be worth? Get an instant, no-obligation estimate based on current market data.
Get an Instant Home Evaluation →

About this property

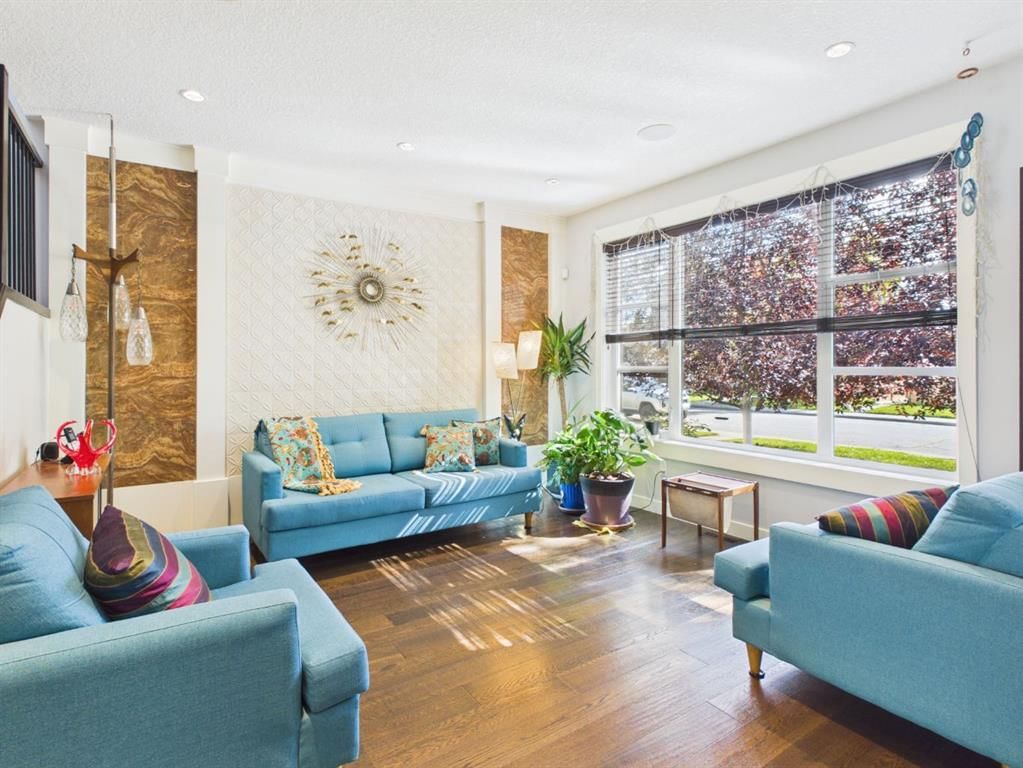
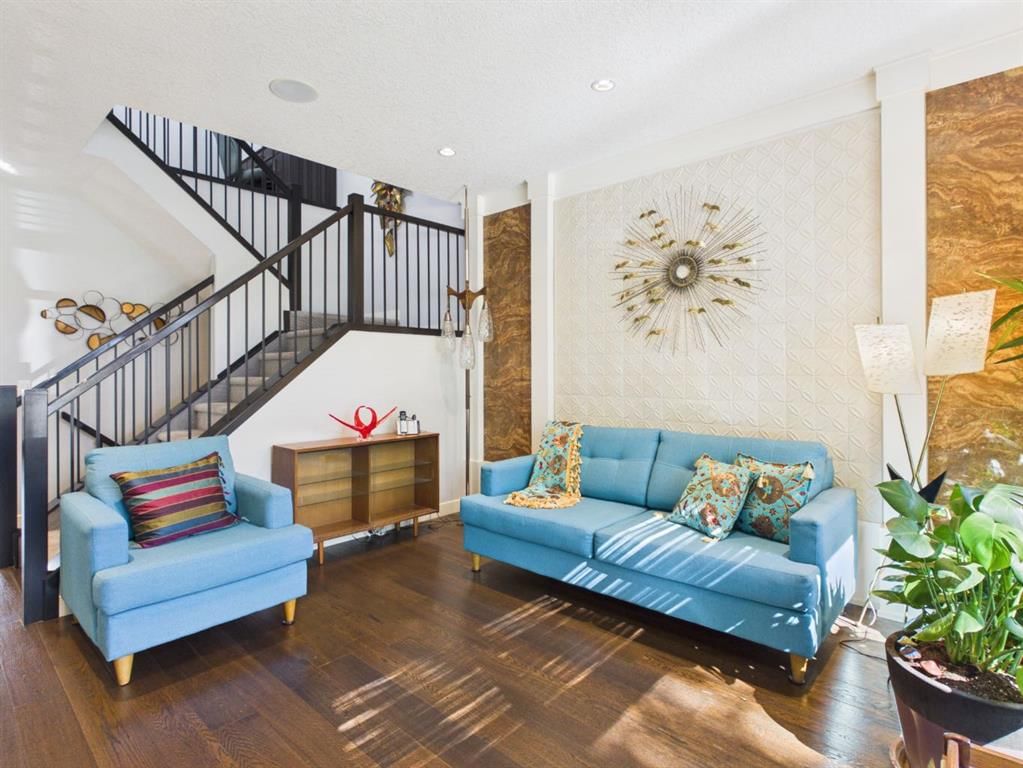
***OPEN HOUSE Saturday, October 3, 2026 11:00am - 1:00pm*** Welcome to 442 23 Avenue NE, an exceptionally spacious and meticulously maintained 4 bedroom, 4 bathroom duplex situated on a quiet, tree lined street in the sought after community of Winston Heights. Lovingly cared for and offering an impressive combination of space, comfort and functionality, this home is an absolute gem in a central Calgary location. The main level welcomes you with abundant natural light from the south facing front exposure and soaring vaulted ceilings that create a bright and inviting atmosphere. The generous living spaces are ideal for both everyday living and entertaining, while central air conditioning provides year round comfort. A security system and roughed in sound system add further convenience. The impressive primary suite is a true retreat, featuring generous space, a large walk in closet and an exceptional 5 piece ensuite bathroom. The finished basement provides even more flexibility with a spacious recreation area, wet bar, bedroom and full bathroom, making it an excellent space for entertaining, hosting guests or relaxing with family. Outside, enjoy a beautifully landscaped and peaceful backyard surrounded by mature trees and greenery. This private outdoor space is perfect for morning coffee, summer gatherings or simply enjoying the tranquility of this established neighbourhood. Location is a major highlight. You are close to multiple public and Catholic schools, playgrounds, transit stops, grocery stores, coffee shops, restaurants and a variety of Italian, Asian and Central American markets. Co op and Safeway are conveniently nearby, while Edmonton Trail, Centre Street and 16 Avenue provide quick access throughout the city. Downtown Calgary is approximately 10 minutes away, with SAIT approximately 15 minutes away and the University of Calgary, Foothills Medical Centre and Calgary International Airport all easily accessible. Outdoor enthusiasts will appreciate the nearby pathways, bike routes, golf courses, parks, recreation facilities, public pool and hockey arena. Deerfoot Trail and Crowchild Trail are also close by, making commuting and exploring the city incredibly convenient. With its exceptional primary suite, vaulted ceilings, finished basement, wet bar, air conditioning, mature landscaping, peaceful setting and outstanding central location, 442 23 Avenue NE offers the space and lifestyle that is increasingly difficult to find in Calgary. A beautifully maintained home in a welcoming community, just minutes from virtually everything the city has to offer.
Property Taxes
$5,915/yr (2026)

Listing Information

MLS® NumberA2346999
StatusActive
List Price$875, 000
Days on Market13 days
OccupancyOwner

Property Details

Property TypeSemi Detached (Half Duplex)
Architectural Style2 Storey, Attached-Side by Side
ZoningR-CG
Above-Grade Sq Ft1, 986 sq ft
Year Built2012
Bedrooms3
Full Bathrooms4
Half Bathrooms1
Total Bathrooms4.5

Interior

BasementFull, Finished, Walk Up
FlooringCarpet, Vinyl
Fireplaces1
HeatingForced Air, Natural Gas
Air ConditioningCentral Air

Exterior & Parking

ExteriorWood Frame
RoofAsphalt Shingle
FoundationPoured Concrete
Garage Spaces2
Total Parking2
Patio / DeckDeck

Site & Lot

Lot Size3, 132 sq ft
Lot Acres0.07 acres
Lot Width25.07
Lot FeaturesBack Lane, Back Yard, Front Yard, Level, Low Maintenance Landscape, Many Trees, Private, Rectangular Lot
Legal Description419R;8;13

Inclusions

Dishwasher,Gas Range,Microwave,Oven,Range Hood,Refrigerator,Washer/Dryer

Room Dimensions

Main Level
Living Room14`5" × 33`11"
2pc Bathroom4`10" × 5`5"
Dining Room5`4" × 11`9"
Kitchen9`11" × 12`11"
Family Room14`1" × 13`0"
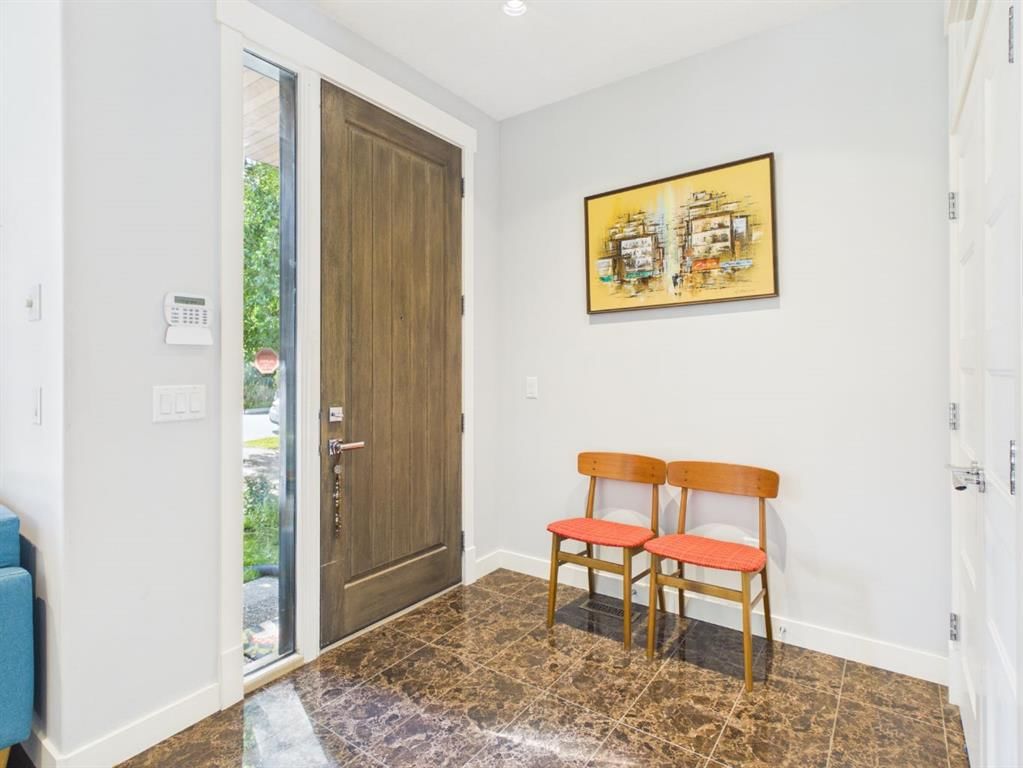
Mud Room5`4" × 4`10"
Second Level
Bedroom9`9" × 10`11"
Bedroom9`9" × 13`1"
4pc Bathroom6`11" × 8`1"
Laundry6`11" × 8`3"
Walk-In Closet8`11" × 6`2"
Bedroom - Primary12`7" × 15`9"
5pc Ensuite bath8`10" × 10`6"
Basement Level
Family Room18`11" × 17`11"
Furnace/Utility Room8`1" × 7`0"
4pc Bathroom5`9" × 9`8"
Bedroom12`1" × 12`6"
Walk-In Closet5`10" × 7`2"

Property History

No previous MLS® listings on record for this property — this appears to be its first time offered. Want to know how often homes nearby change hands? Ask our team.

What did similar homes here actually sell for?

CalgaryListings Group clients see recent sold prices and sale-to-list ratios for homes just like this one — plus smart matches and one-tap showing requests. Free with your client portal account.

Where this price sits in Winston Heights/Mountview

Asking $875,000. That is about 9% above the $805,250 median sale price for semi-detached homes in Winston Heights/Mountview over October 2025 – September 2026, across 16 recorded sales. Those sales took 32 days on the market on average. Across all home types, sellers in Winston Heights/Mountview got 96.8% of their asking price on average and the community was carrying 4.5 months of supply.

Aggregate MLS® statistics from our own published dataset (community medians, methodology). Medians are not adjusted for size, age or condition, and individual sold prices stay members-only under Alberta VOW rules.

Questions about this home

How much is 442 23 Avenue NE?

442 23 Avenue NE in Winston Heights/Mountview is listed for sale at $875,000. It has been on the market 13 days.

How many bedrooms and bathrooms does 442 23 Avenue NE have?

442 23 Avenue NE in Winston Heights/Mountview has 3 bedrooms and 4 bathrooms. The listing records 1,986 sq ft above grade. It is a semi-detached home (half duplex).

Is 442 23 Avenue NE priced above or below the Winston Heights/Mountview market?

Its $875,000 asking price is about 9% above the $805,250 median sale price for semi-detached homes in Winston Heights/Mountview (October 2025 – September 2026, 16 sales). Medians are not adjusted for size, age or condition.

Live MLS® Data · Calgary Listings Group · Serving Calgary Since 1997

Comparable homes for sale in Winston Heights/Mountview

The active MLS® listings in Winston Heights/Mountview closest to this home on price. Updated every 10 minutes.

Enlarged listing photo

Free account · no cost, no obligation

Everything we give our clients, before you're one.

One free account opens the whole toolkit — the guides we write for Calgary buyers and sellers, the checklists we actually use on deals, the video library, and a concierge that answers your questions any time of day.

Already have one? Sign in →

Takes about twenty seconds. Unsubscribe any time.