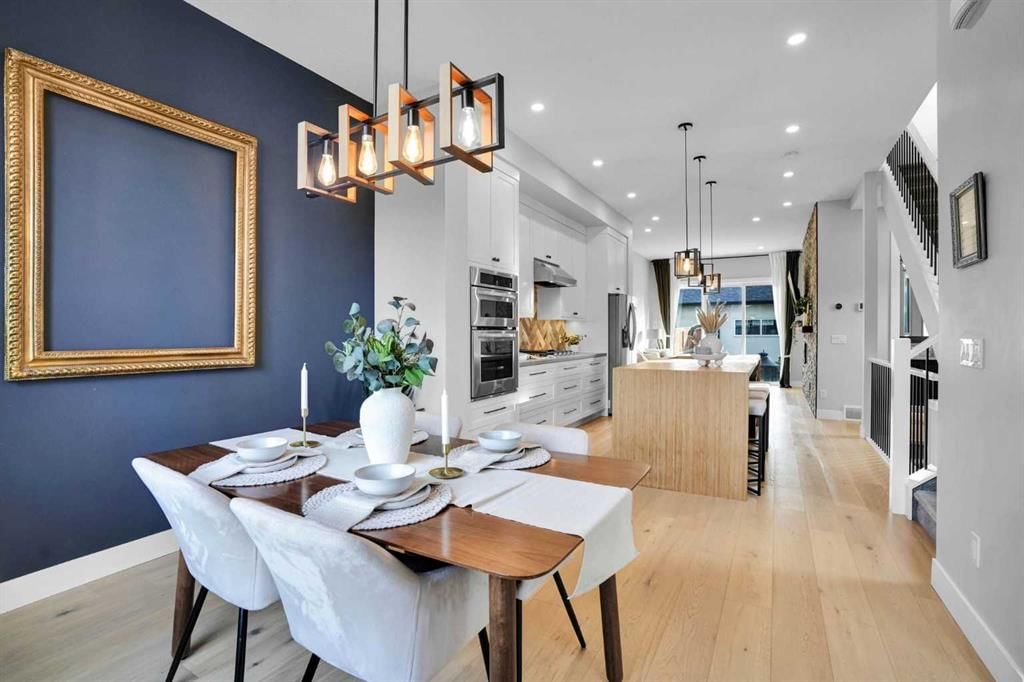
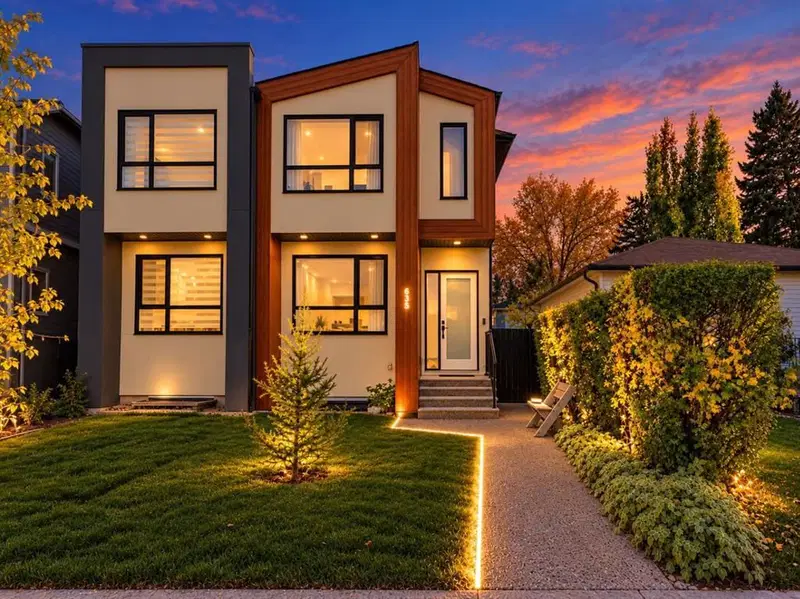
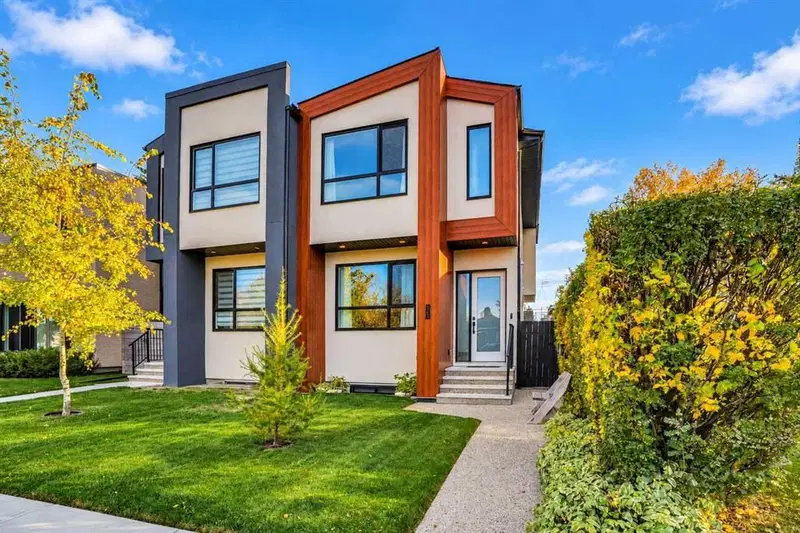
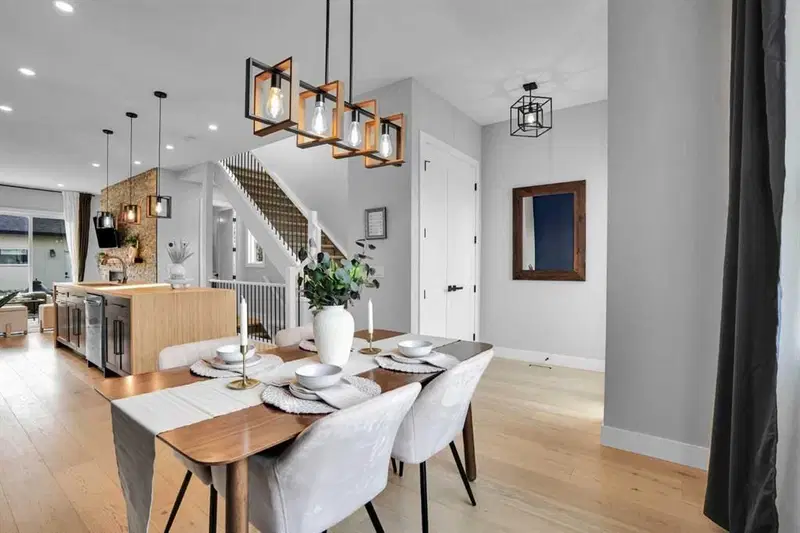
CalgaryListings Insight Welcome to 635 20 Avenue NE — a 3-bedroom home built in 2020, featuring 4.5 bathrooms in the community of northeast Calgary, with 1,631 sq ft of living space above grade. Standout details include a fully finished basement, a double garage, hardwood flooring, and 2 fireplaces. Before writing, ask about recent comparable sales, inspection items, permits, basement development, and long-term resale fit. If rental income is part of the plan, verify suite legality, permits, insurance, lender treatment, and current lease details before removing conditions. MLS® A2356054.
Want to see this home?
Tour this home in person with a CalgaryListings REALTOR® and get straight answers before you decide.
A REALTOR® from our team replies, not a call centre. No obligation.
Calgary Listings Group · eXp Realty
Homeowners · Free & InstantThinking of selling?Curious what your own home could be worth? Get an instant, no-obligation estimate based on current market data.
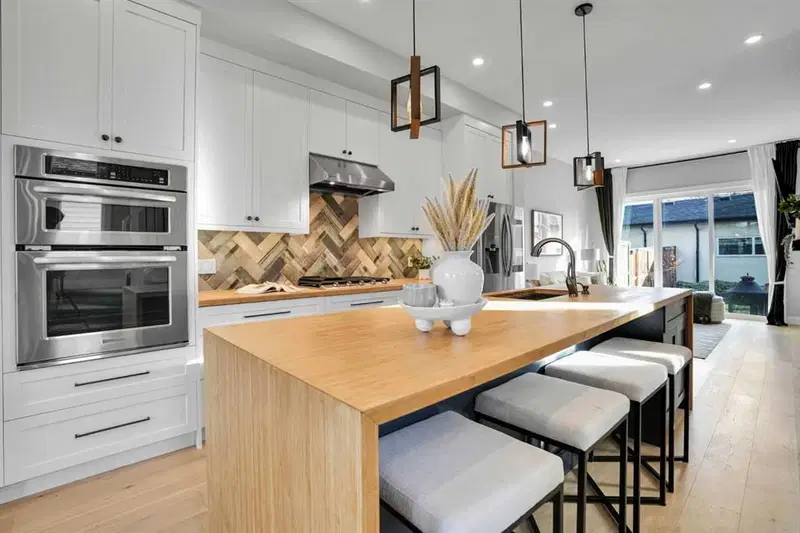
SIGNIFICANT PRICE DROP! THIS HOME FEATURES MORE UPGRADES THAN ANY COMPARABLE PROPERTY ON THE MARKET — EVERY SINGLE ELEMENT HAS BEEN UPGRADED! ----- Architectural highlights start at the exterior, wrapped in unique, 30-foot continuous single-piece METAL PANELING THAT MIMICS REAL WOOD — an exceptionally rare feature offering sleek modern lines, warmth, and lifetime durability. The custom concrete entrance greets you with EMBEDDED DECORATIVE GLASS BEADS and INTEGRATED AMBIENT LED STRIP LIGHTING. ----- EVERY FULL BATHROOM throughout the home features IN-FLOOR RADIANT TILE HEATING powered by individual WI-FI SMART THERMOSTATS. The primary retreat serves as a private spa experience, complete with its own gas fireplace and an ensuite where HEATED TILE FLOORS EXTEND DIRECTLY INTO THE WALK-IN SHOWER AND ONTO THE SEATED BENCH. ----- SMART TOE-KICK AND UNDER-CABINET MOTION LIGHTING is installed throughout the home, creating an effortless ambient glow for nighttime navigation. UNMATCHED CUSTOM STORAGE utilizes every wall cavity and space behind the fireplaces with hidden shelving, paired with a SECURE BUILT-IN SAFE IN THE PRIMARY CLOSET and extensive custom storage throughout the house and garage. ----- Designed with sustainability and low utility costs in mind, the home features a MAIN ROOFTOP SOLAR PANEL SYSTEM, complemented by SEPARATE WI-FI-CONTROLLED SOLAR PANELS FOR THE DETACHED GARAGE, where it is quick and convenient to hook up your EV CHARGER. ----- The chef-inspired kitchen features custom cabinetry, task lighting, and a 1/4" SOLID BAMBOO TOP LAYER — a renewable countertop surface that can be RE-SANDED OR RE-STAINED FOR DECADES TO COME. ----- Looking for a unique bonus feature? The COZY FINISHED ATTIC SPACE makes a fantastic reading nook, a fun sleeping area for kids, TONS OF EXTRA SEASONAL STORAGE SPACE, or a unique vantage point to watch the downtown Telus Sky building light up at night. ----- Downstairs, the fully developed basement includes a DEDICATED WET BAR and PROJECTOR PRE-WIRING, perfect for hosting game nights or entertaining friends. ----- Outside, enjoy a beautifully kept, LOW-MAINTENANCE PERENNIAL YARD on an EXCEPTIONALLY QUIET STREET WITH MINIMAL ALLEY TRAFFIC, just steps to local grocery stores, schools, parks, off-leash dog parks, golf courses, and all neighborhood amenities. ----- Simply turn the key and start living in one of the most complete, storage-rich, and forward-thinking homes on the market!
Property Taxes
$5,828/yr (2026)
Listing Information
MLS® NumberA2356054
StatusActive
List Price$838, 000
Days on Market15 days
OccupancyOwner
Property Details
Property TypeSemi Detached (Half Duplex)
Architectural Style2 Storey, Attached-Side by Side
ZoningRC2
Above-Grade Sq Ft1, 631 sq ft
Year Built2020
Bedrooms3
Full Bathrooms4
Half Bathrooms1
Total Bathrooms4.5
Interior
BasementFull, Finished, None
FlooringCarpet, Ceramic Tile, Hardwood
Fireplaces2
HeatingForced Air, Natural Gas
Air ConditioningNone
Exterior & Parking
ExteriorMetal Siding, Stucco
RoofAsphalt Shingle
FoundationPoured Concrete
Garage Spaces2
Total Parking2
Patio / DeckNone
Site & Lot
Lot Size6 sq ft
Lot Width71.16
Lot FeaturesBack Lane, Fruit Trees/Shrub(s), Low Maintenance Landscape
Legal Description2010228
Inclusions
Bar Fridge,Dishwasher,Electric Oven,Garage Control(s),Gas Cooktop,Gas Water Heater,Microwave,Range Hood,Refrigerator,Washer/Dryer
Room Dimensions
Main Level
Living Room14`4" × 11`0"
Kitchen14`10" × 8`7"
Dining Room10`10" × 9`10"
2pc Bathroom5`5" × 4`11"
Second Level
4pc Bathroom8`2" × 4`11"
Upper Level
Bedroom - Primary13`0" × 12`7"
Walk-In Closet8`0" × 3`4"
Bedroom13`0" × 9`1"
Walk-In Closet4`11" × 3`4"
Bedroom13`0" × 9`4"
Walk-In Closet4`6" × 3`6"
Laundry
5pc Ensuite bath11`0" × 8`0"
Lower Level
Bedroom10`4" × 9`10"
Walk-In Closet7`4" × 4`9"
Game Room15`7" × 13`3"
Basement Level
4pc Bathroom8`3" × 5`3"
Listing Office
Town Residential
Listing data provided via MLS®. Not intended to solicit buyers or sellers already under contract.
Property History
————
••••••
——
————
••••••
——
————
••••••
——
635 20 Avenue NE has been listed 1 time before — see each asking price, what happened, and any sold prices.
Takes 10 seconds · no spam · instant access
What did similar homes here actually sell for?
Calgary Listings Group clients see recent sold prices and sale-to-list ratios for homes just like this one — plus smart matches and one-tap showing requests. Free with your client portal account.
Time on marketOn the market 15 days. Semi-detached homes that sold in Winston Heights/Mountview over November 2025 – October 2026 averaged 31 days.
Price per sq ft$514 per sq ft above grade at asking, in line with the $506 per sq ft median across 9 comparable active semi-detached homes in Winston Heights/Mountview.
Worked out from this MLS® record, our published community data and the other active listings in Winston Heights/Mountview. Asking prices only; individual sold prices stay members-only under Alberta VOW rules.
Where this price sits in Winston Heights/Mountview
Asking $838,000. That is in line with the $848,000 median sale price for semi-detached homes in Winston Heights/Mountview over November 2025 – October 2026, across 17 recorded sales. Those sales took 31 days on the market on average. Across all home types, sellers in Winston Heights/Mountview got 97.5% of their asking price on average and the community was carrying 4.4 months of supply.
Aggregate MLS® statistics from our own published dataset (community medians, methodology). Medians are not adjusted for size, age or condition, and individual sold prices stay members-only under Alberta VOW rules.
Questions about this home
Is 635 20 Avenue NE for sale?
Yes. 635 20 Avenue NE in Winston Heights/Mountview is an active MLS® listing (MLS® A2356054). It has been on the market 15 days. Listing data last updated 2026-11-16.
What is the asking price of 635 20 Avenue NE?
635 20 Avenue NE in Winston Heights/Mountview is listed at $838,000.
How many bedrooms and bathrooms does 635 20 Avenue NE have?
635 20 Avenue NE in Winston Heights/Mountview has 3 bedrooms and 4.5 bathrooms. The listing records 1,631 sq ft above grade. It is a semi-detached home (half duplex).
How does the asking price of 635 20 Avenue NE compare with the Winston Heights/Mountview market?
Its $838,000 asking price is in line with the $848,000 median sale price for semi-detached homes in Winston Heights/Mountview (November 2025 – October 2026, 17 sales). Medians are not adjusted for size, age or condition.
Live MLS® Data · Calgary Listings Group · Serving Calgary Since 1997
Comparable homes for sale in Winston Heights/Mountview
Everything we give our clients, before you're one.
One free account opens the whole toolkit — the guides we
write for Calgary buyers and sellers, the checklists we actually use on deals, the
video library, and a concierge that answers your questions any time of day.