← Back to all Calgary listings

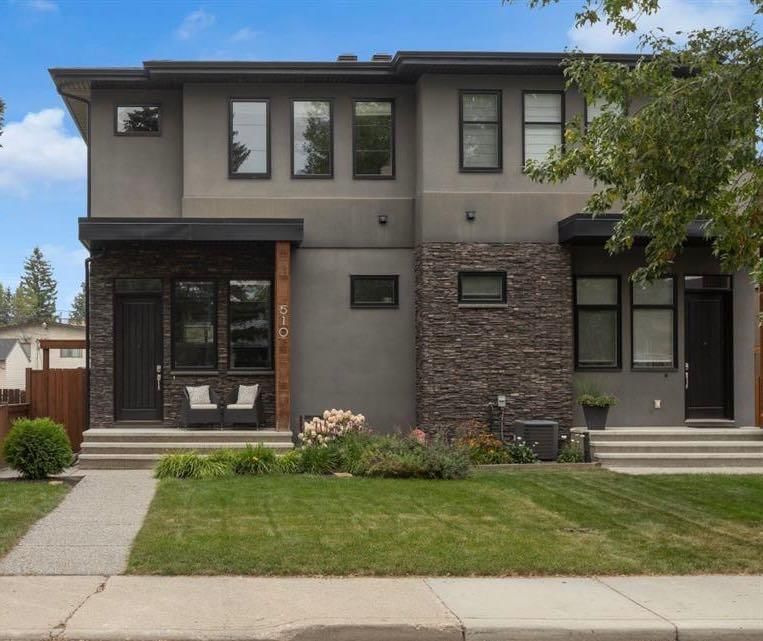
510 22 Avenue NE, Calgary

Winston Heights/Mountview
SoldMLS® A2279412· was on the market 12 days
Last listed at $869,900
Sold
The sale price and sold-to-list ratio for this home are members-only under Alberta VOW rules.
Takes 10 seconds · no spam · board rules require a free account
3
Bedrooms
4.5
Bathrooms
1,903
Sq ft
2012
Year built
$4,962
Property tax (2025)
2
Garage
3,067
Lot sq ft
CalgaryListings Insight
Welcome to 510 22 Avenue NE — a 3-bedroom home built in 2012, featuring 4.5 bathrooms in the community of northeast Calgary, with 1,903 sq ft of living space above grade. This home also offers a fully finished basement, a double garage, hardwood flooring, 2 fireplaces, and air conditioning. Before writing, ask about recent comparable sales, inspection items, permits, basement development, and long-term resale fit. If rental income is part of the plan, verify suite legality, permits, insurance, lender treatment, and current lease details before removing conditions. This sale can help you understand current pricing in the area. Ask us how it compares with nearby active and recently sold homes. MLS® A2279412.

Thinking of selling nearby?

This property sold in Winston Heights/Mountview. Find out what your home could be worth in today’s market — no obligation.

Get Your Free Home ValuationBrowse Active ListingsCalgary Listings Group · eXp Realty

About this property

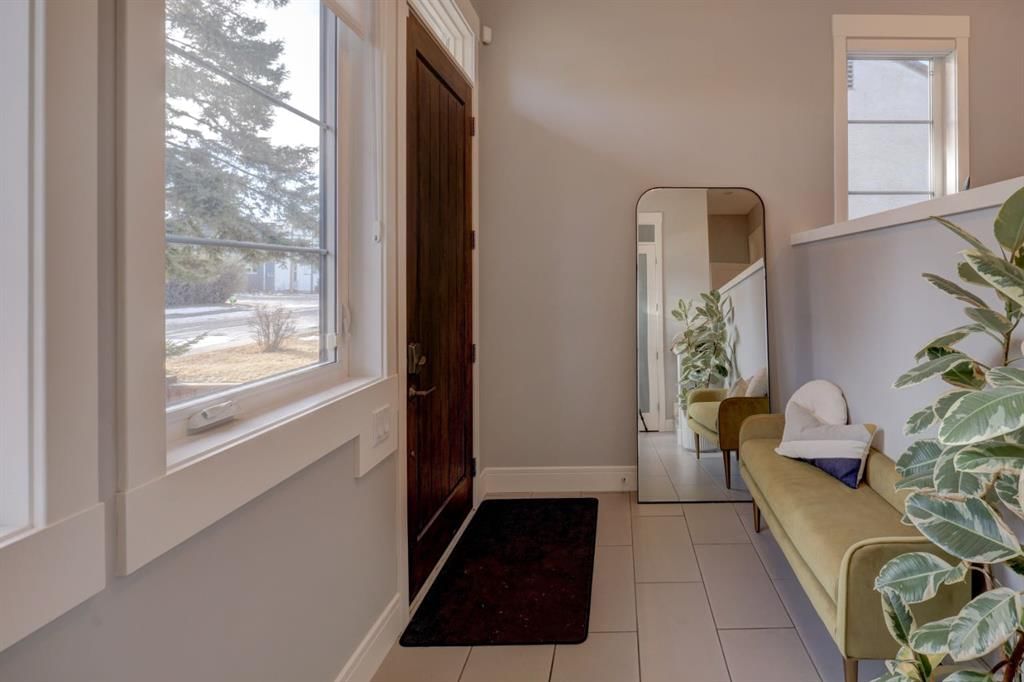
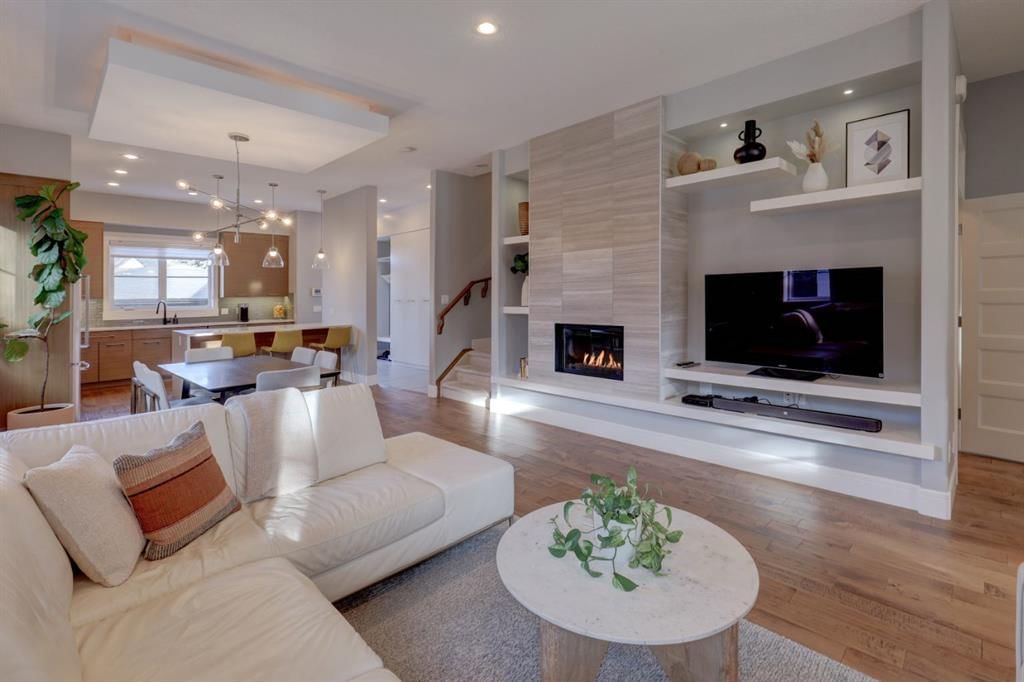
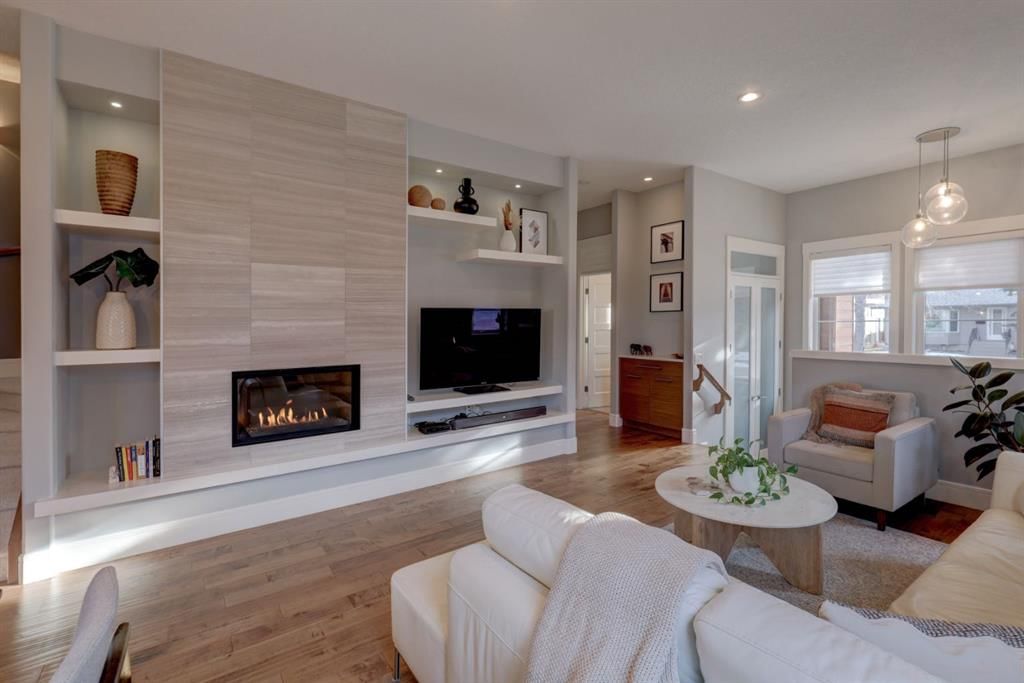
~Experience Scandinavian-Inspired Luxury Just Minutes from Downtown~ https://youtu.be/Y1igAUzhQyI Meticulously cared for and thoughtfully designed- this Siena Signature Builders custom built 4-bedroom, 3.5-bath home offers over 2800 sqft of elevated living space  perfectly suited for professionals and families alike.  Curated with a palette of warm woods, soft neutrals, and premium materials this timeless design exemplifies refined craftsmanship highlighted with bespoke millwork and custom built-ins throughout.  From the moment you enter, soaring 10-ft ceilings and oversized architectural windows flood the main level with natural light.  You’ll appreciate the expansive entry ideal for receiving guests and organized storage of backpacks and shoes. The open-concept design seamlessly connects the living and dining areas—perfect for both everyday living and sophisticated entertaining.  The ambiance of the stone - faced gas fireplace can be enjoyed from anywhere on the main level.  The impressive Chef’s Kitchen was thoughtfully positioned at the rear of the home, showcasing sleek quartz countertops, extended cabinetry, and ample workspace ideal for hosting and culinary creativity. The oversized mudroom has endless storage ideal for additional pantry space, kids gear, and utility items. Upstairs, the primary retreat is a true sanctuary, highlighted by a tray ceiling, peek-a-boo city views, and a generous walk-in closet. You’ll be impressed by the spa-inspired five-piece ensuite fit with an elegant tile shower and therapeutic soaker tub. Two spacious bedrooms perfect for kids or a home office, a stylish four-piece bathroom, and a well-appointed laundry room with custom built-ins complete this level. The fully developed lower level offers a large recreation room anchored by a cozy gas fireplace, a versatile fourth bedroom—perfect for a home office or gym—and an impressive oversized storage room, a unique and highly functional feature. Outside, professionally designed low-maintenance landscaping enhances curb appeal, while the private backyard extends the living space outdoors. An aggregate stone patio provides the perfect setting for relaxing or entertaining. Notables: central AC, freshly painted main and upper level, updated lighting on the main floor, and new refrigerator(2024). Ideally located with easy access to downtown, shopping, dining, parks, pathways, schools, and everyday amenities, this exceptional home delivers a rare blend of serene luxury living and urban convenience~Welcome Home~

Remarks as published by the listing brokerage while this home was on the market. Open house dates, showing instructions and offer deadlines in this text have passed.

Property Taxes
$4,962/yr (2025)

Listing Information

MLS® NumberA2279412
StatusSold
List Price$869, 900
Days on Market12 days
OccupancyOwner

Property Details

Property TypeSemi Detached (Half Duplex)
Architectural Style2 Storey, Attached-Side by Side
ZoningR-CG
Above-Grade Sq Ft1, 903 sq ft
Year Built2012
Bedrooms3
Full Bathrooms4
Half Bathrooms1
Total Bathrooms4.5

Interior

BasementFull, Finished, None
FlooringCarpet, Hardwood, Tile
Fireplaces2
HeatingForced Air, Natural Gas
Air ConditioningCentral Air

Exterior & Parking

ExteriorStone, Stucco
RoofAsphalt Shingle
FoundationPoured Concrete
Garage Spaces2
Total Parking2
Patio / DeckPatio

Site & Lot

Lot Size3, 067 sq ft
Lot Acres0.07 acres
Lot Width25.00
Lot FeaturesBack Lane, Back Yard, Front Yard, Interior Lot, Landscaped, Level, Rectangular Lot, Street Lighting, Views
Legal Description1552W;6;12

Inclusions

Central Air Conditioner,Dishwasher,Dryer,Garage Control(s),Garburator,Gas Stove,Microwave,Range Hood,Refrigerator,Washer,Window Coverings

Room Dimensions

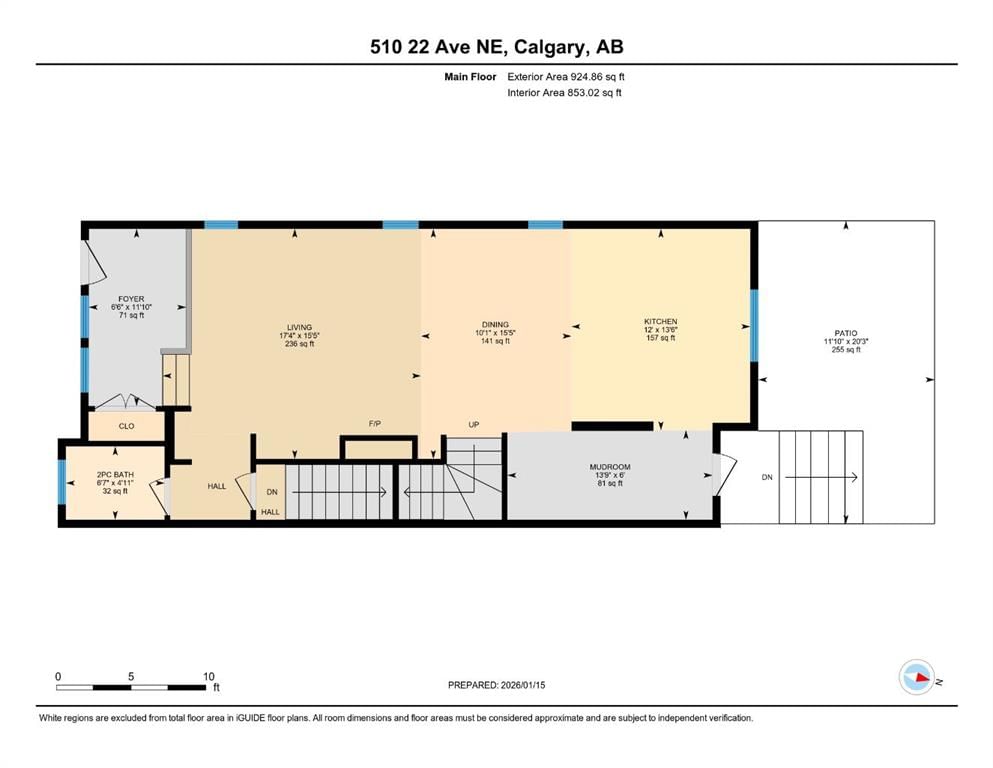
Main Level
2pc Bathroom6`7" × 4`11"
Living Room17`4" × 15`5"
Dining Room10`1" × 5`5"
Kitchen12`1" × 13`6"
Foyer11`10" × 6`6"
Mud Room13`9" × 6`0"
Upper Level
Bedroom - Primary13`7" × 13`10"
Bedroom9`9" × 11`5"
Bedroom9`9" × 11`1"
5pc Ensuite bath9`9" × 14`3"
4pc Bathroom5`3" × 9`4"
Laundry5`3" × 6`1"
Basement Level
4pc Bathroom4`11" × 8`6"
Bedroom13`3" × 10`11"
Game Room25`6" × 14`9"
Storage9`7" × 5`11"

Listing Office

REMAX Innovations
Listing data provided via MLS®. Not intended to solicit buyers or sellers already under contract.

Property History

No previous MLS® listings on record for this property — this appears to be its first time offered. Want to know how often homes nearby change hands? Ask our team.

Questions about this home

Is 510 22 Avenue NE still for sale?

No. The MLS® record for 510 22 Avenue NE in Winston Heights/Mountview (MLS® A2279412) is marked sold. The last publicly advertised asking price was $869,900; the final sale price is available only to signed-in members under Alberta VOW rules.

How many bedrooms and bathrooms does 510 22 Avenue NE have?

510 22 Avenue NE in Winston Heights/Mountview has 3 bedrooms and 4.5 bathrooms. The listing records 1,903 sq ft above grade. It is a semi-detached home (half duplex).

Live MLS® Data · Calgary Listings Group · Serving Calgary Since 1997

Similar homes still for sale in Winston Heights/Mountview

Active MLS® listings in Winston Heights/Mountview closest to this home on price, bedrooms and size. Updated every 10 minutes.

Recently sold in Winston Heights/Mountview

Enlarged listing photo

Free account · no cost, no obligation

Everything we give our clients, before you're one.

One free account opens the whole toolkit — the guides we write for Calgary buyers and sellers, the checklists we actually use on deals, the video library, and a concierge that answers your questions any time of day.

Already have one? Sign in →

Takes about twenty seconds. Unsubscribe any time.