← Back to all Calgary listings

2302 6 Street NE, Calgary

Winston Heights/Mountview
NewMLS® A2352410· 4 days on market
$1,099,000
$512 per sq ft (asking)
3
Bedrooms
4.5
Bathrooms
2,148
Sq ft
2026
Year built
2
Garage
3,188
Lot sq ft
CalgaryListings Insight
2302 6 Street NE is a 3-bedroom home in the community of northeast Calgary, built in 2026, offering 4.5 bathrooms and 2,148 sq ft of living space above grade. Additional features include a fully finished basement with a separate entrance, a double garage, hardwood flooring, and a fireplace. For new construction, review builder terms, deposit structure, possession timelines, warranty coverage, GST treatment, and what is actually included. If rental income is part of the plan, verify suite legality, permits, insurance, lender treatment, and current lease details before removing conditions. This one is new to market, so showing access and offer timing may matter. MLS® A2352410.

Want to see this home?

Tour this home in person with a CalgaryListings REALTOR® and get straight answers before you decide.

A REALTOR® from our team replies, not a call centre. No obligation.

Ask a Question About This ListingCalgary Listings Group · eXp Realty
Homeowners · Free & InstantThinking of selling?Curious what your own home could be worth? Get an instant, no-obligation estimate based on current market data.
Get an Instant Home Evaluation →

About this property

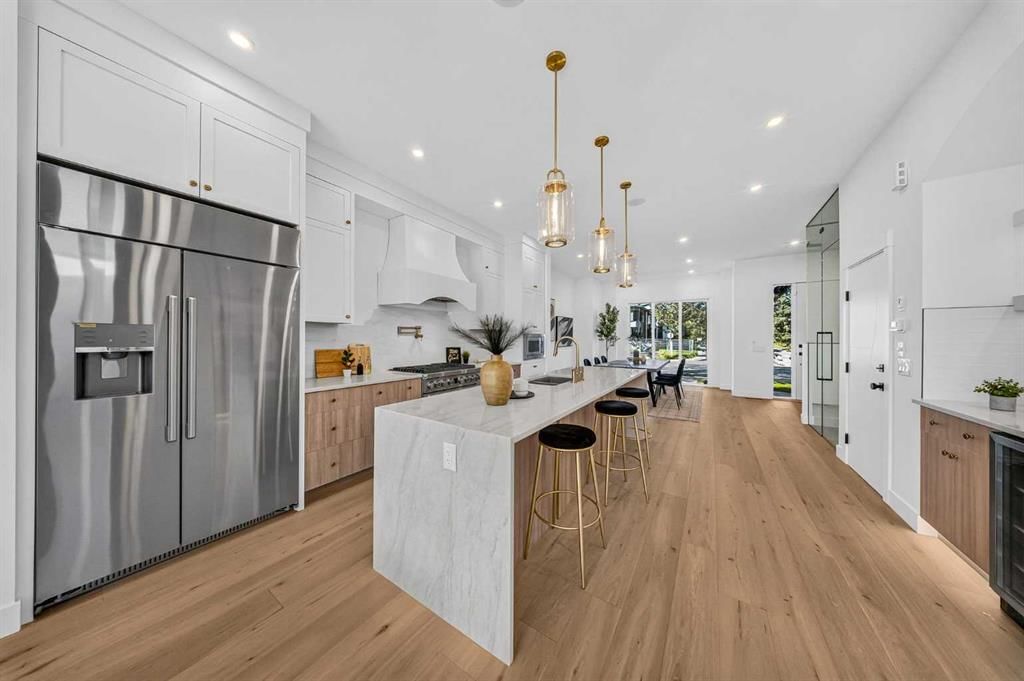
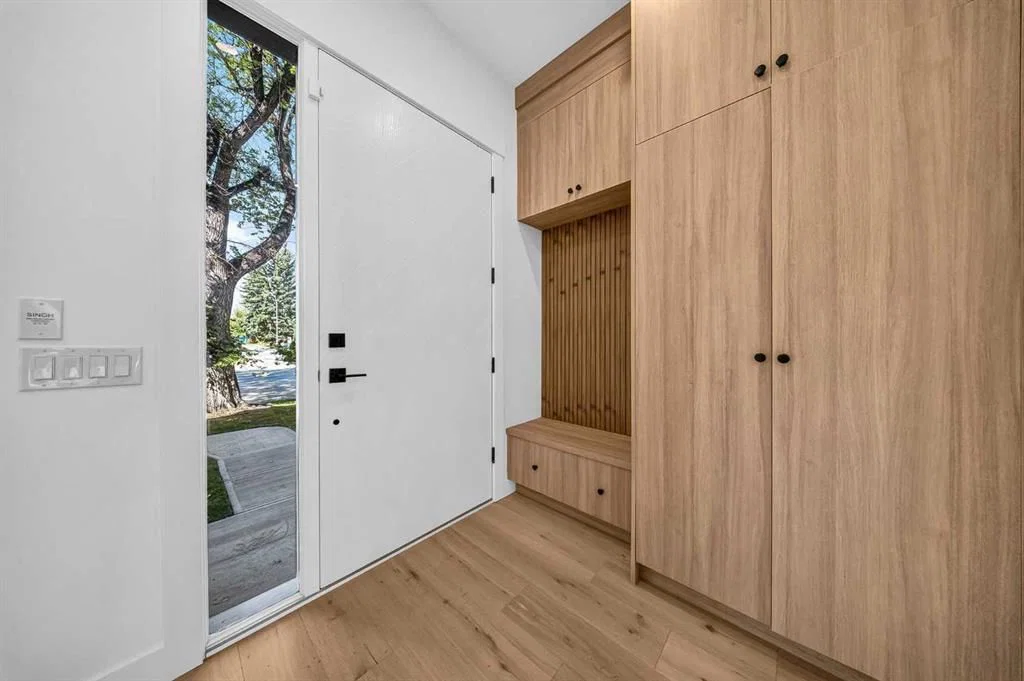
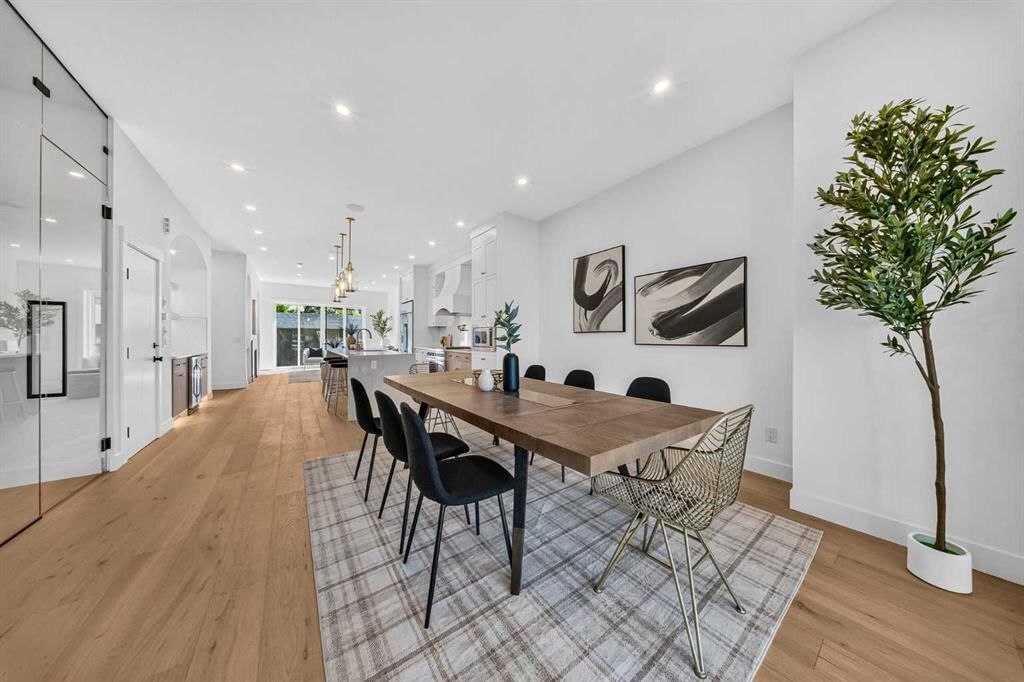
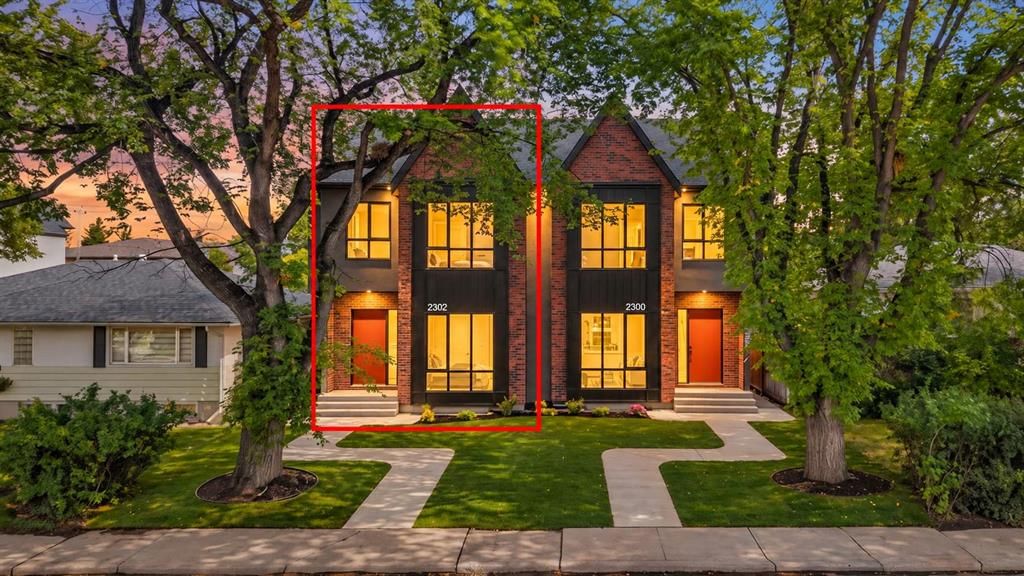
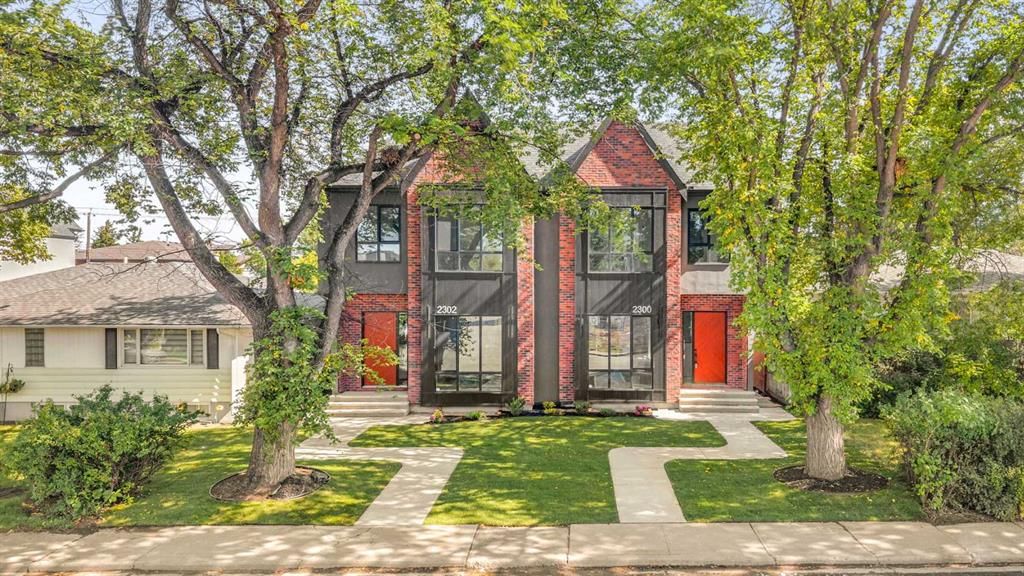
Welcome to this exceptional semi-detached home offering almost 3,100 sq. ft. of total living space with approximately 2,150 sq. ft. above grade plus a beautifully developed 921 sq. ft. legal two-bedroom basement suite. The home makes an impressive first impression with its striking brick and modern stucco elevation, large black-framed windows, steep rooflines and fully landscaped yard. Inside, the main floor offers a bright and spacious open-concept design with wide-plank hardwood flooring, high ceilings and abundant natural light. The chef-inspired kitchen is finished with custom cabinetry, quartz countertops, a large island and some of the highest-end DECOR appliances. The spacious dining and living areas are perfect for entertaining and feature a beautiful fireplace and large windows. A custom mudroom with built-in cabinetry and bench seating adds both style and function. Upstairs offers generous bedrooms, a beautiful primary retreat and a luxurious ensuite with heated tile flooring along with convenient upper-level laundry. The legal two-bedroom basement suite is exceptionally well designed with quality finishes, high-end appliances and a layout that feels bright, comfortable and far removed from the typical basement suite experience. The property is fully landscaped and includes a double detached garage. A truly impressive home offering exceptional curb appeal, high-end finishes, a legal suite and nearly 3,100 sq. ft. of beautifully designed living space.

Listing Information

MLS® NumberA2352410
StatusActive
List Price$1, 099, 000
Days on Market4 days
OccupancyNew; Never Occupied

Property Details

Property TypeSemi Detached (Half Duplex)
Architectural Style2 Storey, Attached-Side by Side
ZoningRC2
Above-Grade Sq Ft2, 148 sq ft
Year Built2026
Bedrooms3
Full Bathrooms4
Half Bathrooms1
Total Bathrooms4.5

Interior

BasementFull, Finished, Separate/Exterior Entry
FlooringCeramic Tile, Hardwood, Vinyl Plank
Fireplaces1
HeatingForced Air
Air ConditioningNone

Exterior & Parking

ExteriorStucco
RoofAsphalt Shingle
FoundationPoured Concrete
Garage Spaces2
Total Parking2
Patio / DeckDeck

Site & Lot

Lot Size3, 188 sq ft
Lot Acres0.07 acres
Lot Width26.58
Lot FeaturesBack Lane, Back Yard, Cleared, Landscaped
Legal Description2611539

Inclusions

Dishwasher,Gas Range,Microwave,Range Hood,Refrigerator,Washer/Dryer

Room Dimensions

Main Level
2pc Bathroom5`7" × 5`4"
Dining Room14`8" × 14`4"
Kitchen16`8" × 18`1"
Living Room15`6" × 13`11"
Office6`0" × 4`11"
Upper Level
4pc Bathroom9`0" × 4`11"
5pc Ensuite bath9`3" × 16`9"
Bedroom11`0" × 15`11"
Bedroom11`9" × 10`6"
Laundry9`1" × 5`10"
Bedroom - Primary13`4" × 16`10"
Basement Level
Game Room12`9" × 15`7"
3pc Bathroom6`9" × 8`10"
Bedroom9`9" × 12`9"
Bedroom9`9" × 12`10"
Kitchen16`3" × 15`1"

Listing Office

Coldwell Banker YAD Realty
Listing data provided via MLS®. Not intended to solicit buyers or sellers already under contract.

Property History

2302 6 Street NE has been listed 1 time before — see each asking price, what happened, and any sold prices.

Takes 10 seconds · no spam · instant access

What did similar homes here actually sell for?

CalgaryListings Group clients see recent sold prices and sale-to-list ratios for homes just like this one — plus smart matches and one-tap showing requests. Free with your client portal account.

What stands out about this listing

  • Time on marketOn the market 4 days. Semi-detached homes that sold in Winston Heights/Mountview over October 2025 – September 2026 averaged 32 days.
  • Price per sq ft$512 per sq ft above grade at asking, in line with the $513 per sq ft median across 8 comparable active semi-detached homes in Winston Heights/Mountview.

Worked out from this MLS® record, our published community data and the other active listings in Winston Heights/Mountview. Asking prices only; individual sold prices stay members-only under Alberta VOW rules.

Where this price sits in Winston Heights/Mountview

Asking $1,099,000. This listing is not directly comparable with the typical semi-detached homes in Winston Heights/Mountview: the gap is large enough that differences in size, age, lot or condition are more likely than a pricing signal. Lot utility, condition, permits and zoning need individual analysis, so we are not placing it against the $805,250 median sale price (October 2025 – September 2026, 16 recorded sales).

Aggregate MLS® statistics from our own published dataset (methodology). Individual sold prices stay members-only under Alberta VOW rules.

Questions about this home

Is 2302 6 Street NE for sale?

Yes. 2302 6 Street NE in Winston Heights/Mountview is an active MLS® listing (MLS® A2352410). It has been on the market 4 days. Listing data last updated 2026-10-14.

What is the asking price of 2302 6 Street NE?

2302 6 Street NE in Winston Heights/Mountview is listed at $1,099,000.

How many bedrooms and bathrooms does 2302 6 Street NE have?

2302 6 Street NE in Winston Heights/Mountview has 3 bedrooms and 4.5 bathrooms. The listing records 2,148 sq ft above grade. It is a semi-detached home (half duplex).

How does the asking price of 2302 6 Street NE compare with the Winston Heights/Mountview market?

It is not directly comparable with the typical semi-detached homes in Winston Heights/Mountview: the gap is large enough that differences in size, age, lot or condition are more likely than a pricing signal. Lot utility, condition, permits and zoning need individual analysis.

Live MLS® Data · Calgary Listings Group · Serving Calgary Since 1997

Comparable homes for sale in Winston Heights/Mountview

Active MLS® listings in Winston Heights/Mountview closest to this home on price, bedrooms and size. Updated every 10 minutes.

Recently sold in Winston Heights/Mountview

Enlarged listing photo

Free account · no cost, no obligation

Everything we give our clients, before you're one.

One free account opens the whole toolkit — the guides we write for Calgary buyers and sellers, the checklists we actually use on deals, the video library, and a concierge that answers your questions any time of day.

Already have one? Sign in →

Takes about twenty seconds. Unsubscribe any time.