← Back to all Calgary listings

421 19 Avenue NE, Calgary

Winston Heights/Mountview
NewMLS® A2352343· 4 days on market
$1,050,000
$537 per sq ft (asking)
3
Bedrooms
4.5
Bathrooms
1,954
Sq ft
2026
Year built
$1,234
Property tax (2026)
2
Garage
3,000
Lot sq ft
CalgaryListings Insight
This home at 421 19 Avenue NE is a 3-bedroom home with 4.5 bathrooms. Built in 2026, it is located in the community of northeast Calgary and offers 1,954 sq ft of living space above grade. Highlights include a fully finished basement, a double garage, hardwood flooring, and a fireplace. For new construction, review builder terms, deposit structure, possession timelines, warranty coverage, GST treatment, and what is actually included. If rental income is part of the plan, verify suite legality, permits, insurance, lender treatment, and current lease details before removing conditions. This one is new to market, so showing access and offer timing may matter. MLS® A2352343.

Want to see this home?

Tour this home in person with a CalgaryListings REALTOR® and get straight answers before you decide.

A REALTOR® from our team replies, not a call centre. No obligation.

Ask a Question About This ListingCalgary Listings Group · eXp Realty
Homeowners · Free & InstantThinking of selling?Curious what your own home could be worth? Get an instant, no-obligation estimate based on current market data.
Get an Instant Home Evaluation →

About this property

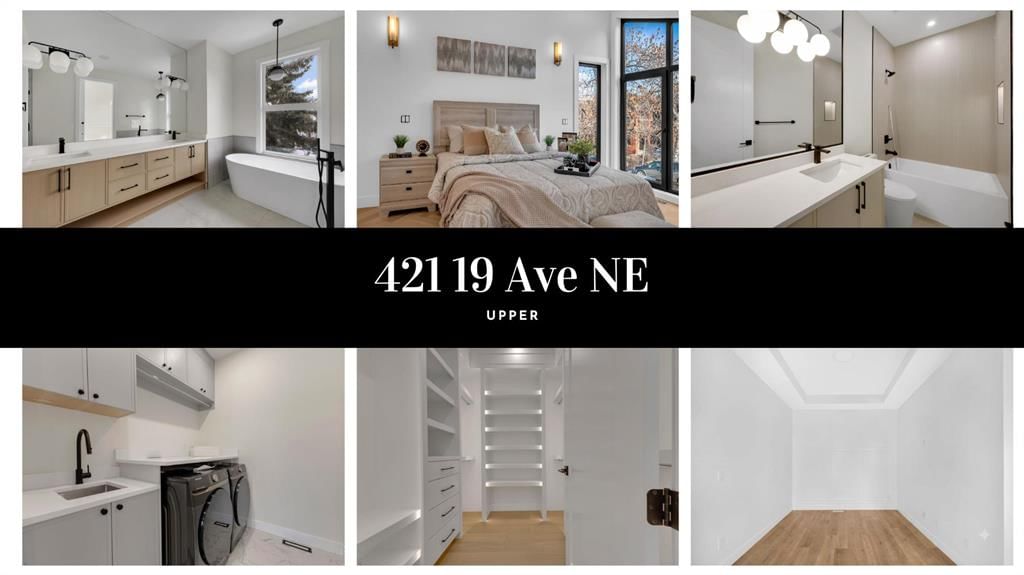
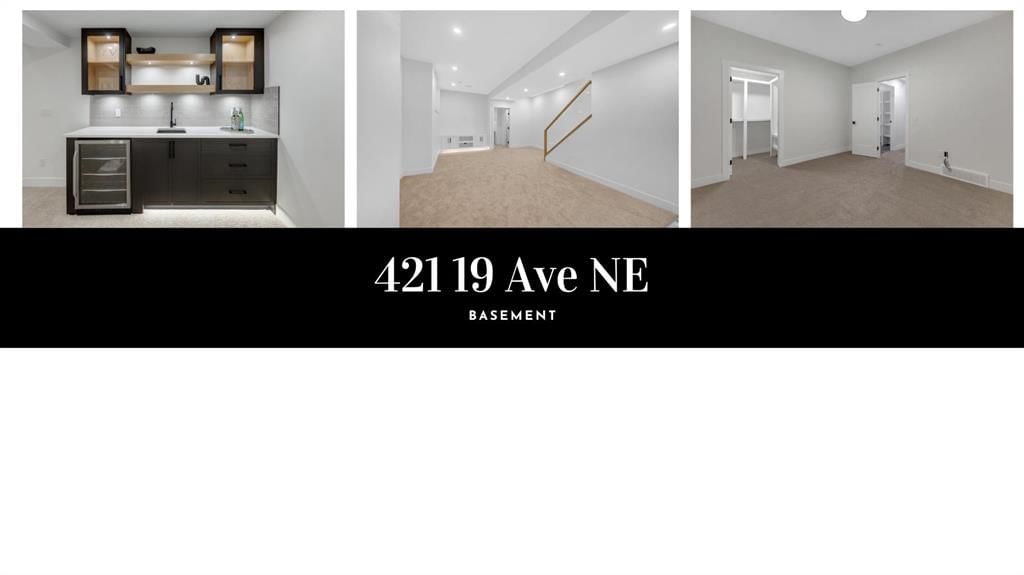
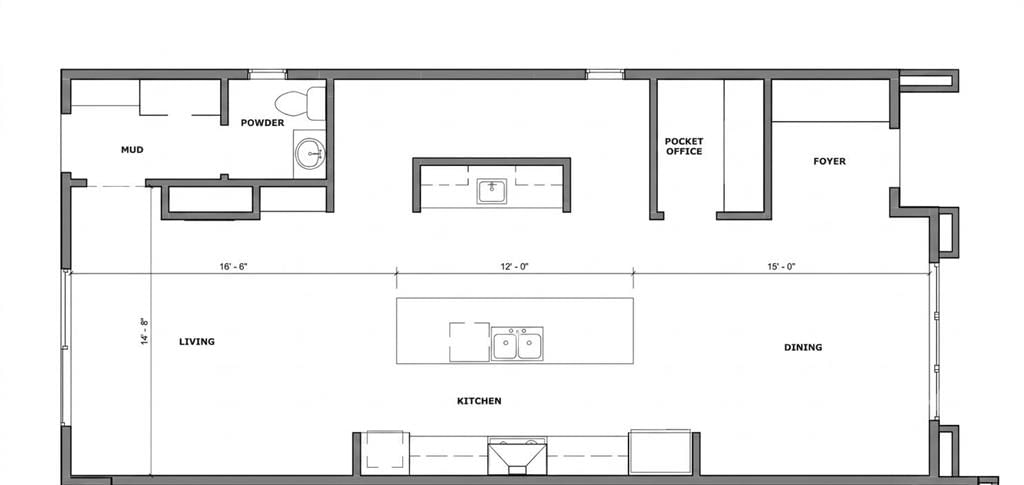
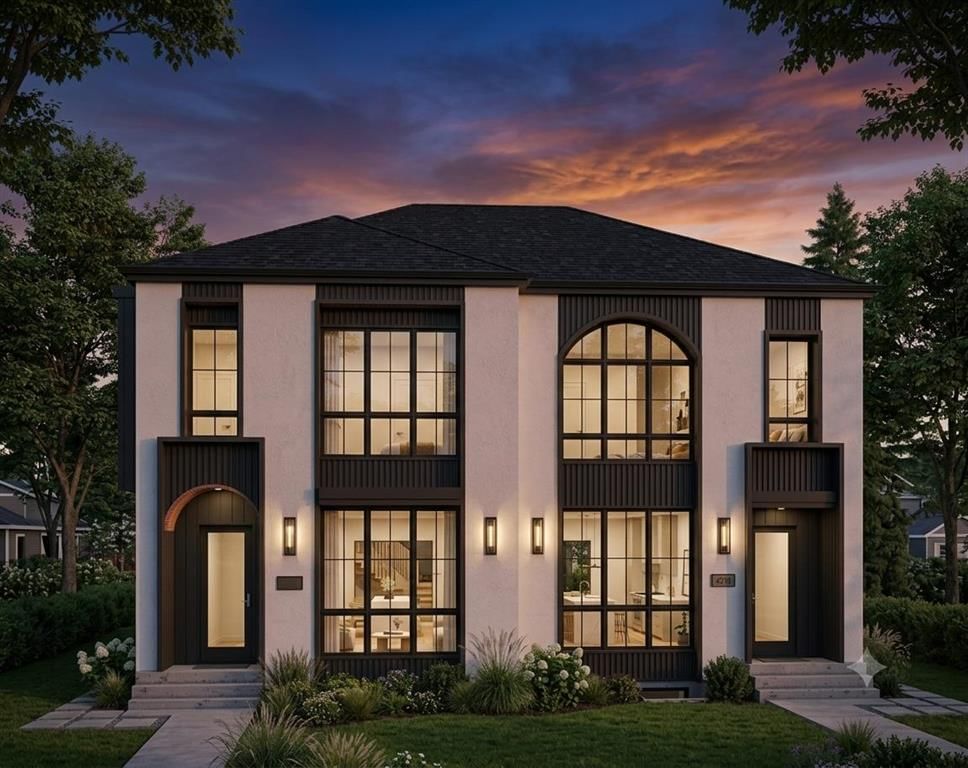
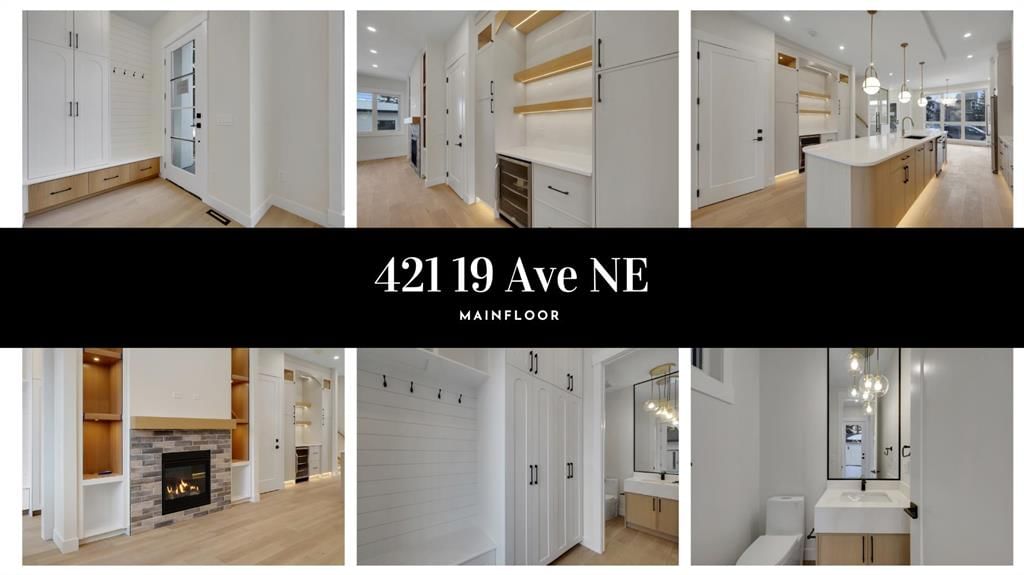
Welcome to this stunning brand-new duplex in the highly sought-after community of WINSTON HEIGHTS. Thoughtfully designed with modern elegance and functional living in mind, this exceptional home combines sophisticated finishings with an unbeatable inner-city location. The main floor welcomes you with impressive 10-foot ceilings and a bright, massive windows that fills the space with natural light. The dining area flows seamlessly into the sleek, contemporary kitchen, featuring premium finishes and a stylish coffee bar - perfect for both everyday living and entertaining. A dedicated office/flex space offers an ideal work-from-home setup, while the inviting living room is centred around a beautiful gas fireplace and oversized patio doors that open onto a spacious rear patio and fully fenced south facing backyard. A double detached garage provides added convenience and functionality. Upstairs, you’ll find three generously sized bedrooms, a versatile bonus room, convenient upper-floor laundry, and two full bathrooms. The primary retreat is a true sanctuary, complete with a walk-in closet and a luxurious ensuite featuring dual vanities, heated floors, and a rough-in for a steam shower. The fully finished basement extends the home’s living space with an additional bedroom, full bathroom, and wet bar, creating the perfect setting for guests, extended family, or entertaining. Combining elevated design, thoughtful functionality, and an exceptional inner-city location, this home is truly move-in ready and designed for modern living. Please note: Basement can be legally suited(Subject to City of Calgary Approval)
Property Taxes
$1,234/yr (2026)

Listing Information

MLS® NumberA2352343
StatusActive
List Price$1, 050, 000
Days on Market4 days
OccupancyNew; Never Occupied

Property Details

Property TypeSemi Detached (Half Duplex)
Architectural Style2 Storey, Attached-Side by Side
ZoningR-C2
Above-Grade Sq Ft1, 954 sq ft
Year Built2026
Bedrooms3
Full Bathrooms4
Half Bathrooms1
Total Bathrooms4.5

Interior

BasementFull, Finished, Other
FlooringCarpet, Ceramic Tile, Hardwood
Fireplaces1
HeatingForced Air
Air ConditioningNone

Exterior & Parking

ExteriorConcrete, Stucco, Wood Frame
RoofAsphalt Shingle
FoundationPoured Concrete
Garage Spaces2
Total Parking2
Patio / DeckPatio

Site & Lot

Lot Size3, 000 sq ft
Lot Acres0.07 acres
Lot Width25.00
Lot FeaturesBack Lane, Back Yard
Legal Description419R

Inclusions

Dishwasher,Dryer,Garage Control(s),Gas Range,Microwave,Range Hood,Washer

Room Dimensions

Main Level
Living Room14`3" × 14`8"
Kitchen17`7" × 10`10"
Dining Room11`7" × 13`1"
Mud Room7`7" × 5`0"
2pc Bathroom5`0" × 5`0"
Office5`0" × 5`0"
Foyer6`6" × 7`1"
Upper Level
Bedroom - Primary12`0" × 12`10"
5pc Ensuite bath12`3" × 6`10"
Walk-In Closet5`9" × 9`7"
Bedroom10`10" × 10`10"
Bedroom10`0" × 11`7"
Bonus Room9`0" × 9`7"
Laundry6`4" × 6`9"
4pc Bathroom9`0" × 5`0"
Basement Level
Bedroom11`0" × 9`0"
Living Room15`0" × 18`10"
Game Room15`7" × 13`0"
4pc Bathroom11`0" × 5`5"

Listing Office

Royal LePage METRO
Listing data provided via MLS®. Not intended to solicit buyers or sellers already under contract.

Property History

421 19 Avenue NE has been listed 2 times before — see each asking price, what happened, and any sold prices.

Takes 10 seconds · no spam · instant access

What did similar homes here actually sell for?

CalgaryListings Group clients see recent sold prices and sale-to-list ratios for homes just like this one — plus smart matches and one-tap showing requests. Free with your client portal account.

What stands out about this listing

  • Time on marketOn the market 4 days. Semi-detached homes that sold in Winston Heights/Mountview over October 2025 – September 2026 averaged 32 days.
  • Price per sq ft$537 per sq ft above grade at asking, about 6% above the $509 per sq ft median across 8 comparable active semi-detached homes in Winston Heights/Mountview.

Worked out from this MLS® record, our published community data and the other active listings in Winston Heights/Mountview. Asking prices only; individual sold prices stay members-only under Alberta VOW rules.

Where this price sits in Winston Heights/Mountview

Asking $1,050,000. That is about 30% above the $805,250 median sale price for semi-detached homes in Winston Heights/Mountview over October 2025 – September 2026, across 16 recorded sales. Those sales took 32 days on the market on average. Across all home types, sellers in Winston Heights/Mountview got 96.8% of their asking price on average and the community was carrying 4.7 months of supply.

Aggregate MLS® statistics from our own published dataset (community medians, methodology). Medians are not adjusted for size, age or condition, and individual sold prices stay members-only under Alberta VOW rules.

Questions about this home

Is 421 19 Avenue NE for sale?

Yes. 421 19 Avenue NE in Winston Heights/Mountview is an active MLS® listing (MLS® A2352343). It has been on the market 4 days. Listing data last updated 2026-10-14.

What is the asking price of 421 19 Avenue NE?

421 19 Avenue NE in Winston Heights/Mountview is listed at $1,050,000.

How many bedrooms and bathrooms does 421 19 Avenue NE have?

421 19 Avenue NE in Winston Heights/Mountview has 3 bedrooms and 4.5 bathrooms. The listing records 1,954 sq ft above grade. It is a semi-detached home (half duplex).

How does the asking price of 421 19 Avenue NE compare with the Winston Heights/Mountview market?

Its $1,050,000 asking price is about 30% above the $805,250 median sale price for semi-detached homes in Winston Heights/Mountview (October 2025 – September 2026, 16 sales). Medians are not adjusted for size, age or condition.

Live MLS® Data · Calgary Listings Group · Serving Calgary Since 1997

Comparable homes for sale in Winston Heights/Mountview

Active MLS® listings in Winston Heights/Mountview closest to this home on price, bedrooms and size. Updated every 10 minutes.

Recently sold in Winston Heights/Mountview

Enlarged listing photo

Free account · no cost, no obligation

Everything we give our clients, before you're one.

One free account opens the whole toolkit — the guides we write for Calgary buyers and sellers, the checklists we actually use on deals, the video library, and a concierge that answers your questions any time of day.

Already have one? Sign in →

Takes about twenty seconds. Unsubscribe any time.