Last listed at $1,100,000
Sold
The sale price and sold-to-list ratio for this home are members-only under Alberta VOW rules.
Takes 10 seconds · no spam · board rules require a free account
619 24 Avenue NE, Calgary T2E1X5
Winston Heights/MountviewSoldMLS® A2317652· 77 days on market
3
Bedrooms
4
Bathrooms
2,076
Sq ft
2026
Year built
2
Garage
3,125
Lot sq ft
CalgaryListings Insight
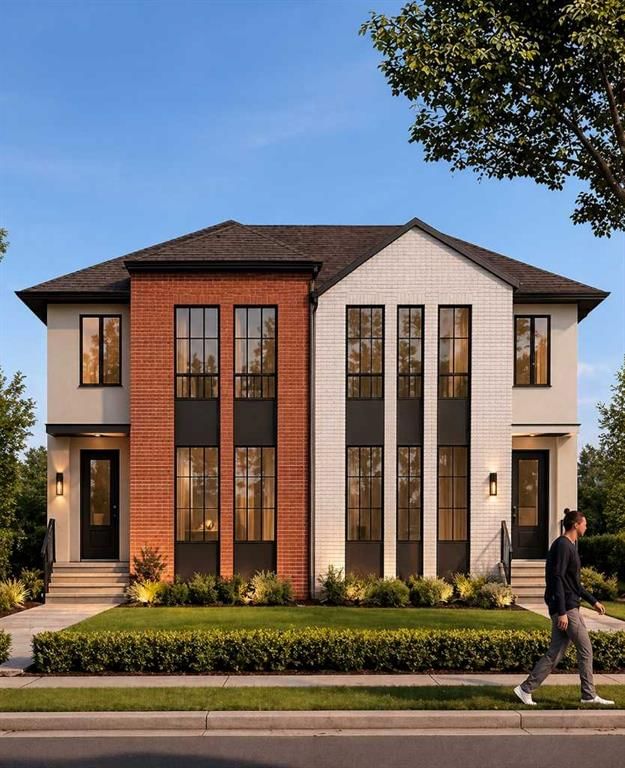
Tucked into the community of northeast Calgary, this 3-bedroom home at 619 24 Avenue NE was built in 2026 and includes 4.5 bathrooms and 2,076 sq ft of living space above grade. Additional features include a finished walkout basement, a double garage, hardwood flooring, a fireplace, and air conditioning. For new construction, review builder terms, deposit structure, possession timelines, warranty coverage, GST treatment, and what is actually included. If rental income is part of the plan, verify suite legality, permits, insurance, lender treatment, and current lease details before removing conditions. This sale can help you understand current pricing in the area. Ask us how it compares with nearby active and recently sold homes. MLS® A2317652.
Tucked into the community of northeast Calgary, this 3-bedroom home at 619 24 Avenue NE was built in 2026 and includes 4.5 bathrooms and 2,076 sq ft of living space above grade. Additional features include a finished walkout basement, a double garage, hardwood flooring, a fireplace, and air conditioning. For new construction, review builder terms, deposit structure, possession timelines, warranty coverage, GST treatment, and what is actually included. If rental income is part of the plan, verify suite legality, permits, insurance, lender treatment, and current lease details before removing conditions. This sale can help you understand current pricing in the area. Ask us how it compares with nearby active and recently sold homes. MLS® A2317652.
Thinking of selling nearby?
This property sold in Winston Heights/Mountview. Find out what your home could be worth in today’s market — no obligation.
Get Your Free Home ValuationBrowse Active ListingsCalgary Listings Group · eXp RealtyAbout this property
Welcome to 619 24 Avenue NE — an exceptional home in the heart of Winston Heights offering over 2,000 sq ft above grade, a legal 2-bedroom suite, and the kind of thoughtful finishes that set this property apart.
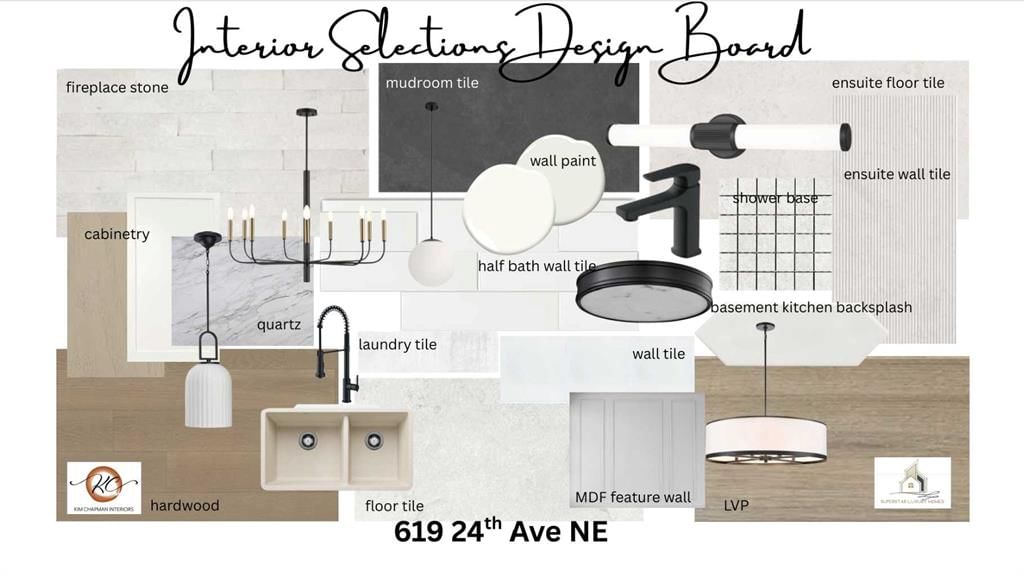
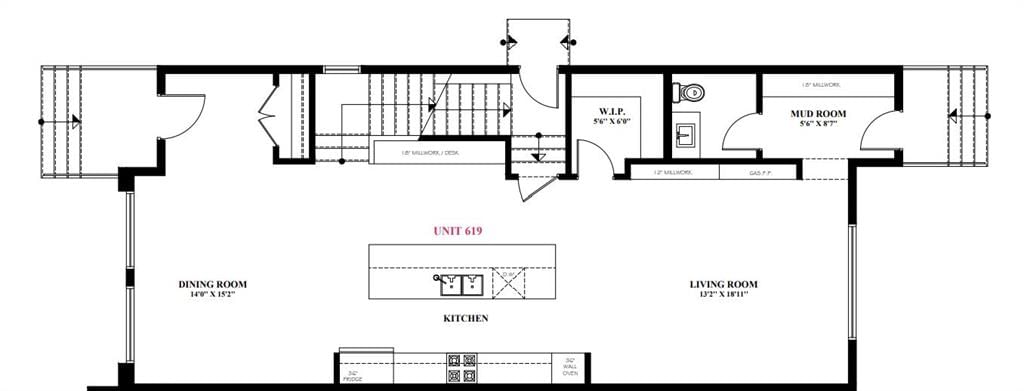
The main floor impresses from the start — hardwood floors throughout, a gas fireplace, and a chef-inspired kitchen featuring stainless steel appliances, pot filler, pantry, and a dedicated coffee bar. Whether you're hosting or just settling in after a long day, this space delivers.
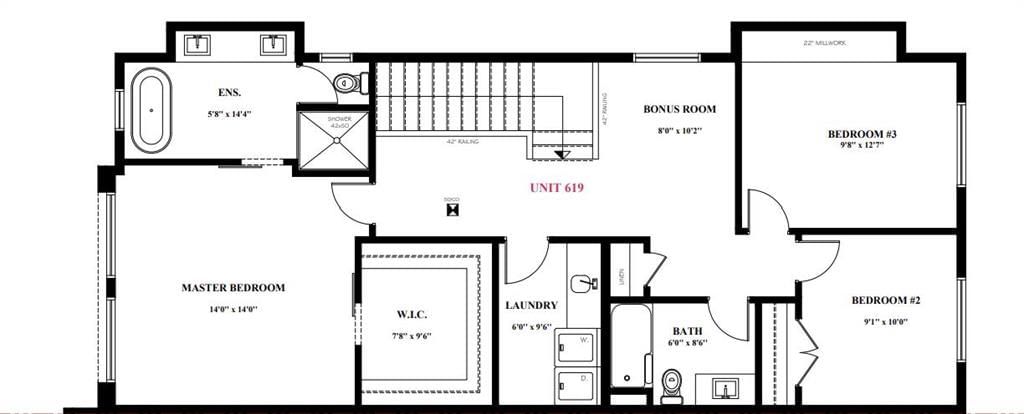
Upstairs, the primary bedroom offers a luxurious 5-piece ensuite and walk-in closet, while two additional bedrooms and a generous bonus room provide the flexibility every family needs — home office, playroom, or guest space, the choice is yours.
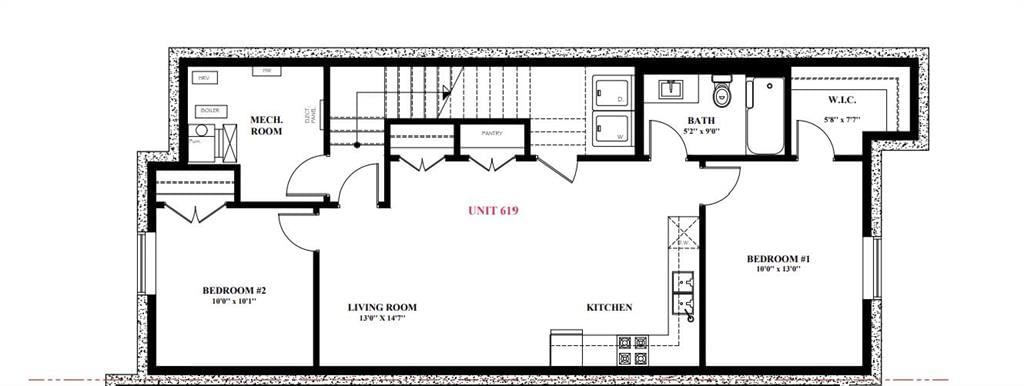
The fully legal 2-bedroom basement suite is a true standout — complete with in-floor heating, LVP flooring throughout, and a full bathroom. An ideal mortgage helper or long-term rental with strong income potential in this inner-city location.
Outside, the double detached garage is roughed-in for gas and 220V — ready for a heater, workshop setup, or EV charging down the road.
All of this sits within walking distance of the Winston Golf Club and the upcoming new clubhouse development — a rare lifestyle amenity steps from your door. Minutes to Bridgeland's shops and restaurants, quick access to Deerfoot Trail and Crowchild, and just 10–12 minutes to downtown Calgary. Winston Heights is an established community on the rise, and this home is positioned perfectly within it.
A property this complete, this well-located, and this versatile doesn't come along often. Book your showing today.
Listing Information
MLS® NumberA2317652
StatusSold
List Price$1, 100, 000
Days on Market77 days
OccupancyVacant
Property Details
Property TypeSemi Detached (Half Duplex)
Architectural Style2 Storey, Attached-Side by Side
ZoningR-CG
Above-Grade Sq Ft2, 076 sq ft
Year Built2026
Bedrooms3
Full Bathrooms4
Half Bathrooms1
Total Bathrooms4.5
Interior
BasementFull, Finished, Separate/Exterior Entry, Walk Up
FlooringCeramic Tile, Hardwood, Vinyl Plank
Fireplaces1
HeatingIn Floor, Forced Air
Air ConditioningRough-In
Central VacuumYes
Exterior & Parking
ExteriorBrick, Stucco, Wood Frame
RoofAsphalt Shingle
FoundationPoured Concrete
Garage Spaces2
Total Parking2
Patio / DeckDeck
Site & Lot
Lot Size3, 125 sq ft
Lot Acres0.07 acres
Lot Width25.00
Lot FeaturesBack Lane, Back Yard, Interior Lot, Landscaped, Level, Rectangular Lot
Legal Description1552W
Inclusions
Built-In Oven,Gas Cooktop,Microwave Hood Fan,Refrigerator,Washer/Dryer
Room Dimensions
Main Level
Kitchen19`8" × 13`2"
Living Room18`11" × 13`2"
Dining Room15`2" × 14`0"
Pantry6`0" × 5`6"
2pc Bathroom6`4" × 5`6"
Mud Room8`7" × 5`6"
Upper Level
Bedroom - Primary14`0" × 14`0"
5pc Ensuite bath14`4" × 6`0"
Walk-In Closet9`6" × 7`8"
Bonus Room10`2" × 8`0"
Bedroom12`7" × 9`8"
Bedroom10`0" × 9`1"
4pc Bathroom8`6" × 6`0"
Laundry9`6" × 6`0"
Lower Level
Furnace/Utility Room10`1" × 8`7"
Property History
No previous MLS® listings on record for this property — this appears to be its first time offered. Want to know how often homes nearby change hands? Ask our team.
Questions about this home
How much is 619 24 Avenue NE?
619 24 Avenue NE in Winston Heights/Mountview is listed for sale at $1,100,000. It has been on the market 77 days.
How many bedrooms and bathrooms does 619 24 Avenue NE have?
619 24 Avenue NE in Winston Heights/Mountview has 3 bedrooms and 4 bathrooms. The listing records 2,076 sq ft above grade. It is a semi-detached home (half duplex).