← Back to all Calgary listings

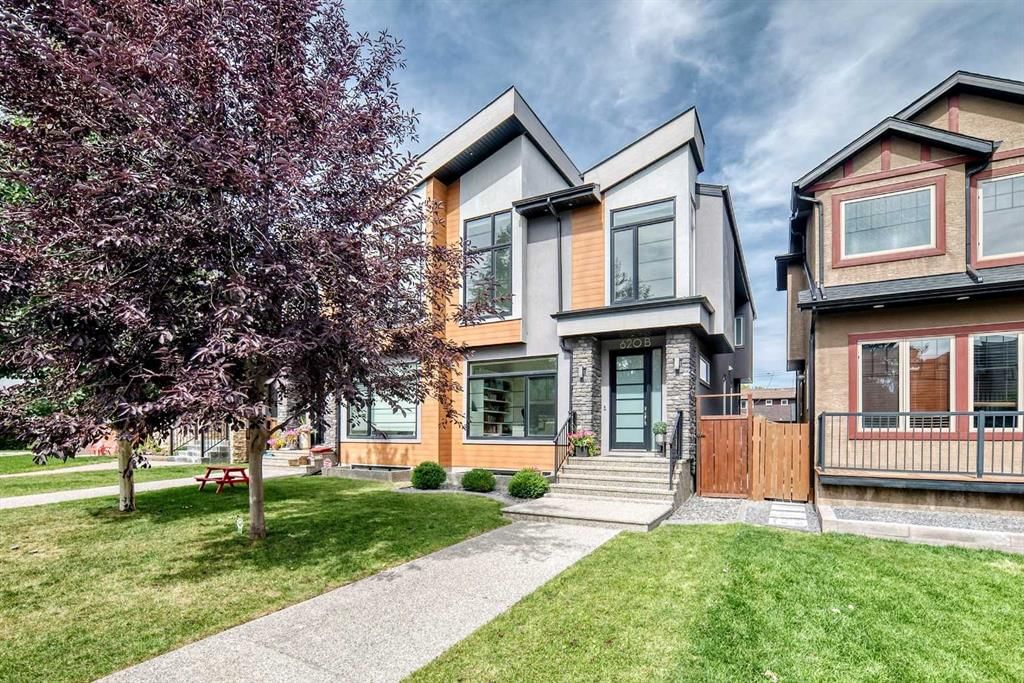
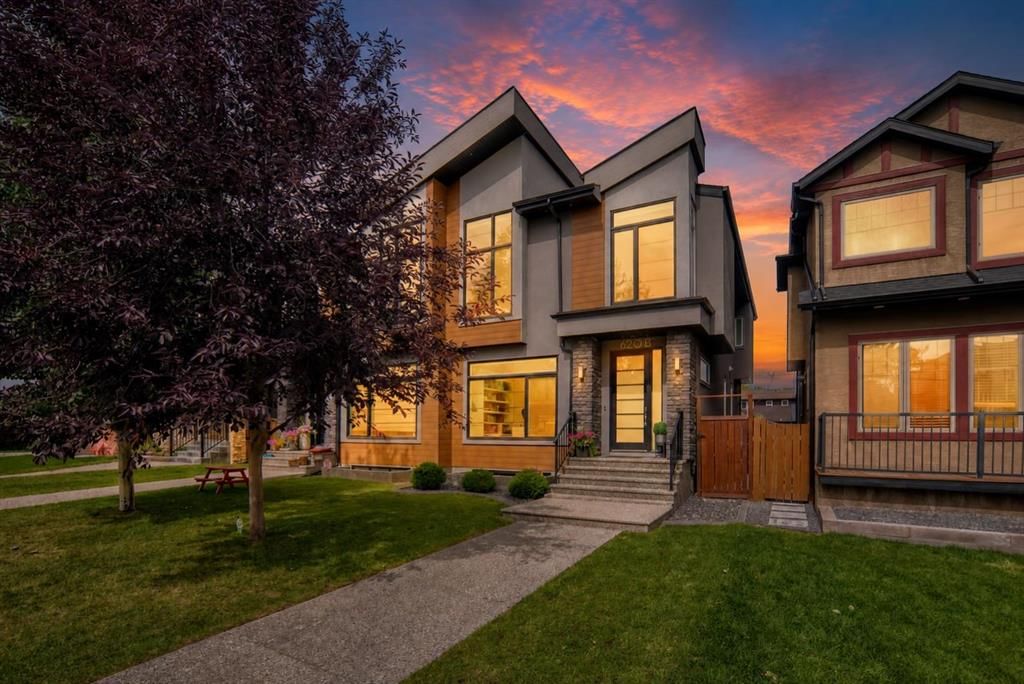
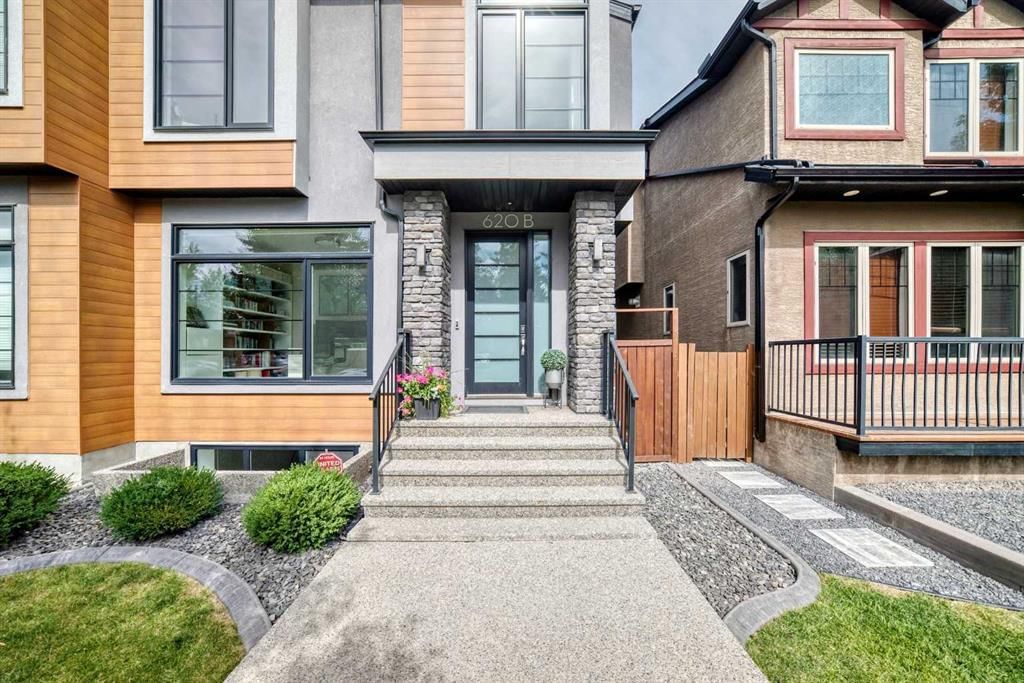
620B 23 Avenue NE, Calgary

Winston Heights/Mountview
SoldMLS® A2350501· was on the market 18 days
Last listed at $899,900
Sold
The sale price and sold-to-list ratio for this home are members-only under Alberta VOW rules.
Takes 10 seconds · no spam · board rules require a free account
3
Bedrooms
4.5
Bathrooms
1,974
Sq ft
2017
Year built
$6,204
Property tax (2026)
2
Garage
3,089
Lot sq ft
CalgaryListings Insight
Tucked into the community of northeast Calgary, this 3-bedroom home at 620B 23 Avenue NE was built in 2017 and includes 4.5 bathrooms and 1,974 sq ft of living space above grade. Additional features include a fully finished basement, a double garage, hardwood flooring, 2 fireplaces, and air conditioning. Before writing, ask about recent comparable sales, inspection items, permits, basement development, and long-term resale fit. If rental income is part of the plan, verify suite legality, permits, insurance, lender treatment, and current lease details before removing conditions. This sale can help you understand current pricing in the area. Ask us how it compares with nearby active and recently sold homes. MLS® A2350501.

Thinking of selling nearby?

This property sold in Winston Heights/Mountview. Find out what your home could be worth in today’s market — no obligation.

Get Your Free Home ValuationBrowse Active ListingsCalgary Listings Group · eXp Realty

About this property

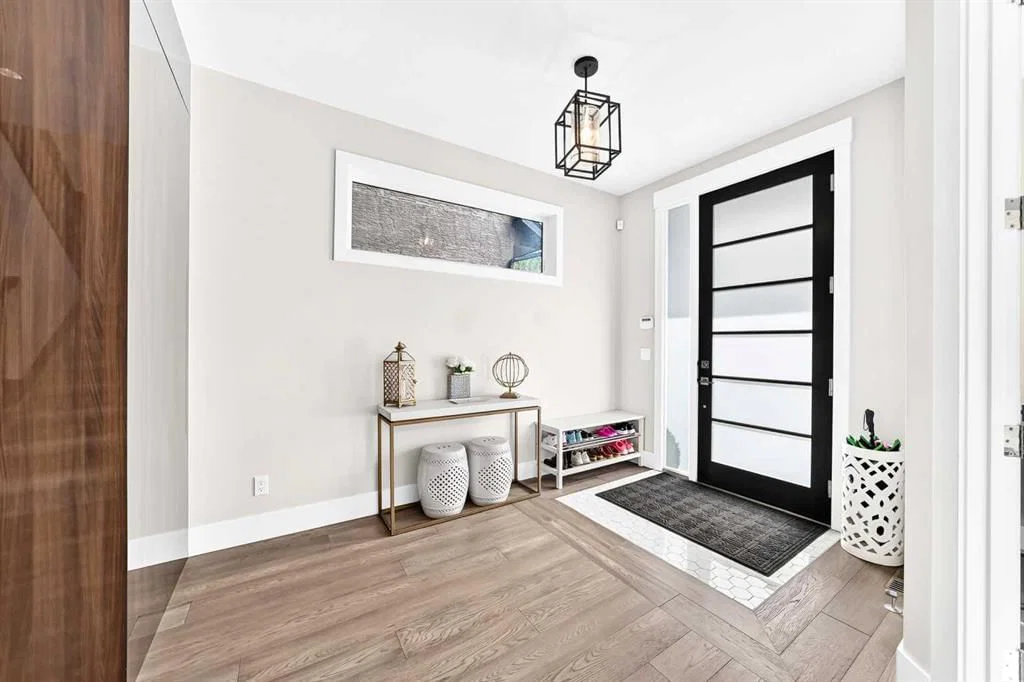
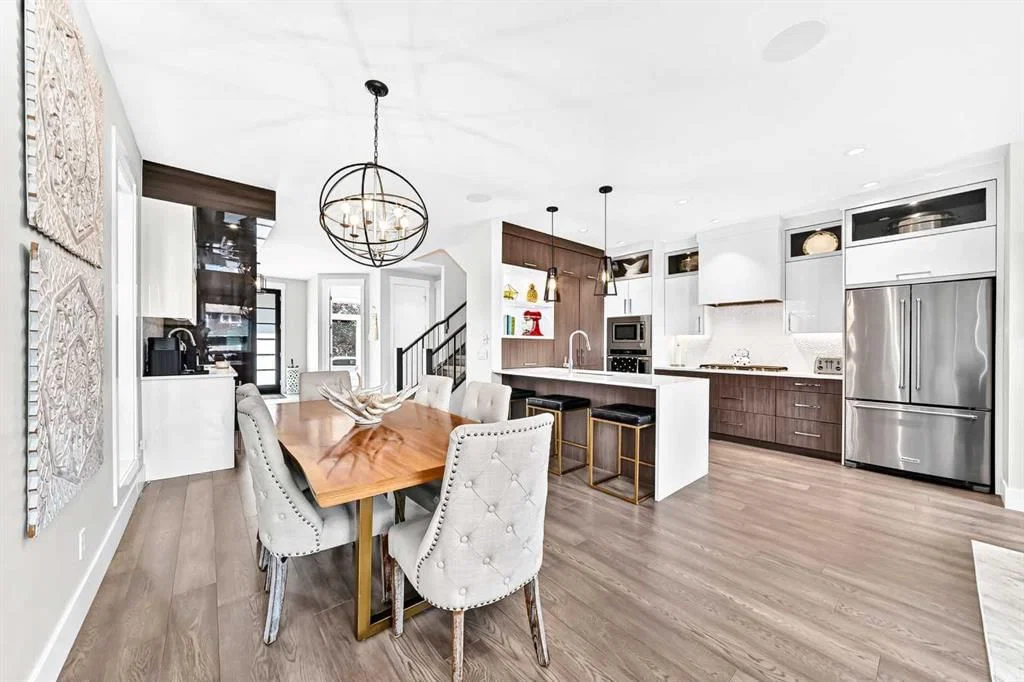
Beautifully designed and custom-built by Homes By Us, this exceptional luxury semi-detached home in Winston Heights showcases sophisticated finishes, thoughtful design and impressive entertaining spaces across all three levels. The bright, open-concept main floor is filled with natural light and features engineered hardwood flooring, built-in speakers and central air conditioning, creating a stylish and comfortable setting for everyday living and entertaining. At the heart of the home, the chef’s kitchen pairs custom cabinetry and quartz countertops with stainless steel appliances, a gas cooktop and waterfall-edge peninsula island—perfectly positioned for casual meals, conversation and gathering. The dining area flows seamlessly from the kitchen, with expansive windows bringing in additional natural light and a striking wet bar keeping refreshments close at hand. The living room is anchored by a dramatic two-sided gas fireplace with a full-height surround, flanked by windows overlooking the backyard. The fireplace creates a warm focal point indoors while extending the ambience outdoors to the deck. Working from home feels anything but ordinary in the front-facing den, where an oversized window fills the dedicated workspace with sunshine. An elegant powder room completes the main level. Upstairs, vaulted ceilings and oversized windows create an airy, light-filled feel throughout all three bedrooms. The spacious primary bedroom features built-in speakers and HIS and HER walk-in closets with custom organizers, while the luxurious spa-inspired ensuite invites you to unwind with dual sinks, a deep soaker tub, heated floors and a multi-head rain shower. A five-piece main bathroom with dual sinks serves the additional bedrooms, while convenient upper-level laundry keeps daily routines streamlined. Downstairs, movie nights take centre stage in the expansive recreation room, where a built-in media centre and electric fireplace create a comfortable setting for relaxed evenings and weekend gatherings. A fourth bedroom with its own walk-in closet offers a private retreat for guests or older children, complemented by a four-piece bathroom and generous storage. Outside, the expansive deck transforms the two-sided fireplace into a memorable backdrop for summer barbecues and cooler evenings by the fire. A large lower patio provides another inviting space for outdoor dining and lounging within the landscaped, fenced backyard. An insulated and drywalled detached double garage provides secure parking and ample room for seasonal gear. Set in an established inner-city community, this sought-after location places parks, recreation and pathways close at hand, with convenient access toward downtown via Edmonton Trail

Remarks as published by the listing brokerage while this home was on the market. Open house dates, showing instructions and offer deadlines in this text have passed.

Property Taxes
$6,204/yr (2026)

Listing Information

MLS® NumberA2350501
StatusSold
List Price$899, 900
Days on Market18 days
OccupancyOwner

Property Details

Property TypeSemi Detached (Half Duplex)
Architectural Style2 Storey, Attached-Side by Side
ZoningR-CG
Above-Grade Sq Ft1, 974 sq ft
Year Built2017
Bedrooms3
Full Bathrooms4
Half Bathrooms1
Total Bathrooms4.5

Interior

BasementFull, Finished, Other
FlooringCarpet, Hardwood, Tile
Fireplaces2
HeatingForced Air, Natural Gas
Air ConditioningCentral Air

Exterior & Parking

ExteriorStone, Wood Frame, Wood Siding
RoofAsphalt Shingle
FoundationPoured Concrete
Garage Spaces2
Total Parking2
Patio / DeckDeck, Patio

Site & Lot

Lot Size3, 089 sq ft
Lot Acres0.07 acres
Lot Width25.00
Lot FeaturesBack Lane, Back Yard, Landscaped, Lawn
Legal Description1552W

Inclusions

Built-In Oven,Dishwasher,Dryer,Garage Control(s),Garburator,Gas Cooktop,Humidifier,Microwave,Range Hood,Refrigerator,Washer,Window Coverings,Wine Refrigerator

Room Dimensions

Main Level
Foyer7`8" × 4`0"
Dining Room10`2" × 12`11"
Den8`2" × 11`10"
2pc Bathroom4`10" × 5`8"
Kitchen12`11" × 9`8"
Living Room16`5" × 8`0"
Mud Room5`5" × 3`5"
Upper Level
Bedroom - Primary13`1" × 13`6"
Bedroom10`6" × 12`9"
5pc Ensuite bath15`3" × 8`4"
Laundry5`11" × 5`6"
Walk-In Closet4`8" × 9`3"
Bedroom12`4" × 11`1"
5pc Bathroom11`6" × 6`4"
Basement Level
Game Room15`10" × 19`3"
Storage9`8" × 7`2"
Furnace/Utility Room5`10" × 19`1"
4pc Bathroom9`3" × 5`6"
Walk-In Closet7`8" × 5`6"
Bedroom13`7" × 12`11"

Listing Office

URBAN-REALTY.ca
Listing data provided via MLS®. Not intended to solicit buyers or sellers already under contract.

Property History

No previous MLS® listings on record for this property — this appears to be its first time offered. Want to know how often homes nearby change hands? Ask our team.

Questions about this home

Is 620B 23 Avenue NE still for sale?

No. The MLS® record for 620B 23 Avenue NE in Winston Heights/Mountview (MLS® A2350501) is marked sold. The last publicly advertised asking price was $899,900; the final sale price is available only to signed-in members under Alberta VOW rules.

How many bedrooms and bathrooms does 620B 23 Avenue NE have?

620B 23 Avenue NE in Winston Heights/Mountview has 3 bedrooms and 4.5 bathrooms. The listing records 1,974 sq ft above grade. It is a semi-detached home (half duplex).

Live MLS® Data · Calgary Listings Group · Serving Calgary Since 1997

Similar homes still for sale in Winston Heights/Mountview

Active MLS® listings in Winston Heights/Mountview closest to this home on price, bedrooms and size. Updated every 10 minutes.

Recently sold in Winston Heights/Mountview

Enlarged listing photo

Free account · no cost, no obligation

Everything we give our clients, before you're one.

One free account opens the whole toolkit — the guides we write for Calgary buyers and sellers, the checklists we actually use on deals, the video library, and a concierge that answers your questions any time of day.

Already have one? Sign in →

Takes about twenty seconds. Unsubscribe any time.