View all 24 photos
Last listed at $874,900
Sold
The sale price and sold-to-list ratio for this home are members-only under Alberta VOW rules.
Takes 10 seconds · no spam · board rules require a free account
532 22 Avenue NE, Calgary T2E 1T9
Winston Heights/MountviewSoldMLS® A2328289· 24 days on market
3
Bedrooms
3
Bathrooms
2,048
Sq ft
2014
Year built
$6,274
Property tax (2026)
2
Garage
3,067
Lot sq ft
CalgaryListings Insight
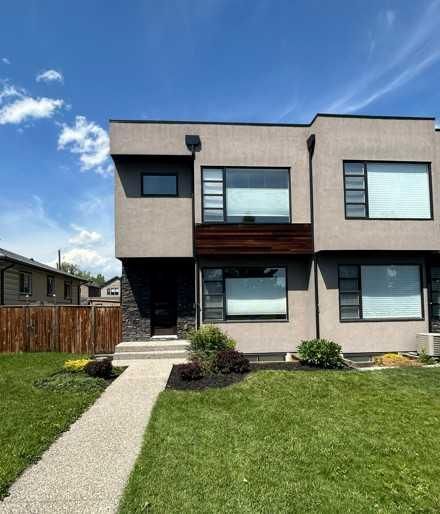
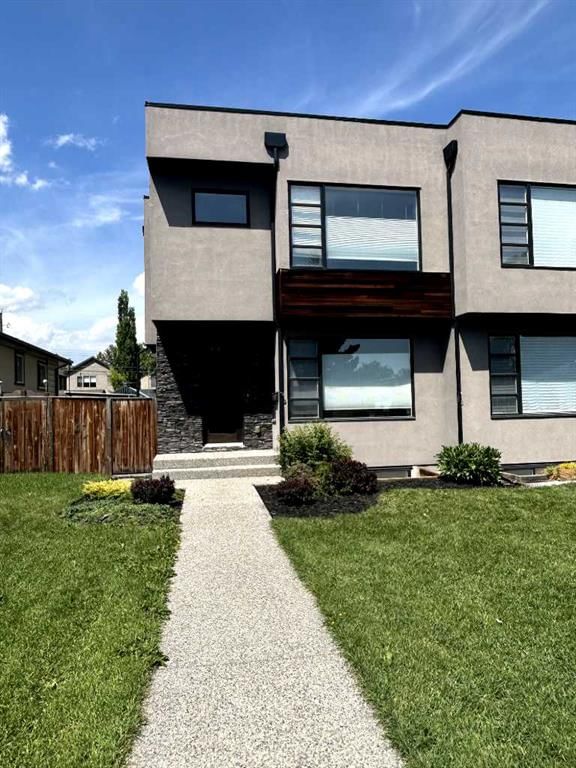
Tucked into the community of northeast Calgary, this 3-bedroom home at 532 22 Avenue NE was built in 2014 and includes 3 bathrooms and 2,048 sq ft of living space above grade. Highlights include a fully finished basement, a double garage, hardwood flooring, a fireplace, and air conditioning. Before writing, ask about recent comparable sales, inspection items, permits, basement development, and long-term resale fit. If rental income is part of the plan, verify suite legality, permits, insurance, lender treatment, and current lease details before removing conditions. This sale can help you understand current pricing in the area. Ask us how it compares with nearby active and recently sold homes. MLS® A2328289.
Tucked into the community of northeast Calgary, this 3-bedroom home at 532 22 Avenue NE was built in 2014 and includes 3 bathrooms and 2,048 sq ft of living space above grade. Highlights include a fully finished basement, a double garage, hardwood flooring, a fireplace, and air conditioning. Before writing, ask about recent comparable sales, inspection items, permits, basement development, and long-term resale fit. If rental income is part of the plan, verify suite legality, permits, insurance, lender treatment, and current lease details before removing conditions. This sale can help you understand current pricing in the area. Ask us how it compares with nearby active and recently sold homes. MLS® A2328289.
Thinking of selling nearby?
This property sold in Winston Heights/Mountview. Find out what your home could be worth in today’s market — no obligation.
Get Your Free Home ValuationBrowse Active ListingsCalgary Listings Group · eXp RealtyAbout this property
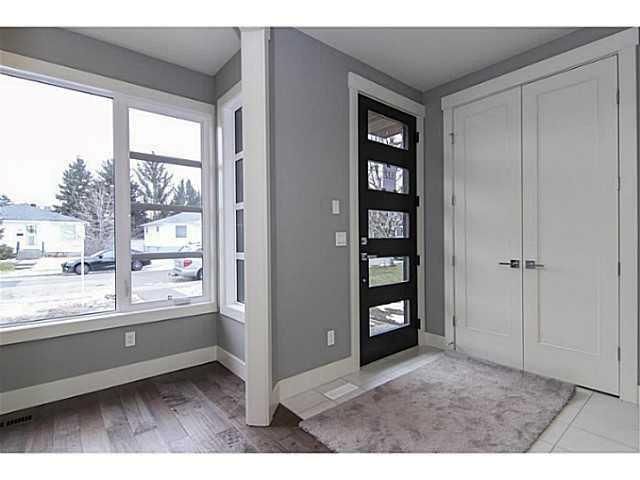
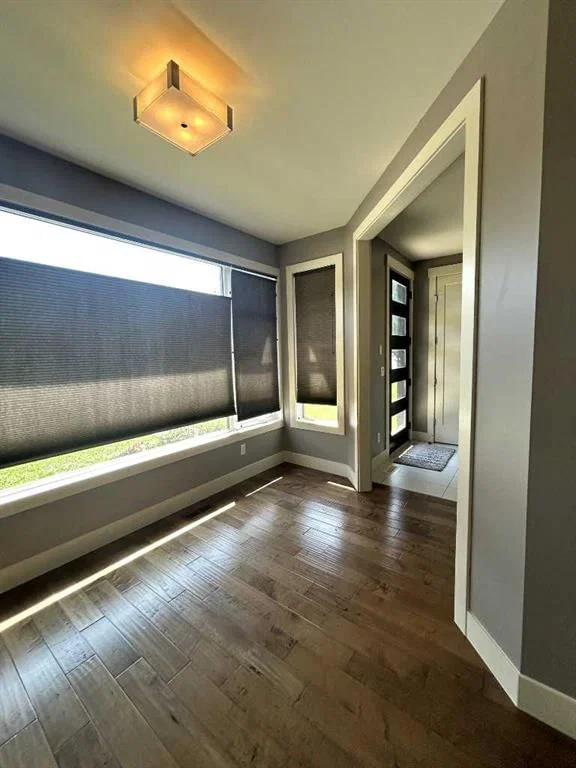
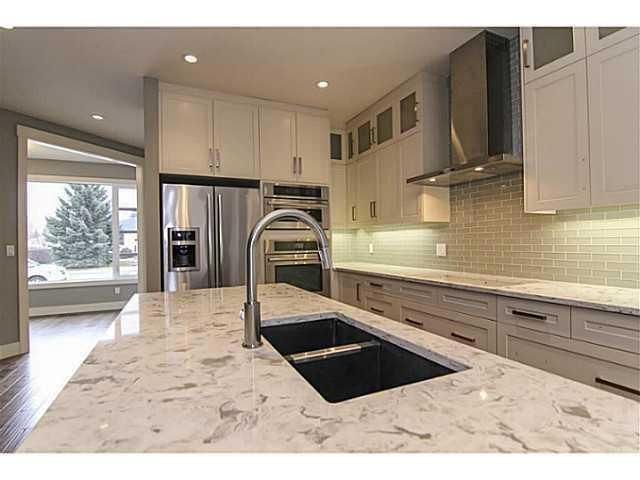
Luxury, sophistication, and exceptional craftsmanship define this stunning executive two-storey home, offering over 2,840 sq. ft. of impeccably finished living space in the highly desirable community of Winston Heights/Mountainview. From the moment you enter, you're welcomed by soaring ceilings on every level, abundant natural light, and thoughtfully curated finishes that create a home that is both elegant and inviting. Designed with entertaining in mind, the spectacular chef's kitchen features premium appliances including a gas cooktop, built-in convection oven and microwave, chimney hood fan, extended custom cabinetry, stone countertops, a beverage fridge, and an abundance of workspace for preparing meals and gathering with family and friends. The adjoining great room is highlighted by a dramatic wall of windows and an elegant gas fireplace with a travertine surround, while the spacious front den offers the perfect work-from-home space or quiet retreat. An open-riser staircase leads to the upper level where the luxurious primary suite provides a peaceful escape, complete with a spa-inspired five-piece ensuite featuring in-floor heating, dual rain shower heads, and a spacious walk-in closet with custom organizers. Two additional generously sized bedrooms, each with custom closet organizers, a beautifully appointed full bathroom, and an upper laundry room with built-in cabinetry complete this level. The professionally finished basement continues the home's exceptional quality with in-floor heating, a spacious recreation room, custom wet bar with beverage fridge, fourth bedroom, full bathroom, oversized windows, and extensive recessed lighting—creating the ideal space for entertaining guests or relaxing with family. Every detail has been carefully considered, from the designer lighting and built-in ceiling speakers to the custom closet organizers in every bedroom and exceptional storage throughout. Step outside to enjoy the oversized entertaining deck with sleek glass railings overlooking the beautifully finished yard, while exposed aggregate walkways, steps, and patio provide outstanding curb appeal and low-maintenance outdoor living. Located in one of Calgary's most sought-after inner-city communities, you'll enjoy mature tree-lined streets, outstanding schools, parks, shopping, quick access to downtown, and nearby golf at Winston Golf Club and Fox Hollow Golf Club. This is a home that seamlessly blends timeless design, everyday comfort, and luxury living in one exceptional package.
Property Taxes
$6,274/yr (2026)
Listing Information
MLS® NumberA2328289
StatusSold
List Price$874, 900
Days on Market24 days
OccupancyVacant
Property Details
Property TypeSemi Detached (Half Duplex)
Architectural Style2 Storey, Attached-Side by Side
ZoningR-CG
Above-Grade Sq Ft2, 048 sq ft
Year Built2014
Bedrooms3
Full Bathrooms3
Total Bathrooms3
Interior
BasementFull, Finished, None
FlooringCarpet, Hardwood, Tile
Fireplaces1
HeatingFireplace(s), Forced Air, Natural Gas
Air ConditioningCentral Air
Exterior & Parking
ExteriorConcrete, Silent Floor Joists, Stone, Stucco, Wood Frame
RoofAsphalt Shingle
FoundationPoured Concrete
Garage Spaces2
Total Parking2
Patio / DeckDeck
Site & Lot
Lot Size3, 067 sq ft
Lot Acres0.07 acres
Lot Width25.03
Lot FeaturesBack Lane, Landscaped, Low Maintenance Landscape, Rectangular Lot
Legal Description1552W;6;2
Inclusions
Bar Fridge,Built-In Oven,Central Air Conditioner,Dishwasher,Gas Cooktop,Oven-Built-In,Range Hood,Refrigerator,Window Coverings,Wine Refrigerator
Room Dimensions
Main Level
Family Room15`4" × 13`1"
Kitchen15`9" × 8`6"
Den11`5" × 9`3"
Dining Room13`10" × 6`11"
Mud Room12`1" × 6`1"
Upper Level
Bedroom11`0" × 11`11"
Bedroom - Primary15`4" × 11`5"
Bedroom10`5" × 11`11"
5pc Ensuite bath11`11" × 14`3"
5pc Bathroom10`1" × 7`5"
Laundry5`8" × 7`11"
Basement Level
Game Room19`0" × 20`5"
Bedroom11`1" × 12`2"
3pc Bathroom5`10" × 11`1"
Furnace/Utility Room8`10" × 8`10"
Other9`9" × 3`6"
Property History
No previous MLS® listings on record for this property — this appears to be its first time offered. Want to know how often homes nearby change hands? Ask our team.
Questions about this home
How much is 532 22 Avenue NE?
532 22 Avenue NE in Winston Heights/Mountview is listed for sale at $874,900. It has been on the market 24 days.
How many bedrooms and bathrooms does 532 22 Avenue NE have?
532 22 Avenue NE in Winston Heights/Mountview has 3 bedrooms and 3 bathrooms. The listing records 2,048 sq ft above grade. It is a semi-detached home (half duplex).