Was $699,900 · reduced $25,000 (3.6%) on Sep 25, 2026
2
Bedrooms
2
Bathrooms
855
Sq ft
1949
Year built
$3,553
Property tax (2025)
3
Garage
4,897
Lot sq ft
CalgaryListings Insight Tucked into the community of northeast Calgary, this 2-bedroom home at 1945 Mountview Crescent NE was built in 1949 and includes 2 bathrooms and 855 sq ft of living space above grade. Highlights include a partially finished basement, a triple garage, and hardwood flooring. Before writing, ask about recent comparable sales, inspection items, permits, basement development, and long-term resale fit. The recent price adjustment may change how this property compares with nearby active listings. MLS® A2315526.
Want to see this home?
Tour this home in person with a CalgaryListings REALTOR® and get straight answers before you decide.
A REALTOR® from our team replies, not a call centre. No obligation.
Homeowners · Free & InstantThinking of selling?Curious what your own home could be worth? Get an instant, no-obligation estimate based on current market data.
Welcome to this beautifully maintained and thoughtfully updated home situated on an impressive 4,897 sq.ft. lot with a rare 49'3" frontage. Offering 2 bedrooms, 2 full bathrooms, a partially finished basement, and an oversized triple detached garage, this property delivers an exceptional combination of comfort, functionality, and outdoor living.
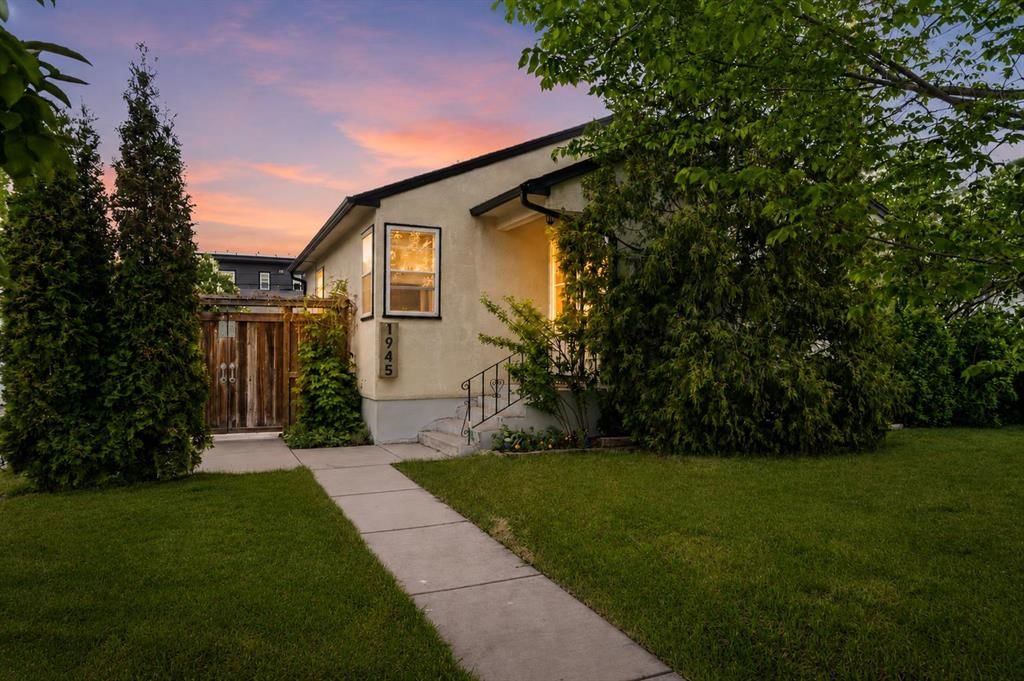
From the moment you arrive, the mature landscaping and inviting curb appeal create a lasting impression. Pride of ownership is evident throughout the home, which has been lovingly cared for and continuously improved over the years.
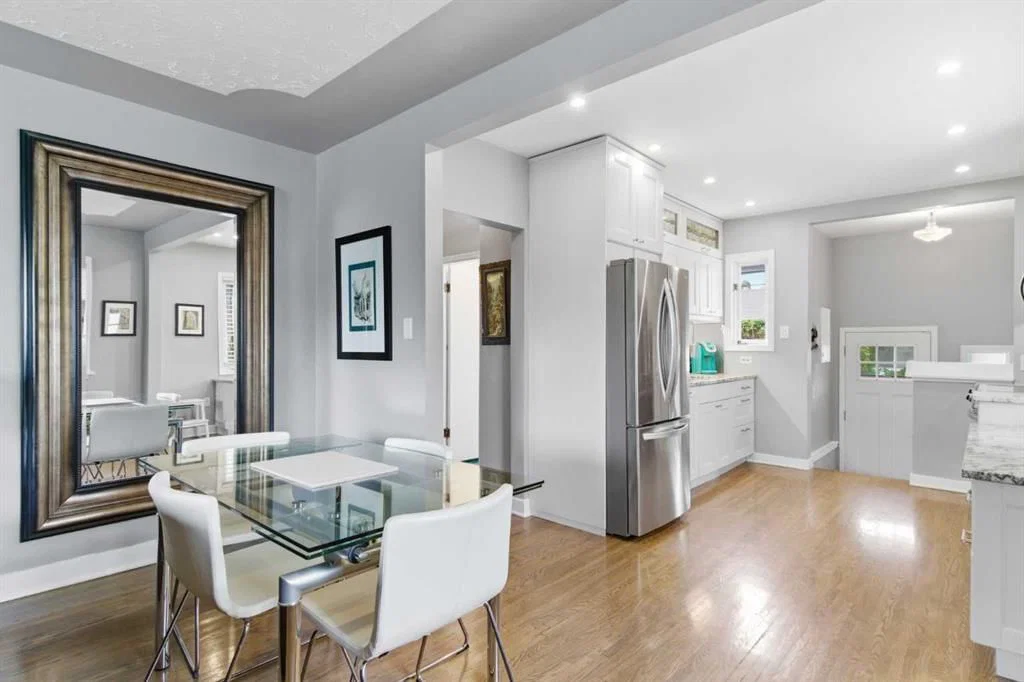
Inside, rich red oak hardwood flooring flows throughout the main living areas, complemented by an updated kitchen featuring granite countertops, ceiling-height cabinetry, and abundant storage. The living room is highlighted by an elegant textured tray ceiling that adds warmth and architectural character, while flat-finish ceilings throughout the remainder of the home create a clean and timeless aesthetic. Natural light fills the home, creating bright and welcoming living spaces.
The upper level offers two comfortable bedrooms and a well-maintained full bathroom, while the partially finished basement provides additional living space, laminate plank flooring, laundry facilities, and a beautifully renovated full bathroom completed in 2025.
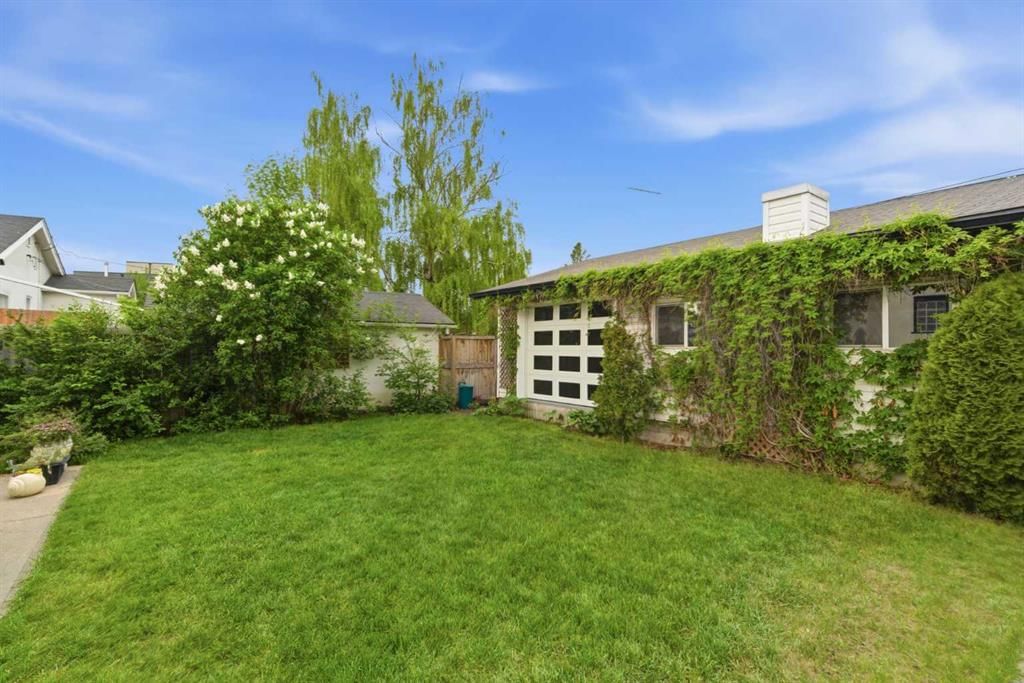
Step outside and discover one of the property's most desirable features. The spectacular west-facing backyard enjoys abundant afternoon and evening sunshine throughout Calgary's beautiful summer months, creating the perfect setting for relaxing, entertaining, and gardening. A stamped concrete patio alongside the home offers a private retreat, while the rear patio provides ample space for outdoor dining and gatherings. Mature perennial gardens featuring peonies, hollyhocks, ostrich ferns, day lilies, irises, and fragrant white lilacs create a stunning outdoor sanctuary filled with colour and seasonal beauty.
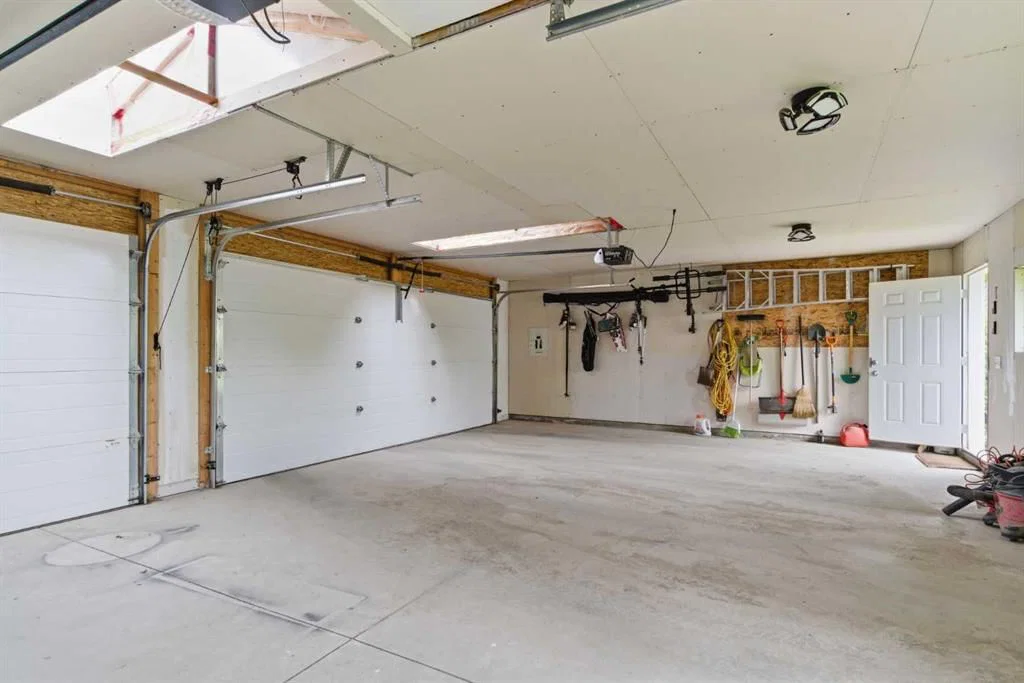
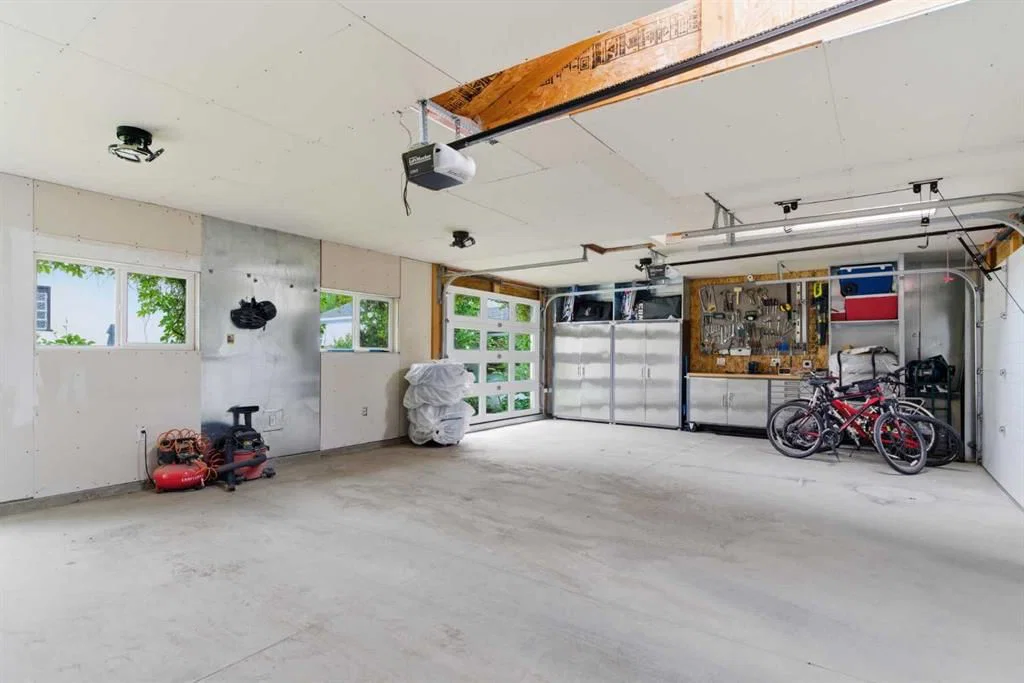
The oversized triple detached garage is truly a standout feature. Built in 2009, it is fully insulated and fully finished, offering exceptional flexibility for vehicle storage, hobbies, workshop space, or recreational equipment. Complete with 220V electrical service, two skylights, and a rare pass-through overhead door to the backyard, this is a garage that is increasingly difficult to find.
Numerous updates over the years include electrical upgrades, a complete roof system replacement in 2014, updated kitchen and basement windows, renovated bathrooms, and ongoing maintenance throughout.
Located on a spacious lot with rear lane access and additional side-lane exposure, this exceptional property offers a rare combination of lot size, mature landscaping, incredible garage space, and pride of ownership. Homes that combine this level of care, outdoor beauty, location, and functionality seldom come available.
Property Taxes
$3,553/yr (2025)
Original Price
$699,900
Listing Information
MLS® NumberA2315526
StatusActive
List Price$674, 900
Original Price$699, 900
Days on Market133 days
OccupancyOwner
Property Details
Property TypeDetached
Architectural StyleBungalow
ZoningR-C2
Above-Grade Sq Ft855 sq ft
Year Built1949
Bedrooms2
Full Bathrooms2
Total Bathrooms2
Interior
BasementFull, Partially Finished, None
FlooringHardwood, Laminate, Tile
Fireplaces0
HeatingForced Air, Natural Gas
Air ConditioningNone
Exterior & Parking
ExteriorStucco, Wood Frame
RoofAsphalt Shingle
FoundationPoured Concrete
Garage Spaces3
Total Parking3
Patio / DeckPatio
Site & Lot
Lot Size4, 897 sq ft
Lot Acres0.11 acres
Lot Width49.22
Lot FeaturesBack Lane, Back Yard, Front Yard, Fruit Trees/Shrub(s), Landscaped, Lawn, Level, Private, Rectangular Lot
Listing data provided via MLS®. Not intended to solicit buyers or sellers already under contract.
Property History
No previous MLS® listings on record for this property — this appears to be its first time offered. Want to know how often homes nearby change hands? Ask our team.
What did similar homes here actually sell for?
CalgaryListings Group clients see recent sold prices and sale-to-list ratios for homes just like this one — plus smart matches and one-tap showing requests. Free with your client portal account.
Price changeAsking $674,900, down from $699,900 (3.6% lower). We have tracked it since 2026-09-16.
Time on marketOn the market 133 days. Detached homes that sold in Winston Heights/Mountview over October 2025 – September 2026 averaged 44 days.
Price per sq ft$789 per sq ft above grade at asking, about 33% above the $595 per sq ft median across 16 comparable active detached homes in Winston Heights/Mountview.
Worked out from this MLS® record, our published community data and the other active listings in Winston Heights/Mountview. Asking prices only; individual sold prices stay members-only under Alberta VOW rules.
Where this price sits in Winston Heights/Mountview
Asking $674,900. That is about 11% below the $759,000 median sale price for detached homes in Winston Heights/Mountview over October 2025 – September 2026, across 37 recorded sales. Those sales took 44 days on the market on average. Across all home types, sellers in Winston Heights/Mountview got 96.8% of their asking price on average and the community was carrying 4.7 months of supply.
Aggregate MLS® statistics from our own published dataset (community medians, methodology). Medians are not adjusted for size, age or condition, and individual sold prices stay members-only under Alberta VOW rules.
Questions about this home
Is 1945 Mountview Crescent NE for sale?
Yes. 1945 Mountview Crescent NE in Winston Heights/Mountview is an active MLS® listing (MLS® A2315526). It has been on the market 133 days. Listing data last updated 2026-10-10.
What is the asking price of 1945 Mountview Crescent NE?
1945 Mountview Crescent NE in Winston Heights/Mountview is listed at $674,900.
How many bedrooms and bathrooms does 1945 Mountview Crescent NE have?
1945 Mountview Crescent NE in Winston Heights/Mountview has 2 bedrooms and 2 bathrooms. The listing records 855 sq ft above grade. It is a detached house.
How does the asking price of 1945 Mountview Crescent NE compare with the Winston Heights/Mountview market?
Its $674,900 asking price is about 11% below the $759,000 median sale price for detached homes in Winston Heights/Mountview (October 2025 – September 2026, 37 sales). Medians are not adjusted for size, age or condition.
Live MLS® Data · Calgary Listings Group · Serving Calgary Since 1997
Comparable homes for sale in Winston Heights/Mountview
Everything we give our clients, before you're one.
One free account opens the whole toolkit — the guides we
write for Calgary buyers and sellers, the checklists we actually use on deals, the
video library, and a concierge that answers your questions any time of day.