View all 38 photos
Last listed at $699,000
Sold
The sale price and sold-to-list ratio for this home are members-only under Alberta VOW rules.
Takes 10 seconds · no spam · board rules require a free account
421 19 Avenue NE, Calgary T2E 1P4
Winston Heights/MountviewSoldMLS® A2274869· 6 days on market
2
Bedrooms
2
Bathrooms
794
Sq ft
1947
Year built
$3,983
Property tax (2025)
1
Garage
6,243
Lot sq ft
CalgaryListings Insight
Set in northeast Calgary, 421 19 Avenue NE is a 2-bedroom home built in 1947, offering 2 bathrooms and 794 sq ft of living space above grade. This home also offers a fully finished basement, a single garage, and hardwood flooring. Before writing, ask about recent comparable sales, inspection items, permits, basement development, and long-term resale fit. This sale can help you understand current pricing in the area. Ask us how it compares with nearby active and recently sold homes. MLS® A2274869.
Set in northeast Calgary, 421 19 Avenue NE is a 2-bedroom home built in 1947, offering 2 bathrooms and 794 sq ft of living space above grade. This home also offers a fully finished basement, a single garage, and hardwood flooring. Before writing, ask about recent comparable sales, inspection items, permits, basement development, and long-term resale fit. This sale can help you understand current pricing in the area. Ask us how it compares with nearby active and recently sold homes. MLS® A2274869.
Thinking of selling nearby?
This property sold in Winston Heights/Mountview. Find out what your home could be worth in today’s market — no obligation.
Get Your Free Home ValuationBrowse Active ListingsCalgary Listings Group · eXp RealtyAbout this property
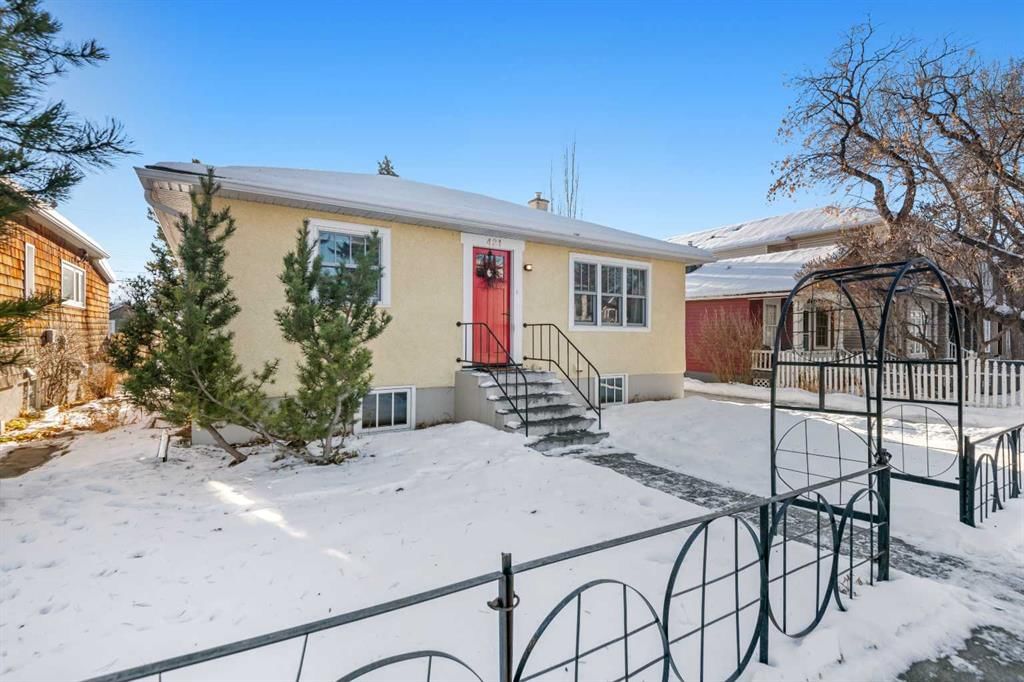
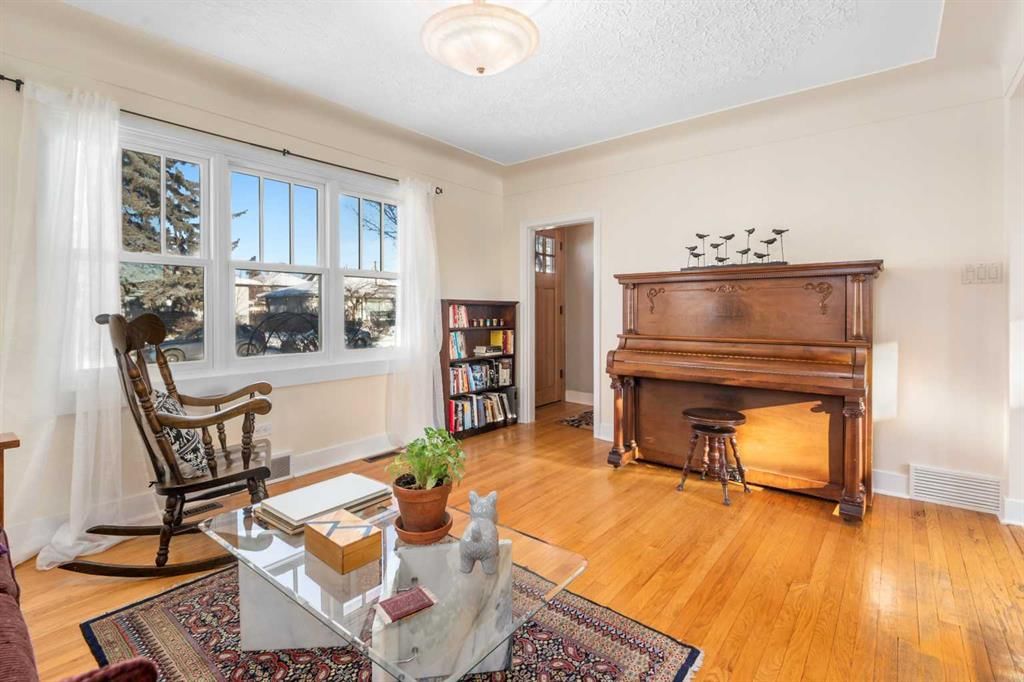
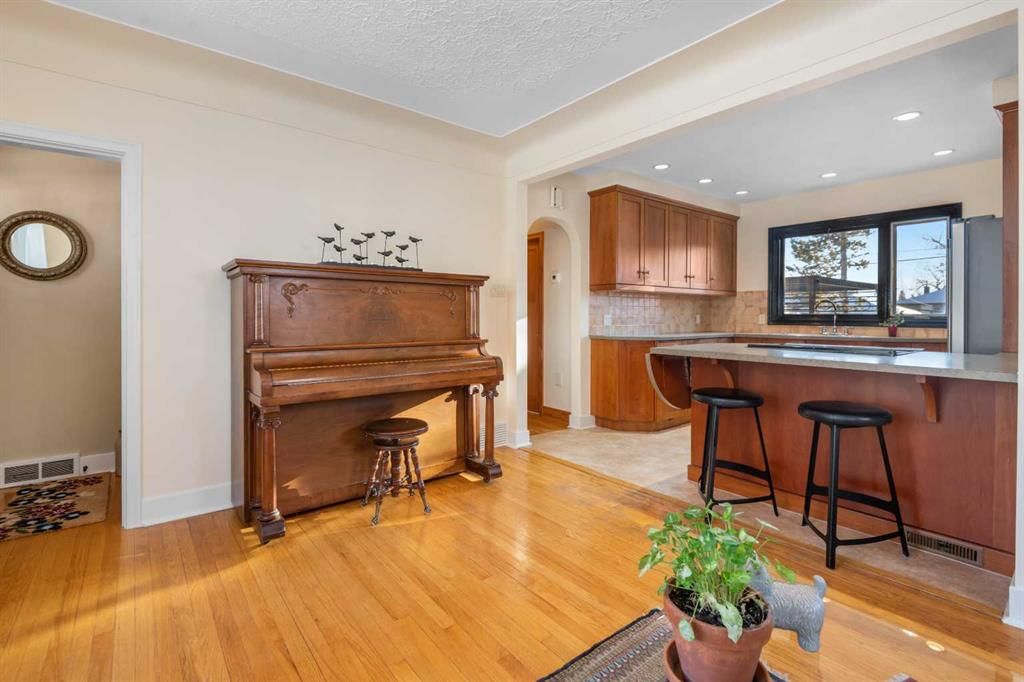
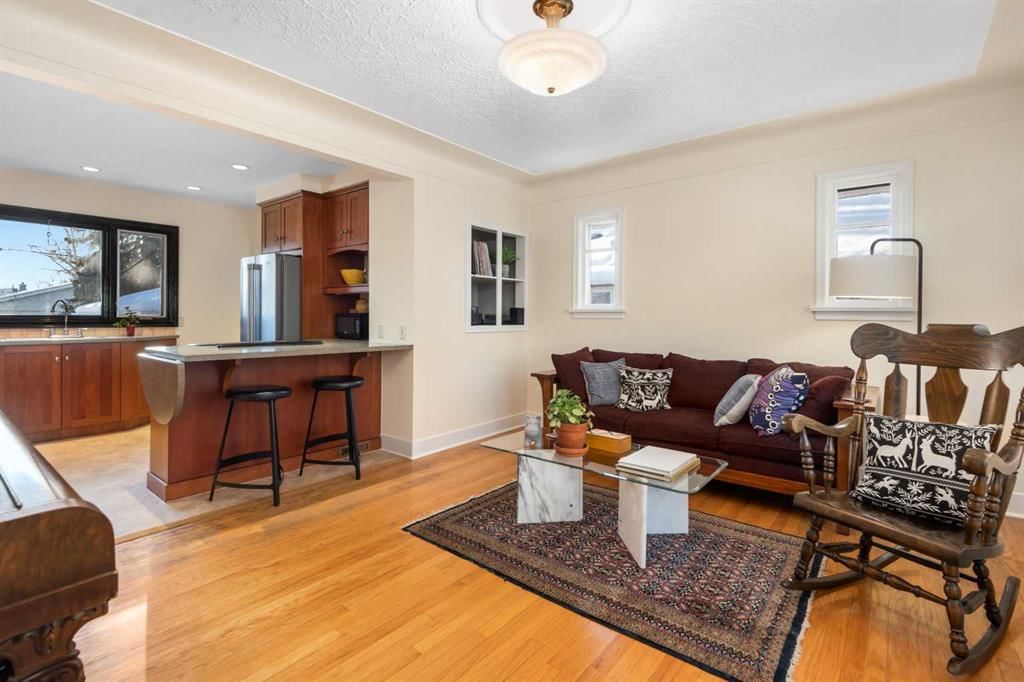
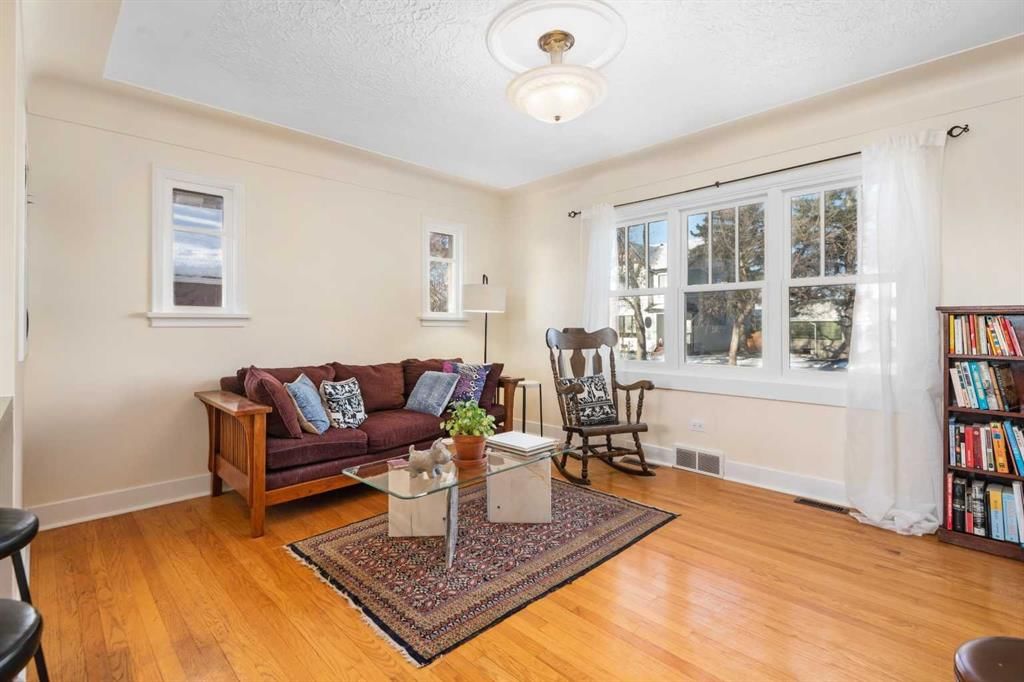
Meticulously restored and thoughtfully maintained, this charming home sits on a sunny, extra-deep south-facing 50 foot lot in Winston Heights. Natural light sparkles throughout this lovely bungalow. The main floor blends classic craftsmanship with contemporary updates, featuring custom fir doors, casings and baseboards. The open living/dining room with large front window flows into a newer Denca kitchen (2001). There are two large, sunny bedrooms on the main floor. Renovated (2016) main floor bathroom includes a stand alone shower with rain shower head and vessel sink. Flat ceilings and oak hardwood floors complete the welcoming first level. Bright and inviting, the basement has large egress windows clad in the same quality fir casings as the main floor. The family room is outfitted with custom oak cabinets and bookshelves. If you wish, a third bedroom could easily be added to this level. The spaciou bathroom really is spa like with high-end Riobel fixtures including a soaker tub, steam shower and large windows. There is in-floor heat throughout the basement family room and bathroom. A large laundry room and furnace room complete this level. The south-facing backyard features a pergola, concrete patio and raised garden beds—perfect for hosting, relaxing in the sun and gardening. There is a single detached garage or space to build a new garage or carriage house! Recent renovations include all-new mechanical and wiring (2012/2013), windows (2016) ,new concrete driveway and patio (2020) with space for 2 cars, sewer line replaced (2024), new shingles on the house and garage. Located steps to Mountview School, the Italian Supermarket, green space and all amenities, this is an incredible inner city location. This home combines timeless charm with modern convenience—schedule a showing today to experience its warmth, light, and thoughtful upgrades."
Property Taxes
$3,983/yr (2025)
Listing Information
MLS® NumberA2274869
StatusSold
List Price$699, 000
Days on Market6 days
OccupancyOwner
Property Details
Property TypeDetached
Architectural StyleBungalow
ZoningR-CG
Above-Grade Sq Ft794 sq ft
Year Built1947
Bedrooms2
Full Bathrooms2
Total Bathrooms2
Interior
BasementFull, Finished, None
FlooringCeramic Tile, Hardwood, Linoleum
Fireplaces0
HeatingForced Air
Air ConditioningNone
Central VacuumYes
Exterior & Parking
ExteriorStucco, Wood Frame, Wood Siding
RoofAsphalt Shingle
FoundationPoured Concrete
Garage Spaces1
Total Parking4
Patio / DeckPatio, Pergola
Site & Lot
Lot Size6, 243 sq ft
Lot Acres0.14 acres
Lot Width50.00
Lot FeaturesBack Lane, Back Yard, Front Yard, Fruit Trees/Shrub(s), Garden, Gazebo, Rectangular Lot
Legal Description419R;3;40, 41
Inclusions
Dryer,Electric Range,Microwave,Refrigerator,Washer,Window Coverings
Room Dimensions
Main Level
Living Room15`0" × 11`11"
Dining Room5`9" × 4`3"
Kitchen11`5" × 11`3"
Bedroom11`11" × 11`9"
Bedroom10`8" × 8`1"
3pc Bathroom7`5" × 7`1"
Laundry10`7" × 10`3"
Basement Level
Family Room17`5" × 10`6"
4pc Ensuite bath11`11" × 10`3"
Property History
421 19 Avenue NE has been listed 1 time before — see each asking price, what happened, and any sold prices.
Takes 10 seconds · no spam · instant access
Questions about this home
How much is 421 19 Avenue NE?
421 19 Avenue NE in Winston Heights/Mountview is listed for sale at $699,000. It has been on the market 6 days.
How many bedrooms and bathrooms does 421 19 Avenue NE have?
421 19 Avenue NE in Winston Heights/Mountview has 2 bedrooms and 2 bathrooms. The listing records 794 sq ft above grade. It is a detached house.