View all 26 photos
Last listed at $629,900
Sold
The sale price and sold-to-list ratio for this home are members-only under Alberta VOW rules.
Takes 10 seconds · no spam · board rules require a free account
1914 5 Street NE, Calgary T2E 3X5
Winston Heights/MountviewSoldMLS® A2301786· 5 days on market
2
Bedrooms
1
Bathrooms
918
Sq ft
1949
Year built
$3,309
Property tax (2025)
1
Garage
5,134
Lot sq ft
CalgaryListings Insight
Located in the community of northeast Calgary, 1914 5 Street NE is a 2-bedroom home with 1 bathroom, built in 1949, offering 918 sq ft of living space above grade. Highlights include a fully finished basement, a single garage, hardwood flooring, and air conditioning. Before writing, ask about recent comparable sales, inspection items, permits, basement development, and long-term resale fit. If rental income is part of the plan, verify suite legality, permits, insurance, lender treatment, and current lease details before removing conditions. This sale can help you understand current pricing in the area. Ask us how it compares with nearby active and recently sold homes. MLS® A2301786.
Located in the community of northeast Calgary, 1914 5 Street NE is a 2-bedroom home with 1 bathroom, built in 1949, offering 918 sq ft of living space above grade. Highlights include a fully finished basement, a single garage, hardwood flooring, and air conditioning. Before writing, ask about recent comparable sales, inspection items, permits, basement development, and long-term resale fit. If rental income is part of the plan, verify suite legality, permits, insurance, lender treatment, and current lease details before removing conditions. This sale can help you understand current pricing in the area. Ask us how it compares with nearby active and recently sold homes. MLS® A2301786.
Thinking of selling nearby?
This property sold in Winston Heights/Mountview. Find out what your home could be worth in today’s market — no obligation.
Get Your Free Home ValuationBrowse Active ListingsCalgary Listings Group · eXp RealtyAbout this property
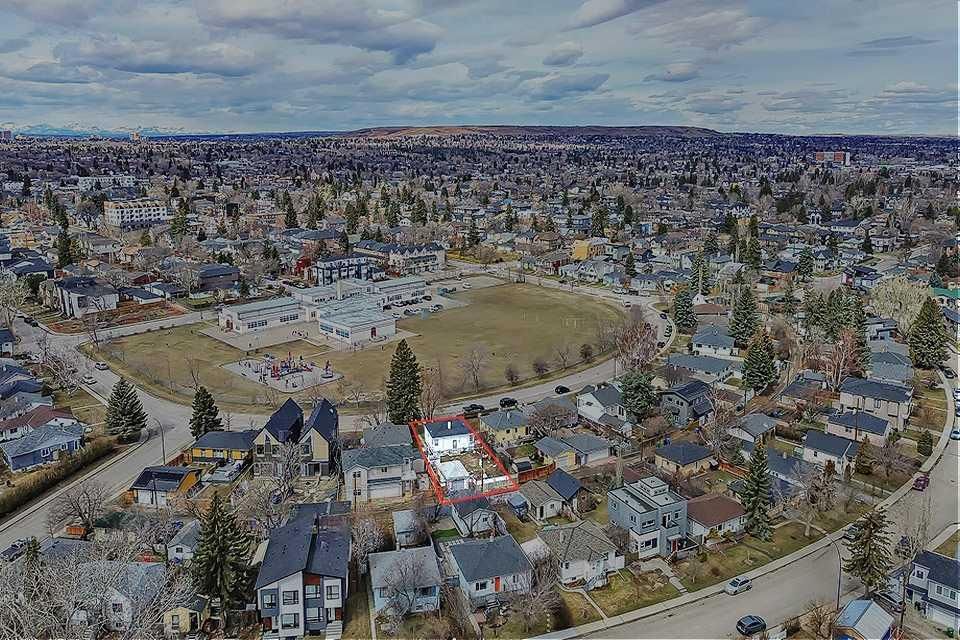
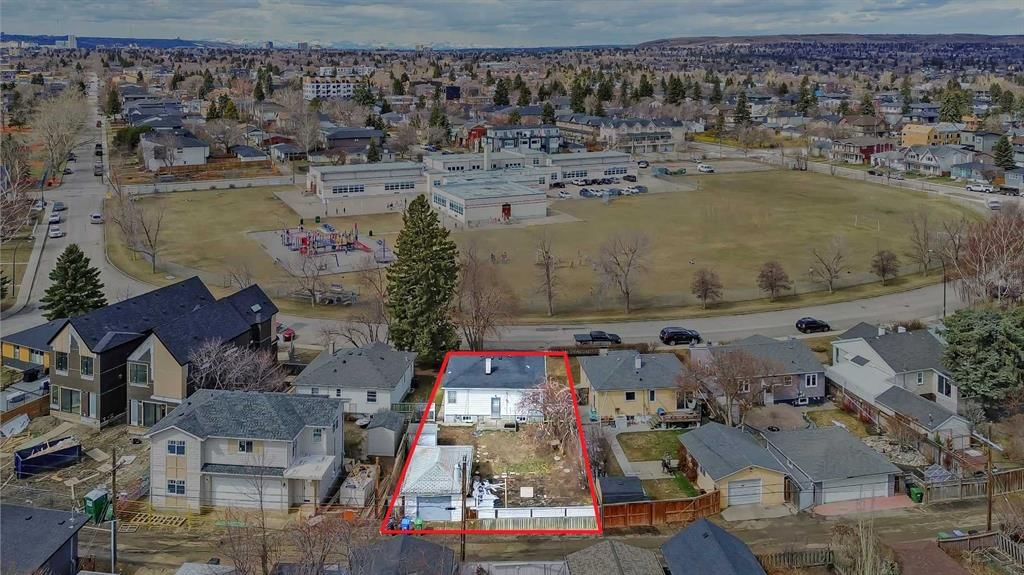
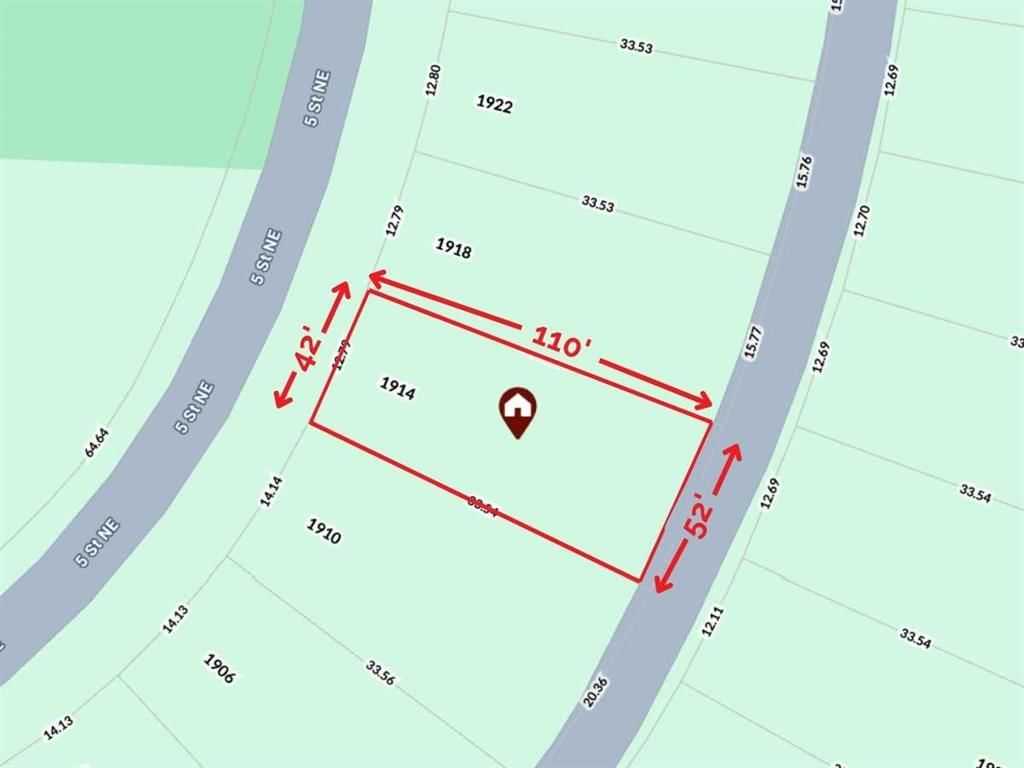
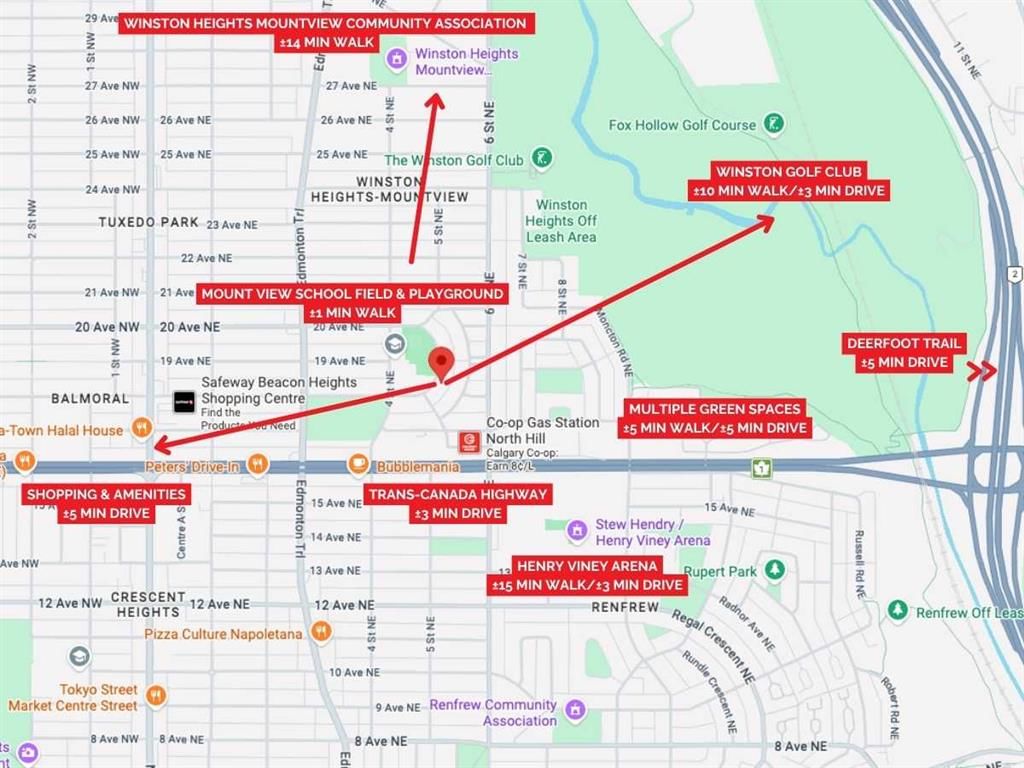
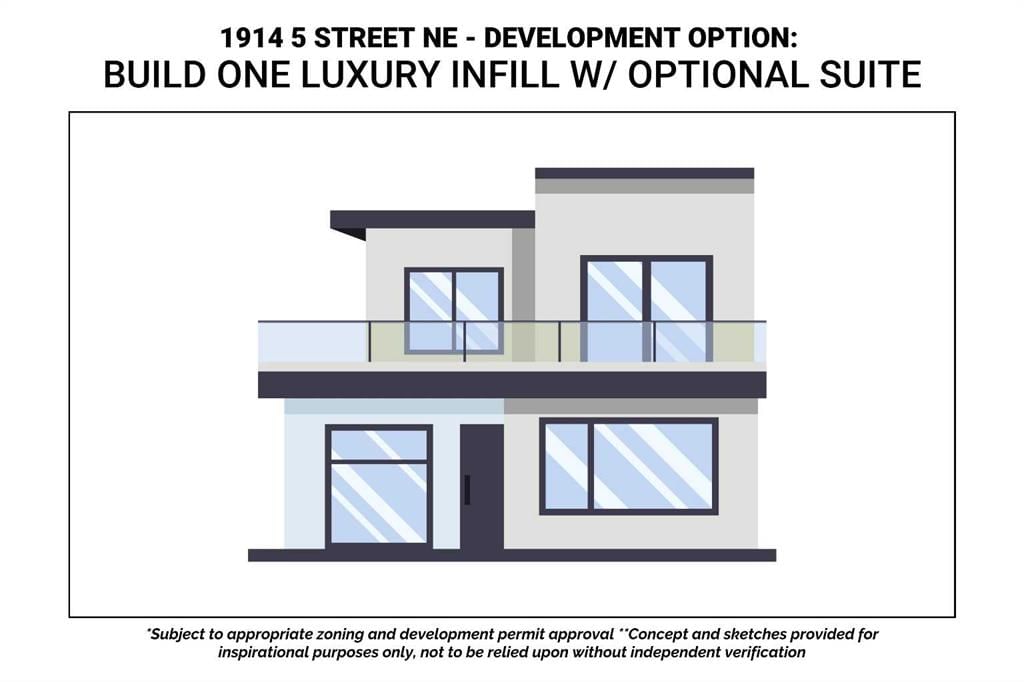
ATTENTION BUILDERS, DEVELOPERS, & INVESTORS! This is your opportunity to secure a 477 Sq M pie-shaped lot (42’ at the front, 52’ at the back, 110’ deep) in the highly desirable inner-city community of Winston Heights—perfectly positioned across from the Mount View School field and playground, with open green space right at your doorstep. Currently zoned R-CG, this property offers excellent potential to build a new single-detached home, with the possibility of semi-detached or duplex development (subject to City approval, including appropriate zoning and development permits). Ideally situated on a quiet street in inner-city Winston Heights, this property places you mere steps from multiple parks, playgrounds, and walking paths, including the ridge overlooking the Winston Golf Club. Enjoy quick access to surrounding amenities along 16th Ave, Edmonton Trail, and in the nearby communities of Bridgeland, and Renfrew—featuring grocery stores, restaurants, cafés, and everyday conveniences. The Winston Heights Mountview Community Association, nearby dog park, and transit options are all within walking distance, while major routes like Deerfoot Trail and the TransCanada Highway ensure seamless connectivity throughout the city. Downtown Calgary is just a 10-minute drive away, making this location highly attractive to working professionals. The existing home features hardwood flooring throughout the main, with 2 bedrooms and a 4-pc bathroom. The living area offers large windows that bring in natural light and access to the functional kitchen. A separate entrance provides direct access to the lower level, which is partly finished and includes laundry, a bathroom rough-in, a mechanical area, storage, and additional living space. The property also includes a single detached garage and a storage shed. Opportunities on lots of this size and location are increasingly limited—secure your next project in one of Calgary’s most connected and evolving inner-city communities. **Development options are for illustrative purposes only. Development options are all subject to City approval, including appropriate zoning and development permits.
Property Taxes
$3,309/yr (2025)
Listing Information
MLS® NumberA2301786
StatusSold
List Price$629, 900
Days on Market5 days
OccupancyVacant
Property Details
Property TypeDetached
Architectural StyleBungalow
ZoningR-CG
Above-Grade Sq Ft918 sq ft
Year Built1949
Bedrooms2
Full Bathrooms1
Total Bathrooms1
Interior
BasementFull, Finished, None
FlooringHardwood, Tile
Fireplaces0
HeatingForced Air
Air ConditioningCentral Air
Exterior & Parking
ExteriorWood Frame
RoofAsphalt Shingle
FoundationPoured Concrete
Garage Spaces1
Total Parking1
Patio / DeckSee Remarks
Site & Lot
Lot Size5, 134 sq ft
Lot Acres0.12 acres
Lot Width41.87
Lot FeaturesBack Yard, Front Yard
Legal Description3182FU;4;4
Inclusions
See Remarks
Room Dimensions
Main Level
Living Room16`8" × 11`8"
Kitchen13`2" × 13`1"
Bedroom - Primary12`2" × 10`7"
Bedroom12`2" × 10`2"
4pc Bathroom
Basement Level
Den10`7" × 9`9"
Kitchenette9`0" × 7`7"
Game Room13`9" × 9`7"
Property History
No previous MLS® listings on record for this property — this appears to be its first time offered. Want to know how often homes nearby change hands? Ask our team.
Questions about this home
How much is 1914 5 Street NE?
1914 5 Street NE in Winston Heights/Mountview is listed for sale at $629,900. It has been on the market 5 days.
How many bedrooms and bathrooms does 1914 5 Street NE have?
1914 5 Street NE in Winston Heights/Mountview has 2 bedrooms and 1 bathroom. The listing records 918 sq ft above grade. It is a detached house.