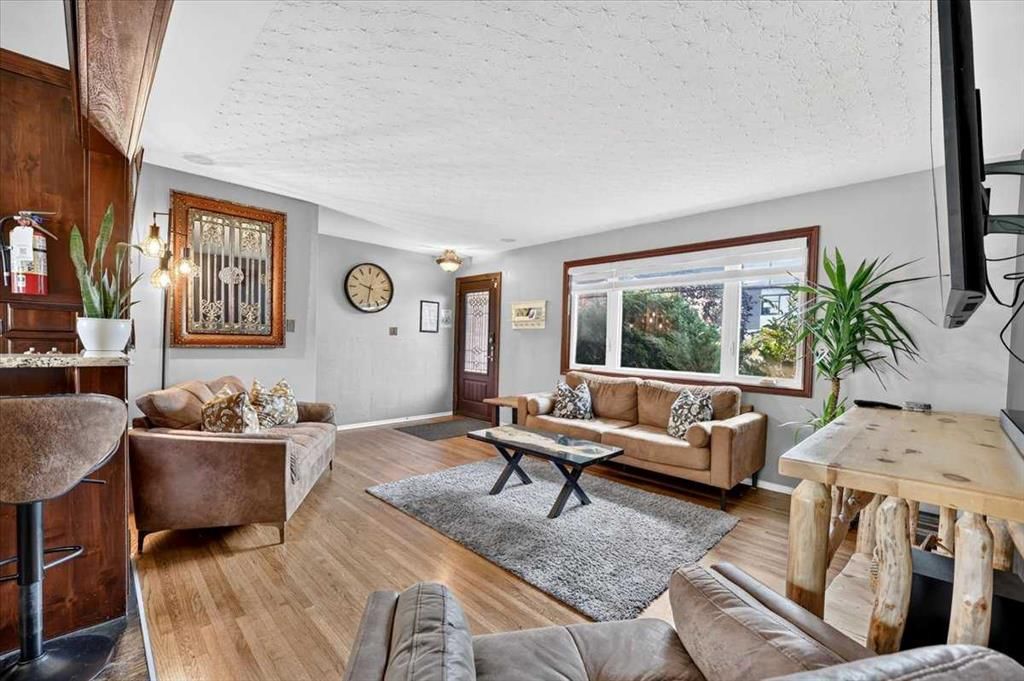
624 24 Avenue NE, Winston Heights/Mountview, Calgary

← Back to all Calgary listings
$789,900
$758 per sq ft (asking)
624 24 Avenue NE, Calgary T2E 1X3
Winston Heights/Mountview
NewMLS® A2351031· New listing
2
Bedrooms
2
Bathrooms
1,042
Sq ft
1961
Year built
$5,974
Property tax (2026)
2
Garage
6,372
Lot sq ft
CalgaryListings Insight
Located in the community of northeast Calgary, 624 24 Avenue NE is a 2-bedroom home with 2 bathrooms, built in 1961, offering 1,042 sq ft of living space above grade. Additional features include a fully finished basement, a double garage, and hardwood flooring. Before writing, ask about recent comparable sales, inspection items, permits, basement development, and long-term resale fit. This one is new to market, so showing access and offer timing may matter. MLS® A2351031.

Want to see this home?

Tour this home in person with a CalgaryListings REALTOR® and get straight answers before you decide.

A REALTOR® from our team replies, not a call centre. No obligation.

Ask a Question About This ListingCalgary Listings Group · eXp Realty
Homeowners · Free & InstantThinking of selling?Curious what your own home could be worth? Get an instant, no-obligation estimate based on current market data.
Get an Instant Home Evaluation →

About this property

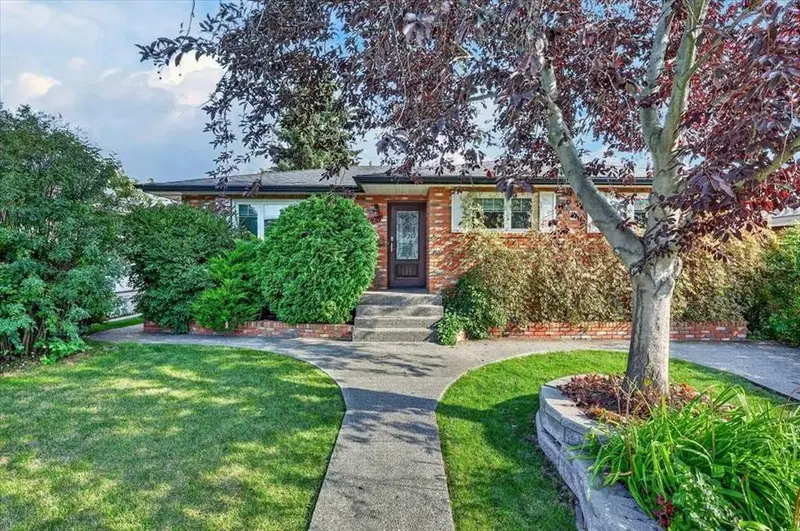
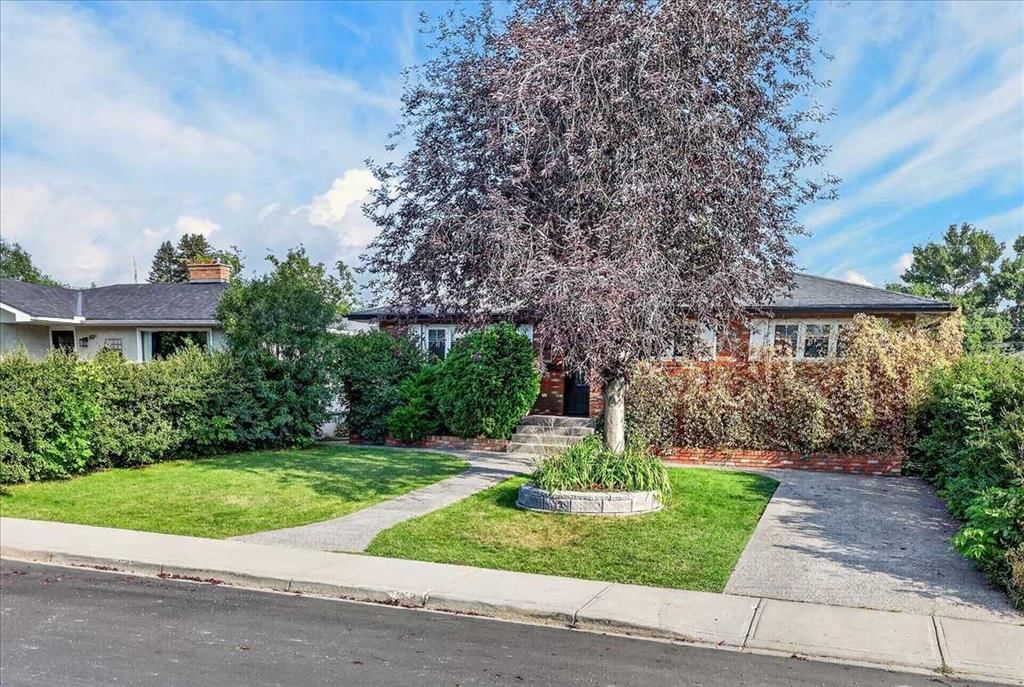
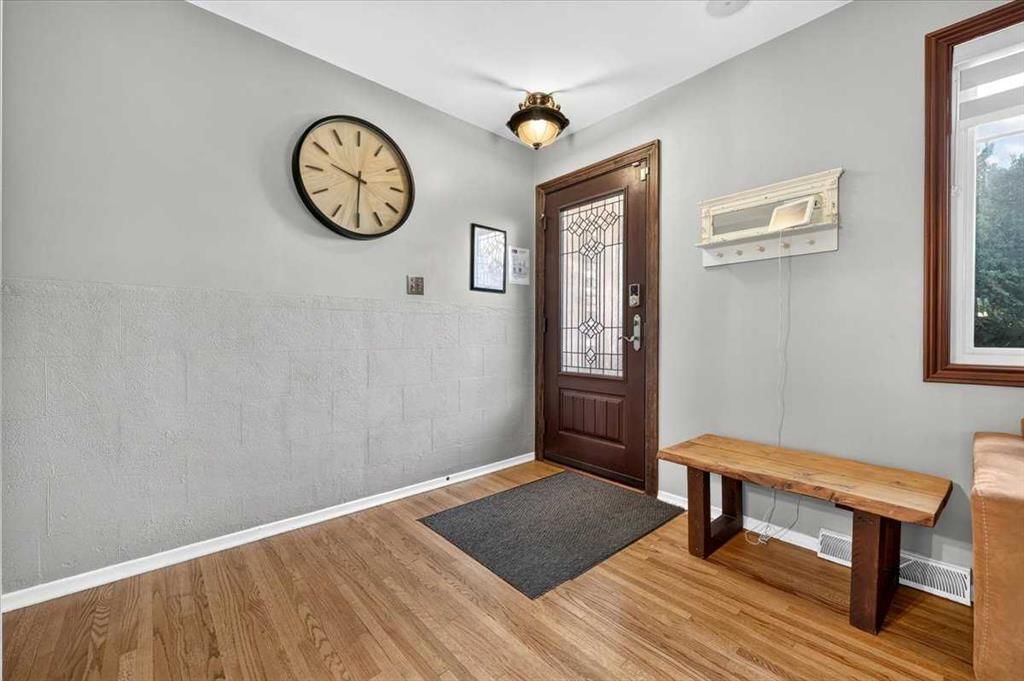
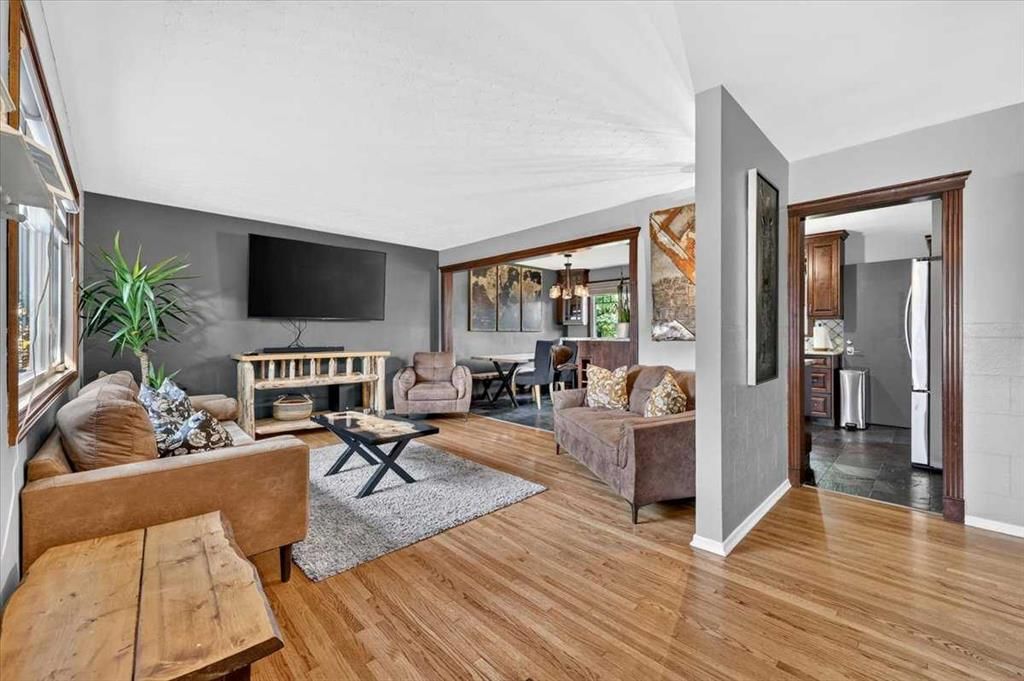
This inviting character home has been well cared for and thoughtfully updated(OVERSIZED 53X120 LOT), with recent improvements including new windows and doors, a renovated kitchen and bathroom, a newer roof and furnace, a new hot water tank, updated electrical with a second panel, and newer concrete surrounding the home. The main floor has been converted to an open-concept layout featuring a spacious living room, a dedicated dining area, and a large kitchen with custom cabinetry, granite countertops, and stainless steel appliances. The oversized primary bedroom was created by combining two bedrooms and can easily be converted back to a three-bedroom main floor if desired. A second bedroom and renovated full bathroom complete this level. The fully developed lower level offers two additional bedrooms, a comfortable family room, a wet bar with breakfast nook, and a second full bathroom, providing plenty of room for family living or guests. Outside, the generous lot is surrounded by mature trees and shrubs, creating a welcoming outdoor setting. The recently built rear deck is ideal for entertaining, with a BBQ gazebo, space for a fire pit, and plenty of room for patio furniture. The large lawn is perfect for kids, pets, or a vegetable garden, while the existing garage could potentially be extended approximately 20 feet toward the alley for additional space. Blending classic character with valuable modern updates and an appealing outdoor space, this home is a fantastic opportunity to enjoy inner-city living with plenty of charm!
Property Taxes
$5,974/yr (2026)

Listing Information

MLS® NumberA2351031
StatusActive
List Price$789, 900
Days on MarketNew listing
OccupancyOwner

Property Details

Property TypeDetached
Architectural StyleBungalow
ZoningR-CG
Above-Grade Sq Ft1, 042 sq ft
Year Built1961
Bedrooms2
Full Bathrooms2
Total Bathrooms2

Interior

BasementFull, Finished, Other
FlooringCarpet, Hardwood, Tile
Fireplaces0
HeatingForced Air
Air ConditioningNone

Exterior & Parking

ExteriorBrick, Wood Frame
RoofAsphalt Shingle
FoundationPoured Concrete
Garage Spaces2
Total Parking2
Patio / DeckPatio, Pergola

Site & Lot

Lot Size6, 372 sq ft
Lot Acres0.15 acres
Lot Width53.05
Lot FeaturesBack Lane, Back Yard, Few Trees, Front Yard, Garden, Gazebo, Landscaped, Lawn, No Neighbours Behind, Rectangular Lot, See Remarks
Legal Description295JK;5;15

Inclusions

Dishwasher,Dryer,Garage Control(s),Microwave Hood Fan,Refrigerator,Stove(s),Washer,Window Coverings

Room Dimensions

Main Level
Living Room15`1" × 12`7"
Kitchen10`0" × 9`9"
Dining Room10`1" × 8`3"
Bedroom - Primary20`2" × 12`2"
Bedroom10`1" × 8`1"
Foyer8`0" × 3`6"
4pc Bathroom10`2" × 6`7"
Basement Level
Kitchen10`6" × 10`3"
Dining Room10`6" × 7`7"
Game Room14`9" × 14`2"
Bedroom12`1" × 11`1"
Bedroom10`9" × 8`6"
3pc Bathroom10`4" × 4`6"

Property History

No previous MLS® listings on record for this property — this appears to be its first time offered. Want to know how often homes nearby change hands? Ask our team.

What did similar homes here actually sell for?

CalgaryListings Group clients see recent sold prices and sale-to-list ratios for homes just like this one — plus smart matches and one-tap showing requests. Free with your client portal account.

Where this price sits in Winston Heights/Mountview

Asking $789,900. That is about 4% above the $759,000 median sale price for detached homes in Winston Heights/Mountview over October 2025 – September 2026, across 37 recorded sales. Those sales took 44 days on the market on average. Across all home types, sellers in Winston Heights/Mountview got 96.8% of their asking price on average and the community was carrying 4.7 months of supply.

Aggregate MLS® statistics from our own published dataset (community medians, methodology). Medians are not adjusted for size, age or condition, and individual sold prices stay members-only under Alberta VOW rules.

Questions about this home

How much is 624 24 Avenue NE?

624 24 Avenue NE in Winston Heights/Mountview is listed for sale at $789,900. It came on the market within the last day.

How many bedrooms and bathrooms does 624 24 Avenue NE have?

624 24 Avenue NE in Winston Heights/Mountview has 2 bedrooms and 2 bathrooms. The listing records 1,042 sq ft above grade. It is a detached house.

Is 624 24 Avenue NE priced above or below the Winston Heights/Mountview market?

Its $789,900 asking price is about 4% above the $759,000 median sale price for detached homes in Winston Heights/Mountview (October 2025 – September 2026, 37 sales). Medians are not adjusted for size, age or condition.

Live MLS® Data · Calgary Listings Group · Serving Calgary Since 1997

Comparable homes for sale in Winston Heights/Mountview

The active MLS® listings in Winston Heights/Mountview closest to this home on price. Updated every 10 minutes.

Recently sold in Winston Heights/Mountview

Enlarged listing photo

Free account · no cost, no obligation

Everything we give our clients, before you're one.

One free account opens the whole toolkit — the guides we write for Calgary buyers and sellers, the checklists we actually use on deals, the video library, and a concierge that answers your questions any time of day.

Already have one? Sign in →

Takes about twenty seconds. Unsubscribe any time.