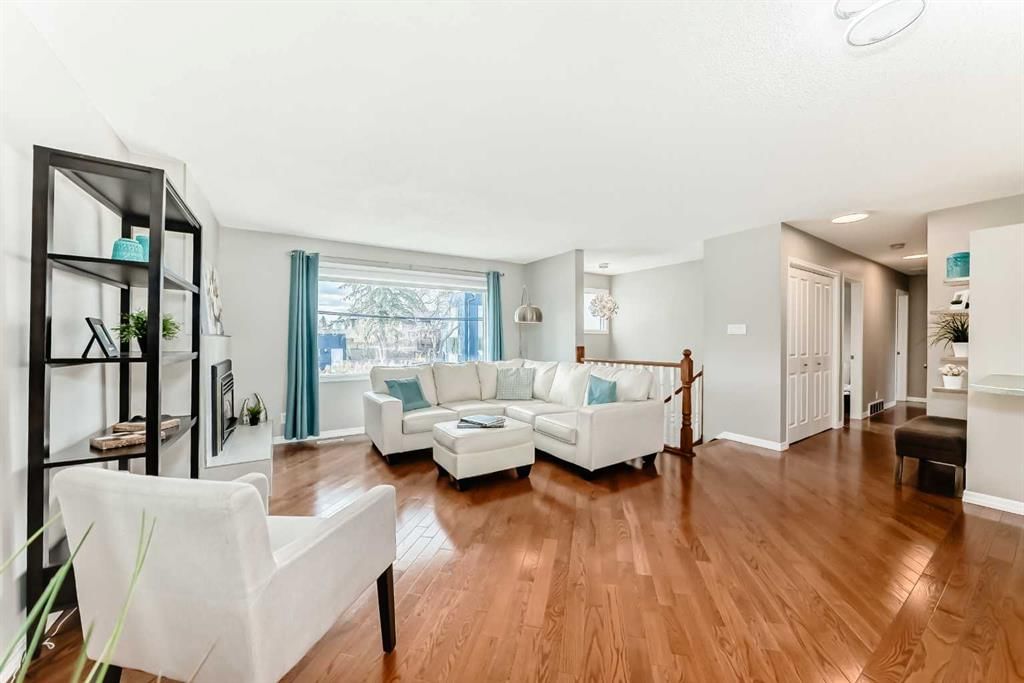
View all 50 photos
Last listed at $800,000
Sold
The sale price and sold-to-list ratio for this home are members-only under Alberta VOW rules.
Takes 10 seconds · no spam · board rules require a free account
2212 4 Street NE, Calgary T3E 4T9
Winston Heights/MountviewSoldMLS® A2308261· 57 days on market
3
Bedrooms
2
Bathrooms
1,309
Sq ft
1968
Year built
$4,338
Property tax (2025)
2
Garage
5,403
Lot sq ft
CalgaryListings Insight
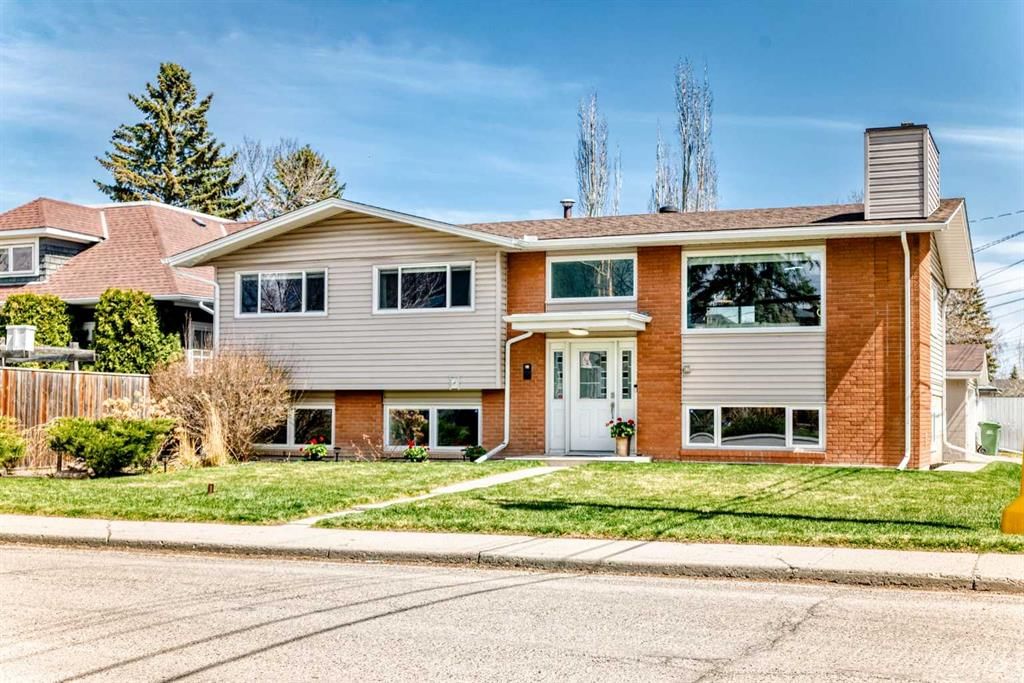
Set in northeast Calgary, 2212 4 Street NE is a 3-bedroom home built in 1968, offering 2 bathrooms and 1,309 sq ft of living space above grade. Notable features include a fully finished basement with a separate entrance, a double garage, hardwood flooring, a fireplace, and air conditioning. Before writing, ask about recent comparable sales, inspection items, permits, basement development, and long-term resale fit. If rental income is part of the plan, verify suite legality, permits, insurance, lender treatment, and current lease details before removing conditions. This sale can help you understand current pricing in the area. Ask us how it compares with nearby active and recently sold homes. MLS® A2308261.
Set in northeast Calgary, 2212 4 Street NE is a 3-bedroom home built in 1968, offering 2 bathrooms and 1,309 sq ft of living space above grade. Notable features include a fully finished basement with a separate entrance, a double garage, hardwood flooring, a fireplace, and air conditioning. Before writing, ask about recent comparable sales, inspection items, permits, basement development, and long-term resale fit. If rental income is part of the plan, verify suite legality, permits, insurance, lender treatment, and current lease details before removing conditions. This sale can help you understand current pricing in the area. Ask us how it compares with nearby active and recently sold homes. MLS® A2308261.
Thinking of selling nearby?
This property sold in Winston Heights/Mountview. Find out what your home could be worth in today’s market — no obligation.
Get Your Free Home ValuationBrowse Active ListingsCalgary Listings Group · eXp RealtyAbout this property
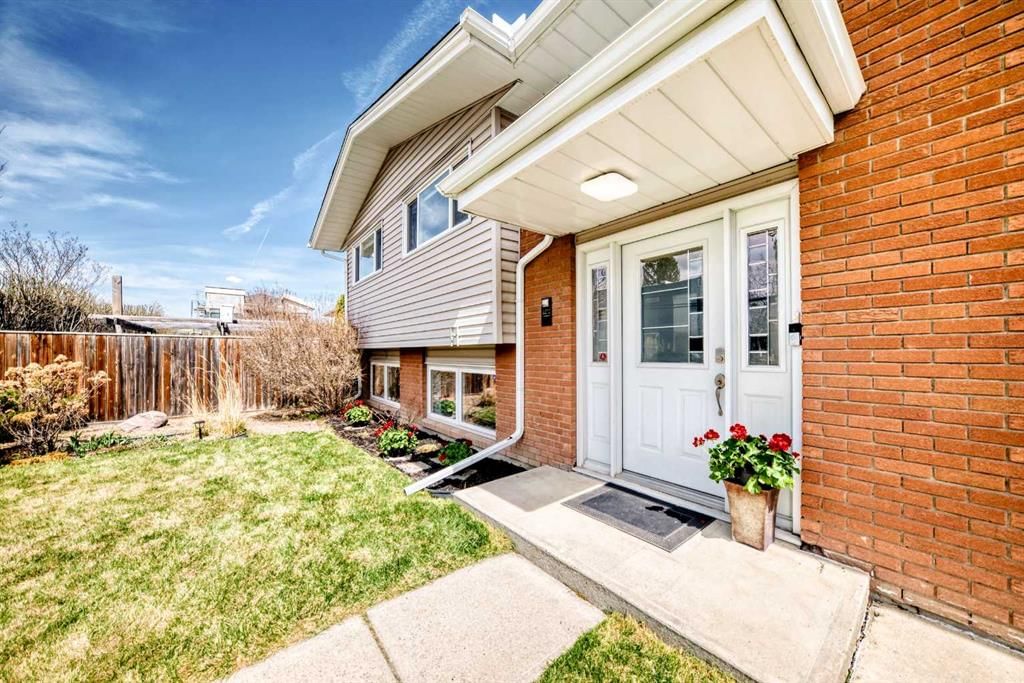
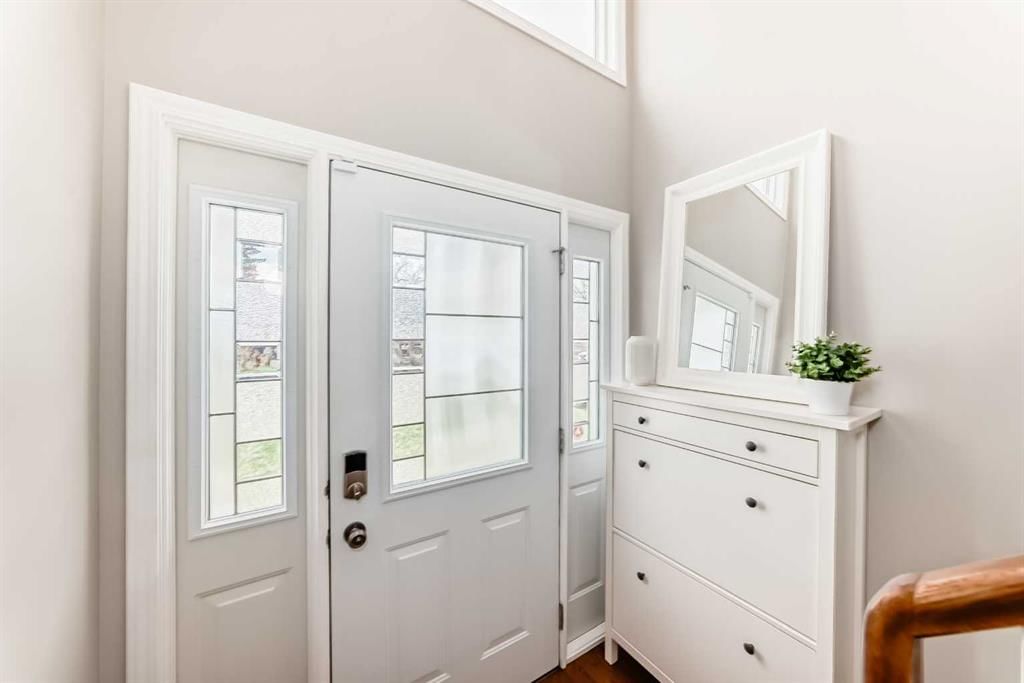
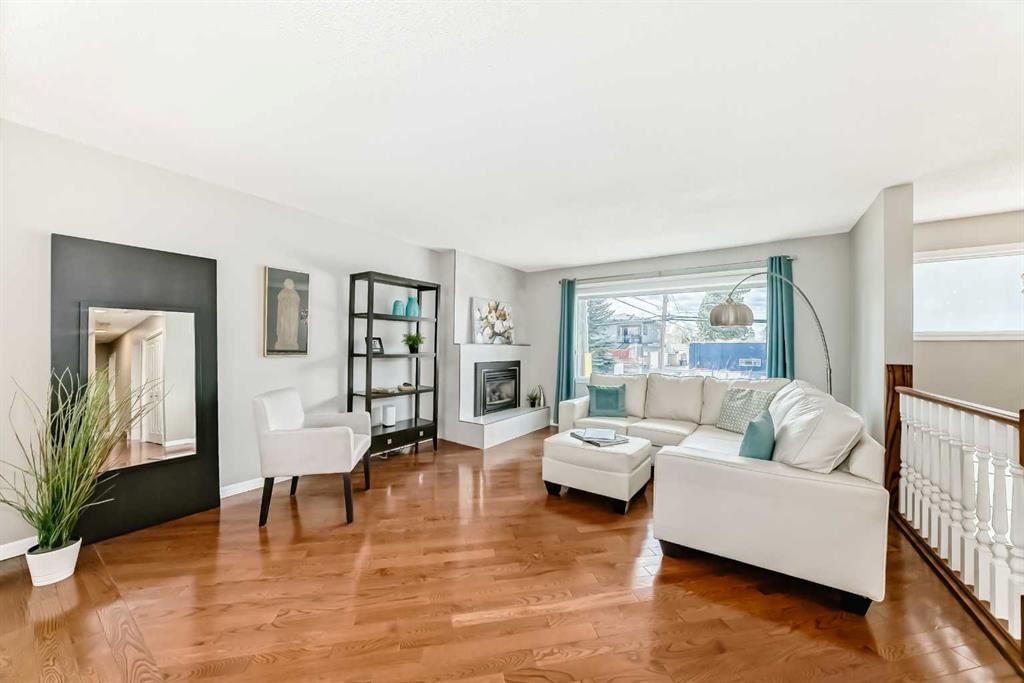
Two homes, one address. Smart inner-city living in desirable Winston Heights. Whether you're looking to offset your mortgage with rental income, create privacy for extended family, or add a turn-key cash-flow property to your portfolio, this extensively upgraded bi-level delivers a level of flexibility rarely found in Calgary’s inner city. The upper level lives like a true single-family home, featuring hardwood floors and an abundance of natural light. The open-concept offers spacious living space anchored by a cozy gas fireplace, while the open dining area easily accommodates family dinners or larger gatherings. A convenient breakfast bar invites casual dining and the well-appointed kitchen showcases white cabinetry, S/S appliances, ample counter space, and plenty of storage. From the kitchen, enjoy clear sightlines to the fully landscaped and fenced backyard, complete with raised vegetable garden and oversized two-tier composite deck designed for entertaining. The generous primary bedroom comfortably fits a king-sized bed and full furnishings, while two additional bedrooms feature wall-to-wall closeting. The main bathroom includes a jetted tub, glass shower, and oversized vanity with drawers. As a bonus, the main level includes a private lower-level flex room — ideal for home office, gym space, or additional storage. The lower-level illegal suite offers a separate entrance and private foyer leading into a bright, self-contained two-bedroom suite. Full of character, the retro-inspired kitchen brings classic 1960s charm, while the oversized windows flood the suite with natural light, making it feel anything but basement living. The suite includes a spacious living area, two comfortable bedrooms with cozy carpeting, and an updated bathroom. Shared laundry is thoughtfully positioned for easy access while maintaining separation between both living spaces, with an option to add a second washer/dryer within the suite bathroom for fully independent living. Pride of ownership is evident throughout with numerous upgrades, including fresh paint, new light fixtures, central A/C, new asphalt shingles, eaves and downspouts, 200-amp electrical panel servicing both spaces. The oversized detached double garage is constructed with cinder block and is complemented by an additional parking pad — ideal for tenant parking, extra vehicles, or RV storage. Perfectly situated for both homeowners and tenants, this location offers quick access to 16 Ave, Edmonton Tr, Deerfoot Tr, and downtown. Enjoy walking distance to schools, playgrounds and parks, CO-OP, trendy restaurants on Centre St or down the hill in Bridgeland, while being just minutes from the community center, city pathways, Winston and Fox Hollow Golf Courses, and Nose Hill Park. This rare inner-city property checks every box. Whether you're a family seeking flexibility or an investor focused on cash flow, this is an exceptional opportunity.
Property Taxes
$4,338/yr (2025)
Listing Information
MLS® NumberA2308261
StatusSold
List Price$800, 000
Days on Market57 days
OccupancyVacant
Property Details
Property TypeDetached
Architectural StyleBi-Level
ZoningR-CG
Above-Grade Sq Ft1, 309 sq ft
Year Built1968
Bedrooms3
Full Bathrooms2
Total Bathrooms2
Interior
BasementFull, Finished, Separate/Exterior Entry
FlooringHardwood, Laminate, Linoleum
Fireplaces1
HeatingForced Air, Natural Gas
Air ConditioningCentral Air
Exterior & Parking
ExteriorBrick, Vinyl Siding, Wood Frame
RoofAsphalt Shingle
FoundationPoured Concrete
Garage Spaces2
Total Parking6
Patio / DeckDeck
Site & Lot
Lot Size5, 403 sq ft
Lot Acres0.12 acres
Lot Width54.37
Lot FeaturesBack Lane, Back Yard, Front Yard
Legal Description1552W;3;13-16
Inclusions
Central Air Conditioner,Dishwasher,Electric Stove,Garage Control(s),Microwave Hood Fan,Refrigerator,Washer/Dryer,Window Coverings
Room Dimensions
Main Level
Living Room16`4" × 14`1"
Dining Room12`7" × 8`5"
Kitchen15`6" × 11`7"
Bedroom - Primary13`11" × 10`11"
Bedroom10`5" × 11`10"
Bedroom11`10" × 11`4"
4pc Bathroom13`11" × 5`1"
Entrance6`2" × 3`8"
Lower Level
Flex Space11`4" × 11`0"
Furnace/Utility Room10`1" × 11`0"
Property History
No previous MLS® listings on record for this property — this appears to be its first time offered. Want to know how often homes nearby change hands? Ask our team.
Questions about this home
How much is 2212 4 Street NE?
2212 4 Street NE in Winston Heights/Mountview is listed for sale at $800,000. It has been on the market 57 days.
How many bedrooms and bathrooms does 2212 4 Street NE have?
2212 4 Street NE in Winston Heights/Mountview has 3 bedrooms and 2 bathrooms. The listing records 1,309 sq ft above grade. It is a detached house.