View all 47 photos
Last listed at $774,900
Sold
The sale price and sold-to-list ratio for this home are members-only under Alberta VOW rules.
Takes 10 seconds · no spam · board rules require a free account
14 Montrose Crescent NE, Calgary T2E 5N9
Winston Heights/MountviewSoldMLS® A2315439· 24 days on market
2
Bedrooms
2
Bathrooms
926
Sq ft
1955
Year built
$4,094
Property tax (2025)
1
Garage
5,392
Lot sq ft
CalgaryListings Insight
14 Montrose Crescent NE is a 2-bedroom home in the community of northeast Calgary, built in 1955, offering 2 bathrooms and 926 sq ft of living space above grade. This home also offers a fully finished basement with a separate entrance, a single garage, hardwood flooring, and a quiet cul-de-sac location. Before writing, ask about recent comparable sales, inspection items, permits, basement development, and long-term resale fit. If rental income is part of the plan, verify suite legality, permits, insurance, lender treatment, and current lease details before removing conditions. This sale can help you understand current pricing in the area. Ask us how it compares with nearby active and recently sold homes. MLS® A2315439.
14 Montrose Crescent NE is a 2-bedroom home in the community of northeast Calgary, built in 1955, offering 2 bathrooms and 926 sq ft of living space above grade. This home also offers a fully finished basement with a separate entrance, a single garage, hardwood flooring, and a quiet cul-de-sac location. Before writing, ask about recent comparable sales, inspection items, permits, basement development, and long-term resale fit. If rental income is part of the plan, verify suite legality, permits, insurance, lender treatment, and current lease details before removing conditions. This sale can help you understand current pricing in the area. Ask us how it compares with nearby active and recently sold homes. MLS® A2315439.
Thinking of selling nearby?
This property sold in Winston Heights/Mountview. Find out what your home could be worth in today’s market — no obligation.
Get Your Free Home ValuationBrowse Active ListingsCalgary Listings Group · eXp RealtyAbout this property
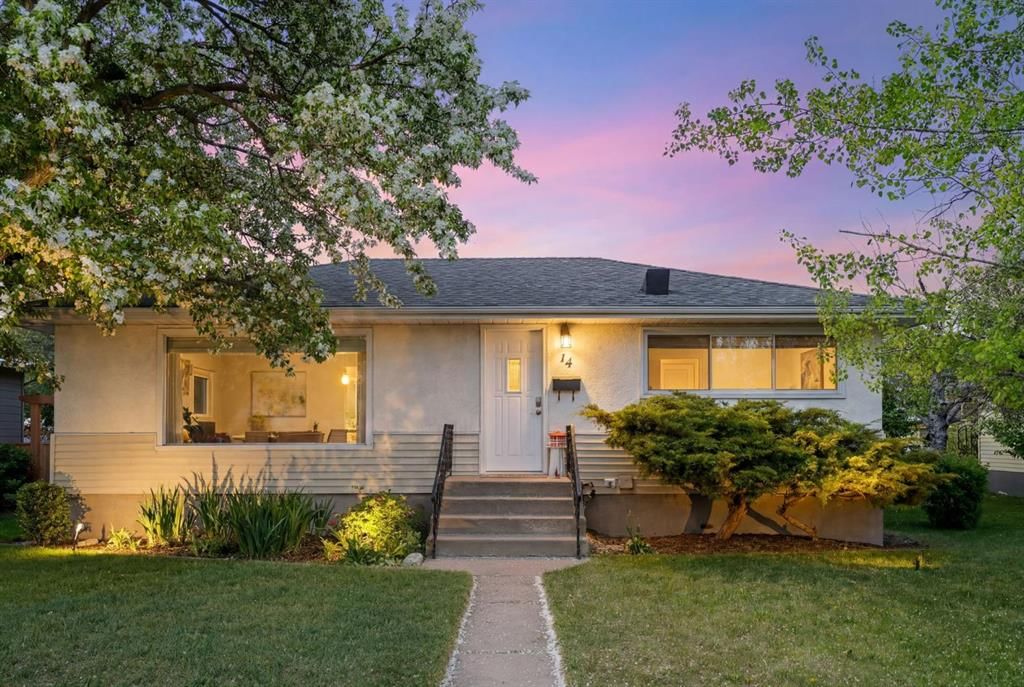
Fantastic opportunity to own a well-maintained inner-city bungalow on a quiet street featuring a LEGAL basement suite at an incredible price. Whether you’re looking for a smart investment property, mortgage helper, or multi-generational living, this home offers exceptional flexibility and value.
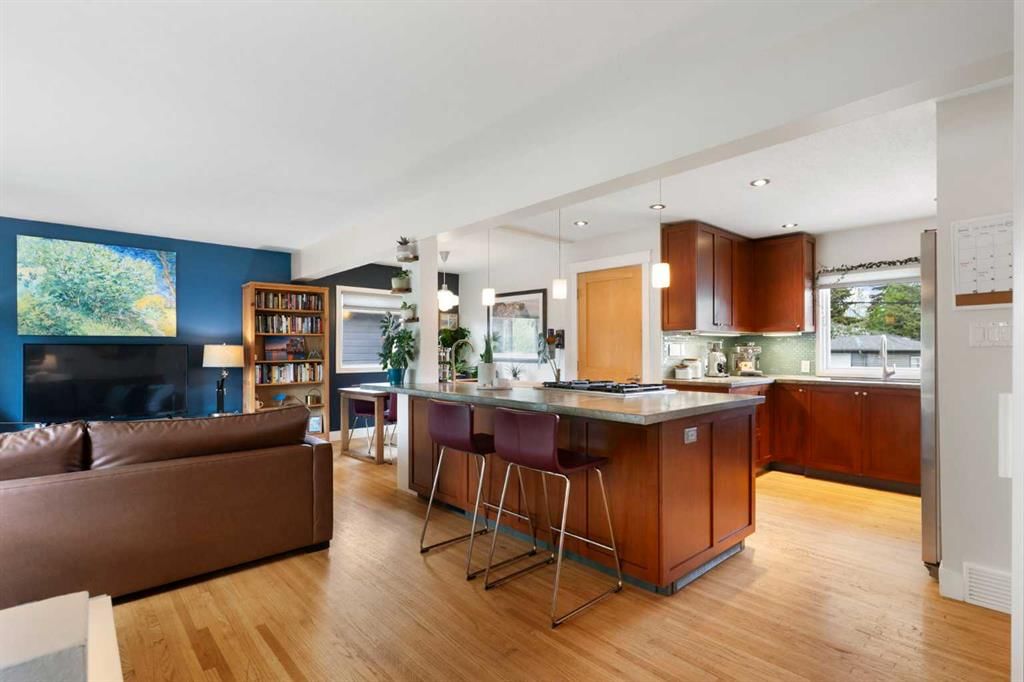
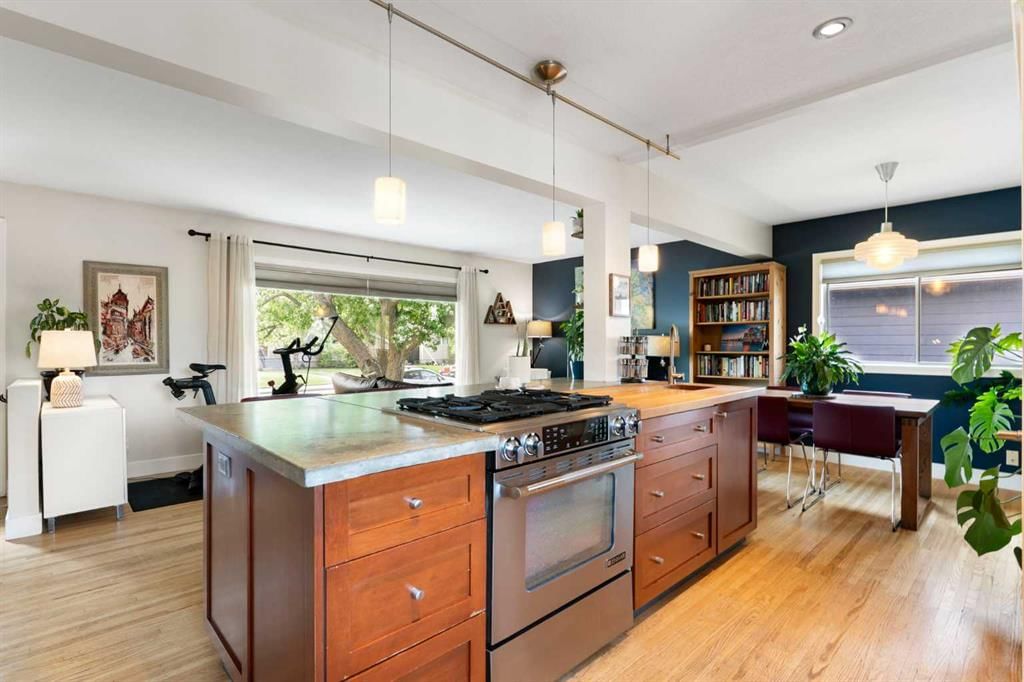
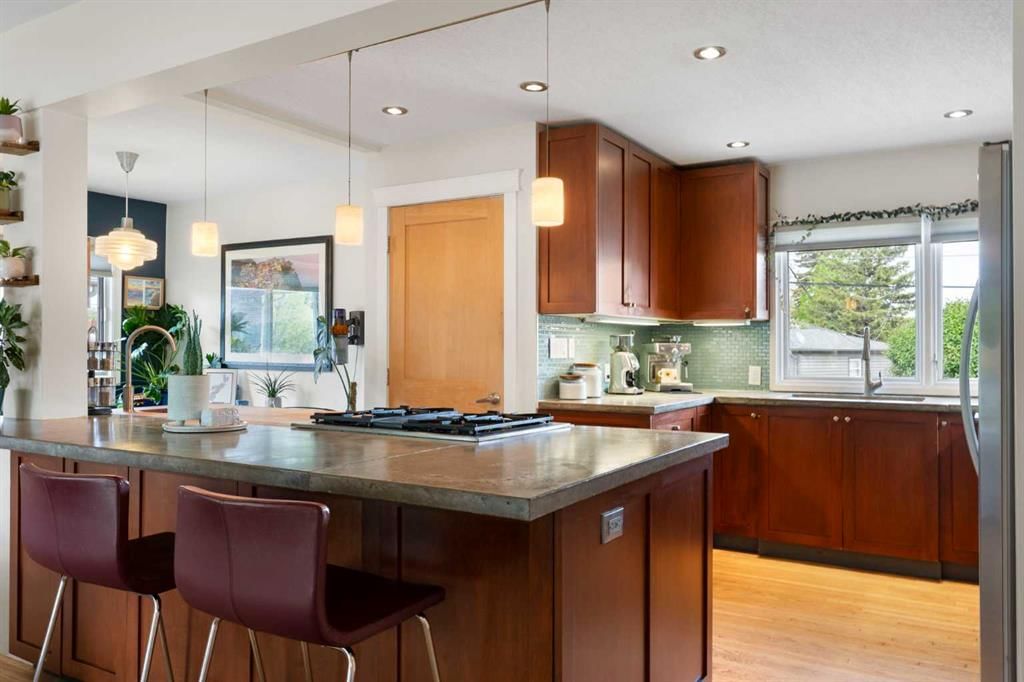
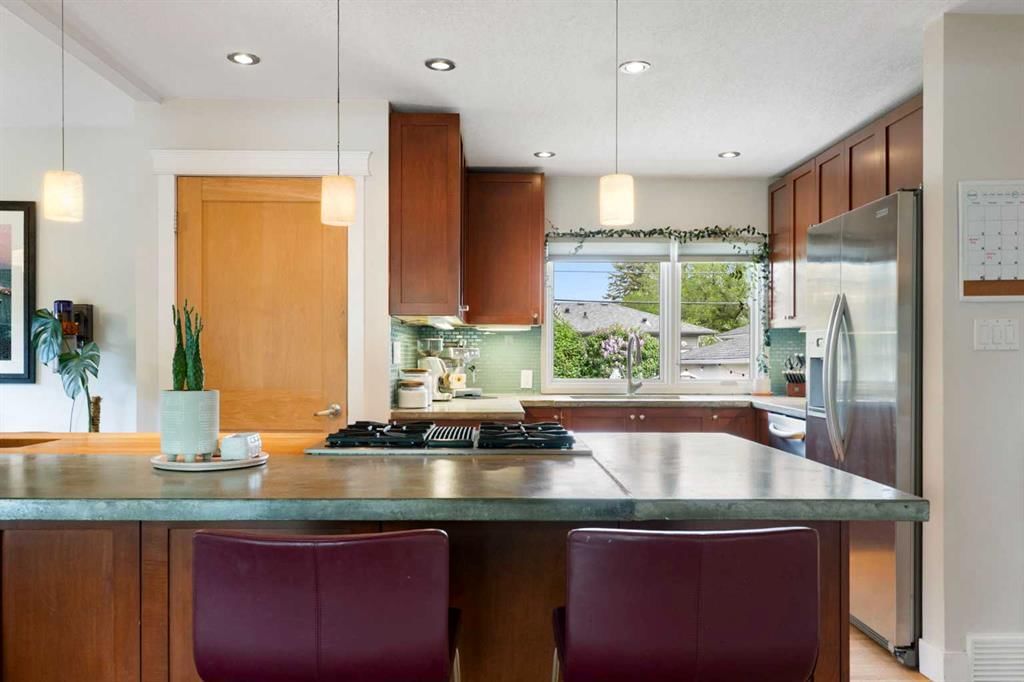
The open-concept main floor has been thoughtfully updated and features a massive island, poured concrete and butcher block countertops, stainless steel appliances, glass tile backsplash, maple cabinetry, pendant and pot lighting, oak hardwood flooring throughout, and an abundance of natural light. The main level offers 2 good-sized bedrooms and a stylish bathroom showcasing a modern vanity, luxurious soaker tub, updated window, and contemporary 12x24 tile flooring and shower surround.
Downstairs, the fully legal basement suite offers 2 spacious bedrooms, a full bathroom, kitchen, and comfortable living area—ideal for tenants or extended family. Both the upstairs and downstairs units feature separate laundry for added convenience and privacy.
Situated on a large 54-foot frontage lot, the outdoor space offers a fully fenced oversized yard, single garage, additional parking for the suite, and a second stone patio area perfect for entertaining or relaxing outdoors.
Located in an excellent inner-city location with parks, schools, groceries, and amenities all within walking distance, along with quick and easy access downtown.
A fantastic opportunity in a prime location with strong income potential and extensive updates throughout.
Property Taxes
$4,094/yr (2025)
Listing Information
MLS® NumberA2315439
StatusSold
List Price$774, 900
Days on Market24 days
OccupancyOwner
Property Details
Property TypeDetached
Architectural StyleBungalow
ZoningR-CG
Above-Grade Sq Ft926 sq ft
Year Built1955
Bedrooms2
Full Bathrooms2
Total Bathrooms2
Interior
BasementFull, Finished, Separate/Exterior Entry
FlooringCarpet, Ceramic Tile, Hardwood
Fireplaces0
HeatingForced Air
Air ConditioningNone
Exterior & Parking
ExteriorStucco, Vinyl Siding
RoofAsphalt
FoundationPoured Concrete
Garage Spaces1
Total Parking2
Patio / DeckDeck, Patio
Site & Lot
Lot Size5, 392 sq ft
Lot Acres0.12 acres
Lot Width54.14
Lot FeaturesBack Lane, Back Yard, Cul-De-Sac, Front Yard, Garden, Landscaped, Lawn, Level, Rectangular Lot
Legal Description4930GV;4;2
Inclusions
Dishwasher,Range Hood,Refrigerator,Stove(s),Washer/Dryer,Window Coverings
Room Dimensions
Main Level
4pc Bathroom0`0" × 0`0"
Bedroom11`9" × 7`8"
Dining Room8`0" × 8`10"
Kitchen11`9" × 12`11"
Living Room10`11" × 18`8"
Bedroom - Primary10`11" × 11`11"
Basement Level
3pc Bathroom
Bedroom10`10" × 14`8"
Bedroom10`9" × 9`11"
Kitchen13`0" × 11`1"
Game Room14`5" × 14`5"
Property History
No previous MLS® listings on record for this property — this appears to be its first time offered. Want to know how often homes nearby change hands? Ask our team.
Questions about this home
How much is 14 Montrose Crescent NE?
14 Montrose Crescent NE in Winston Heights/Mountview is listed for sale at $774,900. It has been on the market 24 days.
How many bedrooms and bathrooms does 14 Montrose Crescent NE have?
14 Montrose Crescent NE in Winston Heights/Mountview has 2 bedrooms and 2 bathrooms. The listing records 926 sq ft above grade. It is a detached house.