View all 43 photos
Last listed at $789,000
Sold
The sale price and sold-to-list ratio for this home are members-only under Alberta VOW rules.
Takes 10 seconds · no spam · board rules require a free account
815 20a Avenue NE, Calgary T2n3v8
Winston Heights/MountviewSoldMLS® A2307542· 3 days on market
2
Bedrooms
2
Bathrooms
980
Sq ft
1956
Year built
$4,354
Property tax (2025)
1
Garage
5,993
Lot sq ft
CalgaryListings Insight
Welcome to 815 20a Avenue NE — a 2-bedroom home built in 1956, featuring 2 bathrooms in the community of northeast Calgary, with 980 sq ft of living space above grade. This home also offers a finished walkout basement, a single garage, and hardwood flooring. Before writing, ask about recent comparable sales, inspection items, permits, basement development, and long-term resale fit. If rental income is part of the plan, verify suite legality, permits, insurance, lender treatment, and current lease details before removing conditions. This sale can help you understand current pricing in the area. Ask us how it compares with nearby active and recently sold homes. MLS® A2307542.
Welcome to 815 20a Avenue NE — a 2-bedroom home built in 1956, featuring 2 bathrooms in the community of northeast Calgary, with 980 sq ft of living space above grade. This home also offers a finished walkout basement, a single garage, and hardwood flooring. Before writing, ask about recent comparable sales, inspection items, permits, basement development, and long-term resale fit. If rental income is part of the plan, verify suite legality, permits, insurance, lender treatment, and current lease details before removing conditions. This sale can help you understand current pricing in the area. Ask us how it compares with nearby active and recently sold homes. MLS® A2307542.
Thinking of selling nearby?
This property sold in Winston Heights/Mountview. Find out what your home could be worth in today’s market — no obligation.
Get Your Free Home ValuationBrowse Active ListingsCalgary Listings Group · eXp RealtyAbout this property
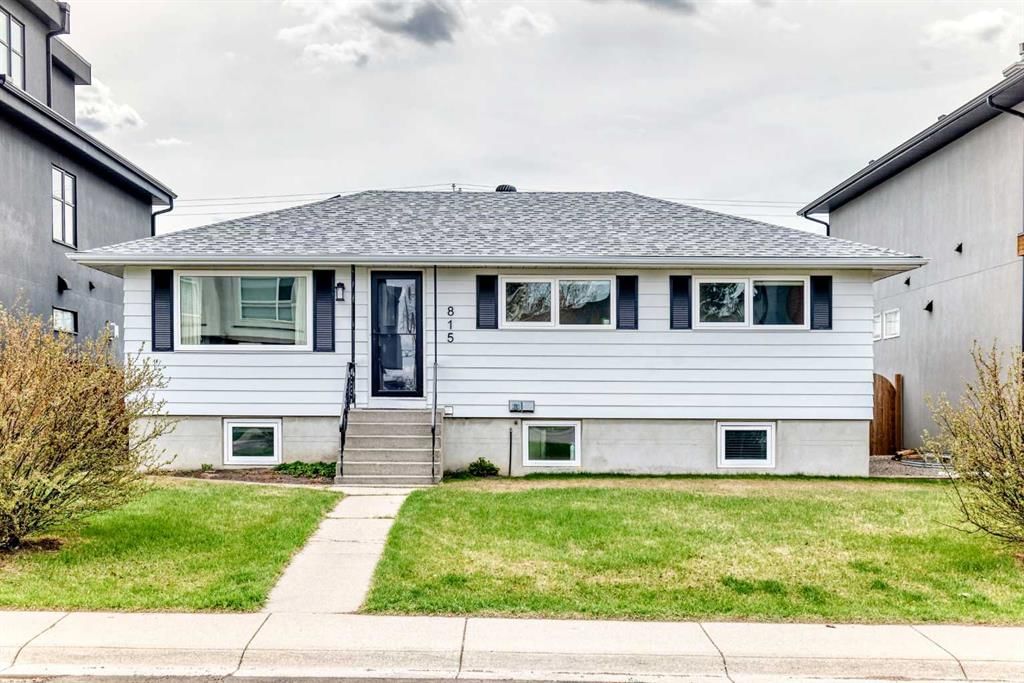
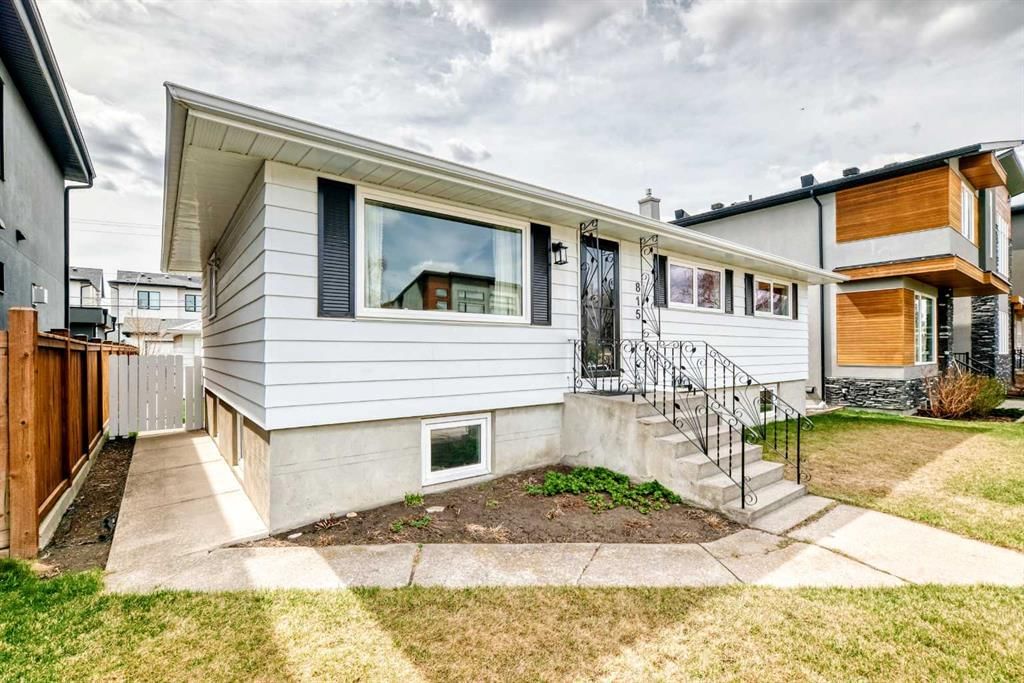
Spacious, extensively renovated bungalow featuring a main floor 2 bedroom suite and a fully legal 2 bedroom basement suite - an exceptional revenue property with strong cash flow as well as future redevelopment potential. Situated on a generous 50'x126' RC-G zoned lot on a quiet street, this property offers both excellent holding value and future development potential. Both suites are tenant occupied with both tenants open to staying making this a fantastic turnkey investment opportunity.
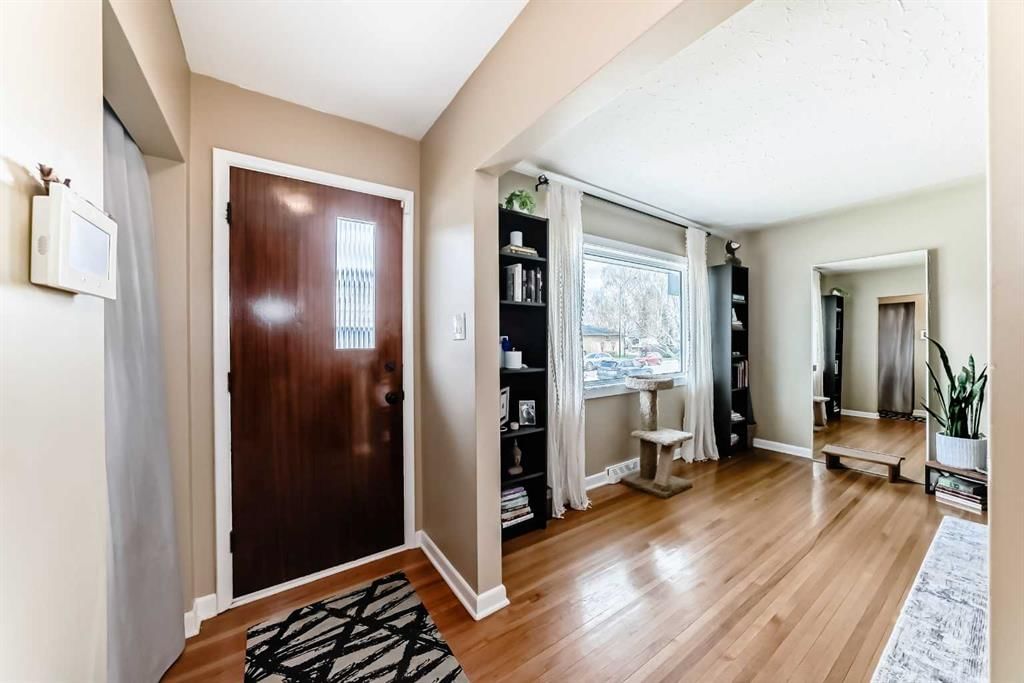
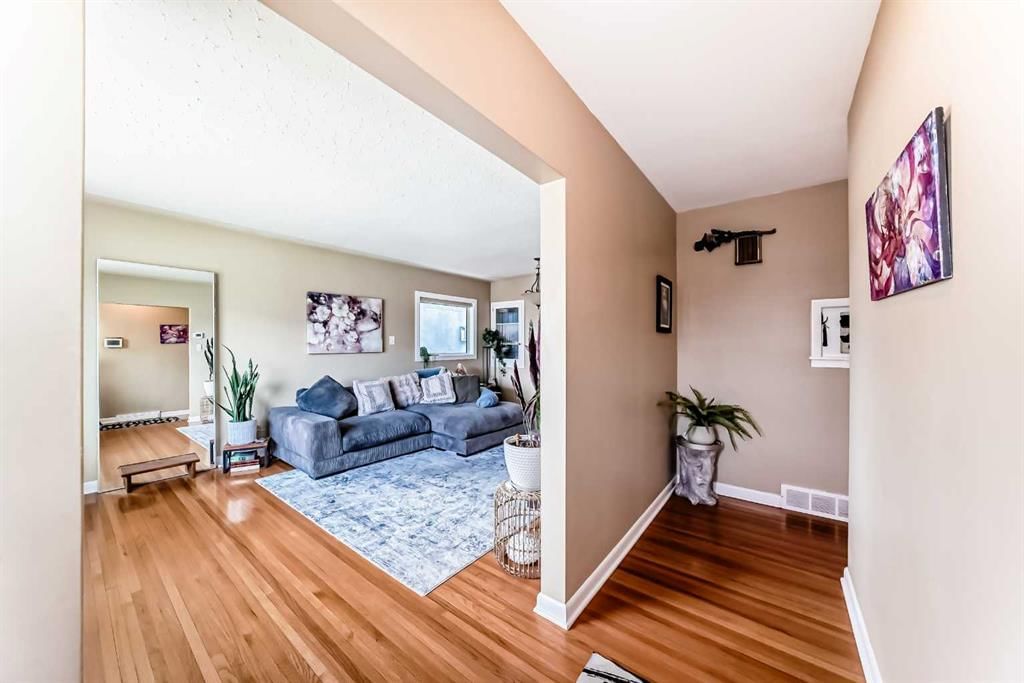
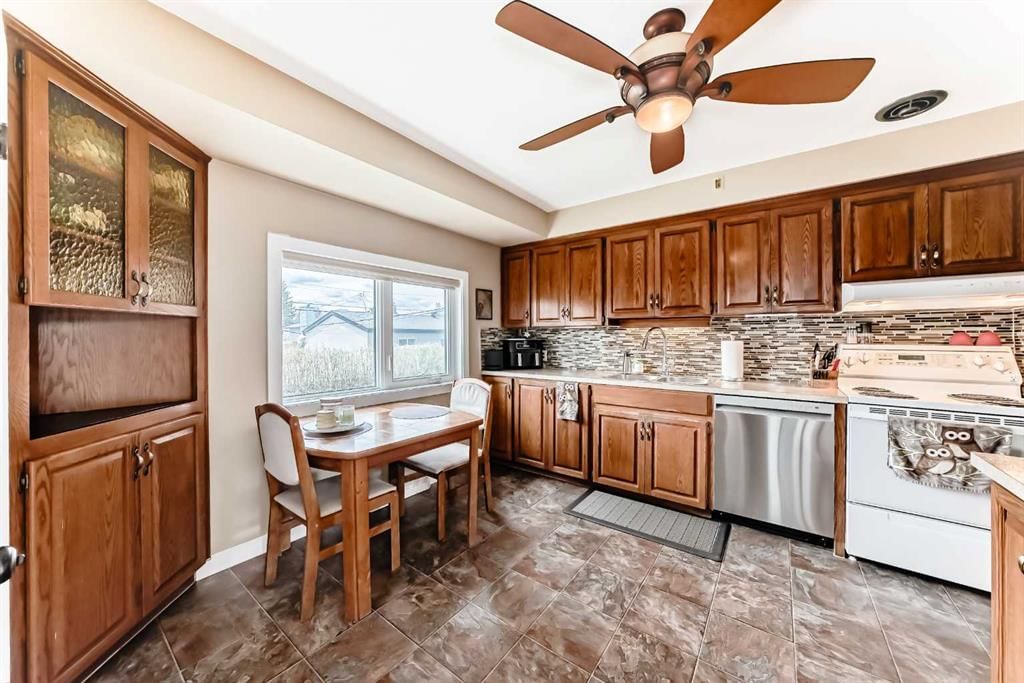
The bright main level features hardwood floors, 2 bedrooms and a large beautifully renovated bathroom complete with standup shower, soaker tub, and dual sinks, along with a dedicated laundry room with it's own washer and dryer and kitchen appliances upgraded within the last 6 months to one year.
The basement suite offers full kitchen, two bedrooms, one bathroom, a separate entrance and en-suite laundry, providing privacy and convenience for tenants.
Significant upgrades include the full development of the legal basement suite including PEX plumbing from underneath the house extending to the foundational footprint, Dricore sub-floor insulation with vinyl plank finish in basement, kitchen and furnace/laundry room, new carpet in bedrooms and living room and tiled flooring in bathroom. The entire house features new windows and window coverings, new roof on the house and the garage in 2021, 100 amp electrical service panel and furnished with new appliances.
Additional outdoor features include a double detached garage with space for two vehicles behind it, a four vehicle parking pad as well as a full sized camper or boat parking pad. Combined with plenty of street parking this property offers exceptional flexibility for tenants and guests alike. The fully fenced backyard enjoys abundant natural sunlight and a firepit, perfect for outdoor relaxation or entertaining. A elevated area off the back door offers the perfect place for a barbecue.
Excellent opportunity for investors, first time buyers, or families looking for mortgage assistance, or developers seeking future upside in a desirable location!
Ideally, located with quick access to 16th Ave., Edmonton Trail, Deerfoot Trail, and the Downtown Core, this home is surrounded by excellent amenities. Enjoy being within an easy walking distance of the bike paths, schools, two parks in close proximity, playgrounds, shopping, and popular local restaurants, and cafés along Centre Street, Edmonton Trail and 16th Ave. Residence will also appreciate close proximity to the community center, four golf courses, Nose Hill Park, and numerous recreational amenities.
This rare inner city property offers the perfect blend of comfort, income potential, and future upside in a quiet well established community.
Property Taxes
$4,354.02/yr (2025)
Listing Information
MLS® NumberA2307542
StatusSold
List Price$789, 000
Days on Market3 days
OccupancyTenant
Property Details
Property TypeDetached
Architectural StyleBungalow
ZoningRC-G
Above-Grade Sq Ft980 sq ft
Year Built1956
Bedrooms2
Full Bathrooms2
Total Bathrooms2
Interior
BasementFull, Finished, Separate/Exterior Entry, Walk Up
FlooringCarpet, Hardwood, Vinyl Plank
Fireplaces0
HeatingForced Air, Natural Gas
Air ConditioningNone
Exterior & Parking
ExteriorVinyl Siding
RoofAsphalt Shingle
FoundationPoured Concrete
Garage Spaces1
Total Parking8
Patio / DeckNone
Site & Lot
Lot Size5, 993 sq ft
Lot Acres0.14 acres
Lot Width49.97
Lot FeaturesBack Yard, Garden, Landscaped, Low Maintenance Landscape
Legal Description7854GV
Inclusions
Dishwasher,Garage Control(s),Microwave,Range Hood,Refrigerator,Stove(s),Washer/Dryer Stacked
Room Dimensions
Main Level
Entrance3`5" × 13`5"
Living/Dining Room Combination12`1" × 19`5"
Kitchen With Eating Area11`5" × 11`2"
Bedroom9`4" × 10`0"
Bedroom - Primary12`1" × 11`4"
Laundry3`6" × 8`1"
5pc Bathroom6`7" × 15`2"
Basement Level
Family Room15`4" × 11`8"
Furnace/Utility Room12`2" × 10`3"
Kitchen With Eating Area9`6" × 13`9"
Mud Room6`7" × 4`4"
4pc Bathroom4`11" × 7`5"
Bedroom11`8" × 8`2"
Bedroom9`10" × 13`2"
Property History
No previous MLS® listings on record for this property — this appears to be its first time offered. Want to know how often homes nearby change hands? Ask our team.
Questions about this home
How much is 815 20a Avenue NE?
815 20a Avenue NE in Winston Heights/Mountview is listed for sale at $789,000. It has been on the market 3 days.
How many bedrooms and bathrooms does 815 20a Avenue NE have?
815 20a Avenue NE in Winston Heights/Mountview has 2 bedrooms and 2 bathrooms. The listing records 980 sq ft above grade. It is a detached house.