View all 27 photos
Last listed at $614,900
Sold
The sale price and sold-to-list ratio for this home are members-only under Alberta VOW rules.
Takes 10 seconds · no spam · board rules require a free account
614 21 Avenue NE, Calgary T2E 1T1
Winston Heights/MountviewSoldMLS® A2315157· 12 days on market
2
Bedrooms
2
Bathrooms
853
Sq ft
1949
Year built
$556,500
Property tax (2025)
1
Garage
5,026
Lot sq ft
CalgaryListings Insight
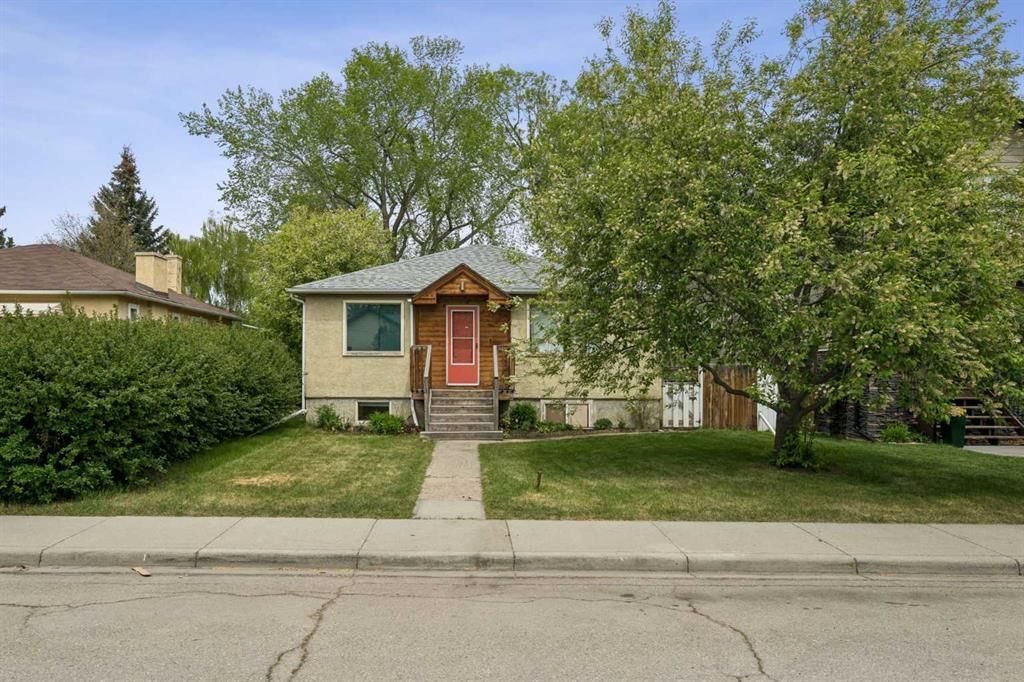
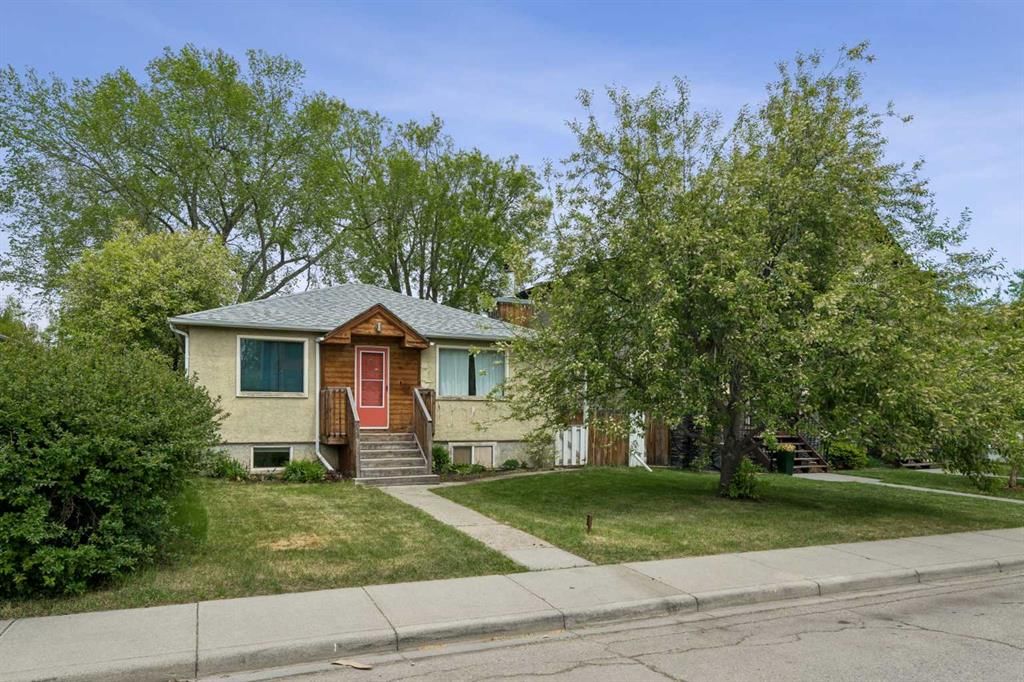
Tucked into the community of northeast Calgary, this 2-bedroom home at 614 21 Avenue NE was built in 1949 and includes 2 bathrooms and 853 sq ft of living space above grade. Additional features include a fully finished basement, a single garage, vinyl plank flooring, and a fireplace. For new construction, review builder terms, deposit structure, possession timelines, warranty coverage, GST treatment, and what is actually included. This sale can help you understand current pricing in the area. Ask us how it compares with nearby active and recently sold homes. MLS® A2315157.
Tucked into the community of northeast Calgary, this 2-bedroom home at 614 21 Avenue NE was built in 1949 and includes 2 bathrooms and 853 sq ft of living space above grade. Additional features include a fully finished basement, a single garage, vinyl plank flooring, and a fireplace. For new construction, review builder terms, deposit structure, possession timelines, warranty coverage, GST treatment, and what is actually included. This sale can help you understand current pricing in the area. Ask us how it compares with nearby active and recently sold homes. MLS® A2315157.
Thinking of selling nearby?
This property sold in Winston Heights/Mountview. Find out what your home could be worth in today’s market — no obligation.
Get Your Free Home ValuationBrowse Active ListingsCalgary Listings Group · eXp RealtyAbout this property
Welcome to this beautifully upgraded 3-bedroom, 2-bathroom bungalow located in the highly desirable community of Winston Heights–Mountview—one of inner-city Calgary’s most sought-after neighbourhoods. Whether you’re looking for a move-in-ready home, an investment property, or a prime redevelopment opportunity, this property offers exceptional versatility.
Situated on a generous lot in a rapidly evolving area, this property presents incredible potential for future redevelopment, surrounded by new infill projects and continued community growth. The lot’s size and location make it an ideal candidate for a custom new build or modern infill, offering long-term value in a prime inner-city setting.
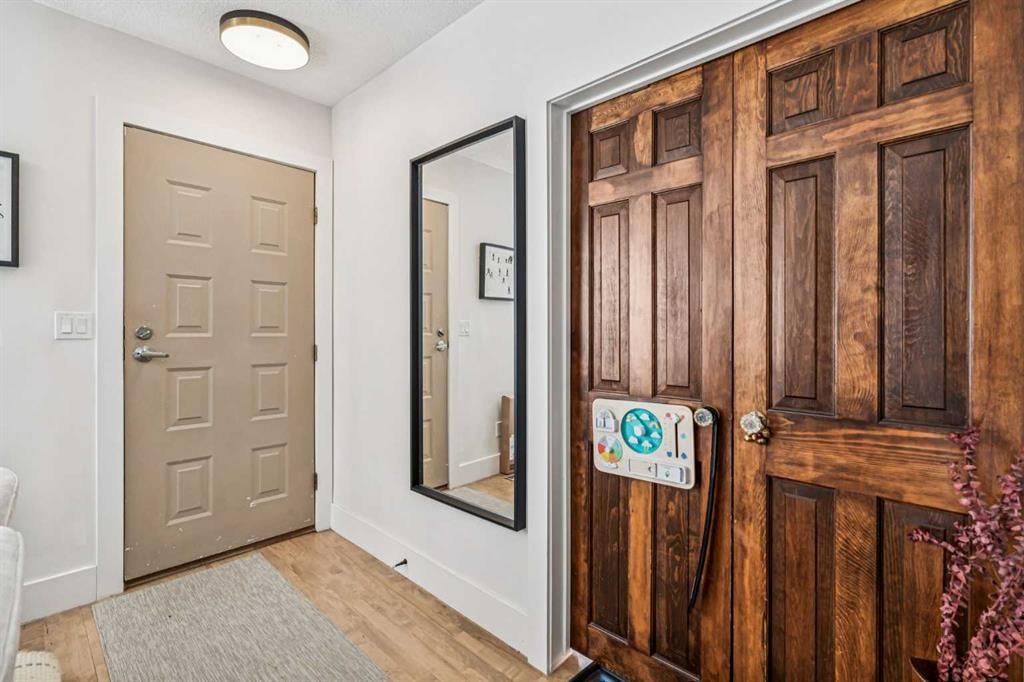
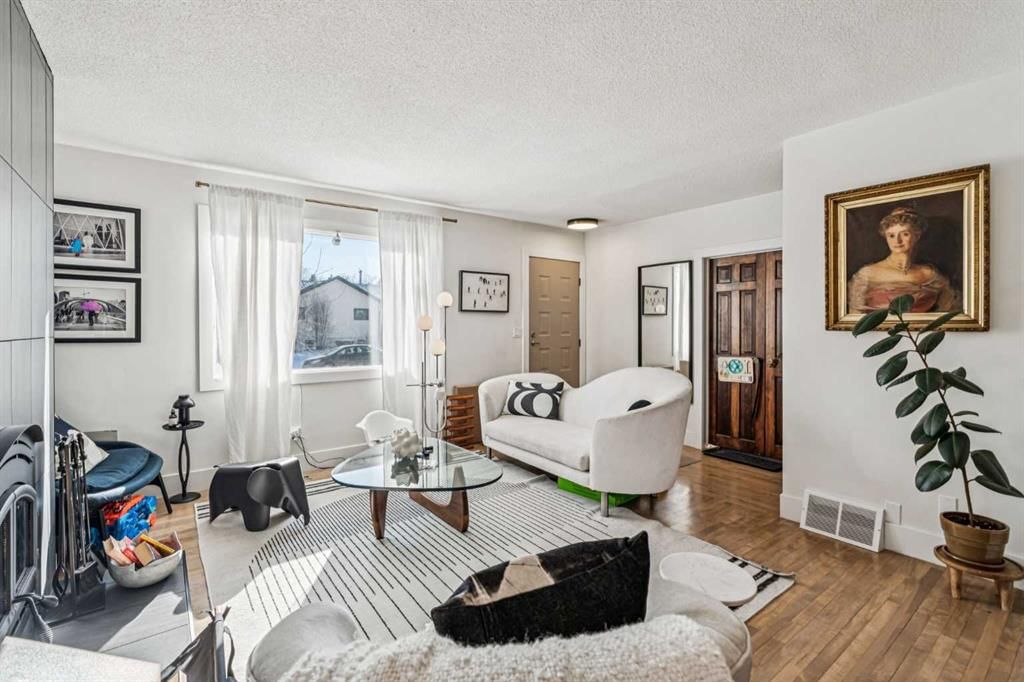
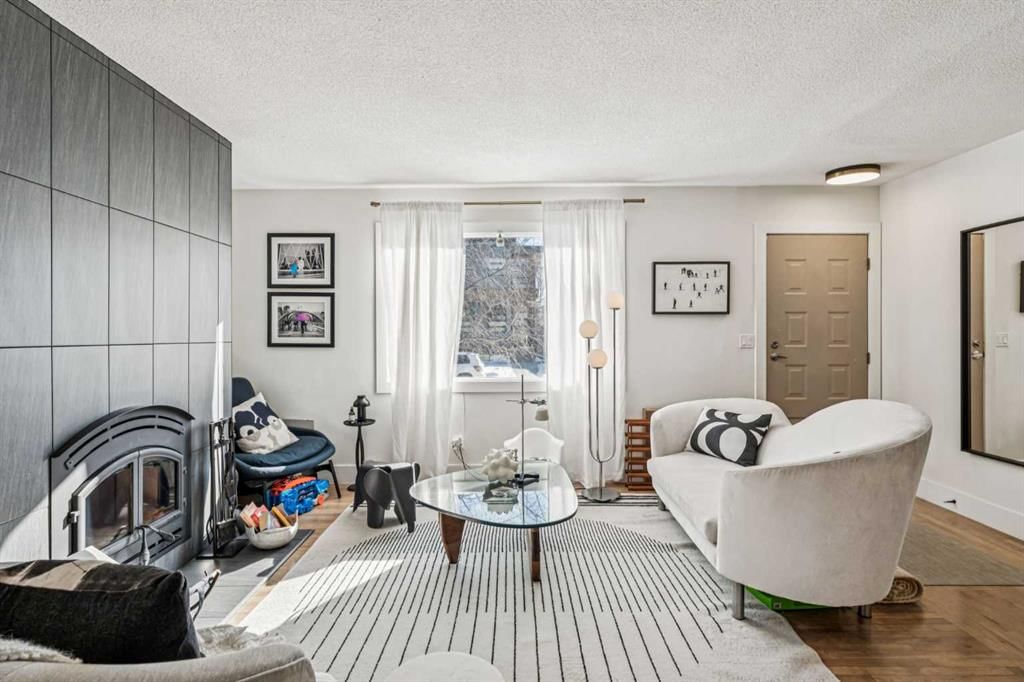
Inside, the home has been thoughtfully updated with hardwood flooring on the main level and wide-plank vinyl flooring throughout the lower level. Updates include all-new appliances, new countertops, custom closets, and stylish cabinetry that elevate both form and function. The inviting living room is anchored by a gorgeous wood-burning fireplace, wrapped in sleek black tile for a striking contemporary focal point.
The current layout offers flexibility with 2 bedrooms upstairs, a 4-piece bath, and kitchen with brand new appliances - ideal for entertaining. The fully developed basement includes a full kitchen, an additional bedroom, bathroom, laundry, and living space.
Outside, enjoy a large backyard with deck and hot tub offering endless endless possibilities—whether for outdoor living, rental potential, or future redevelopment—along with the convenience of a single detached garage.
This is a rare opportunity to secure a well-maintained, upgraded home with strong holding value and outstanding redevelopment potential in one of Calgary’s most desirable inner-city communities.
Property Taxes
$556,500/yr (2025)
Listing Information
MLS® NumberA2315157
StatusSold
List Price$614, 900
Days on Market12 days
OccupancyOwner
Property Details
Property TypeDetached
Architectural StyleBungalow
ZoningR-CG
Above-Grade Sq Ft853 sq ft
Year Built1949
Bedrooms2
Full Bathrooms2
Total Bathrooms2
Interior
BasementFull, Finished, None
FlooringCeramic Tile, Vinyl Plank
Fireplaces1
HeatingForced Air, Natural Gas
Air ConditioningNone
Exterior & Parking
ExteriorStucco, Wood Siding
RoofAsphalt Shingle
FoundationPoured Concrete
Garage Spaces1
Total Parking3
Patio / DeckDeck
Site & Lot
Lot Size5, 026 sq ft
Lot Acres0.12 acres
Lot Width45.97
Lot FeaturesBack Lane, Back Yard, Lawn, Rectangular Lot
Legal Description6150AM;1;10-12
Inclusions
Dishwasher,Dryer,Garage Control(s),Microwave Hood Fan,Oven,Refrigerator,Stove(s),Washer,Window Coverings,Wine Refrigerator
Room Dimensions
Main Level
Kitchen9`11" × 8`2"
Dining Room9`3" × 6`11"
Living Room14`4" × 13`6"
Bedroom - Primary11`11" × 10`9"
Bedroom11`11" × 9`9"
4pc Bathroom9`11" × 4`11"
Basement Level
Kitchen12`6" × 7`11"
Living Room14`9" × 12`9"
Laundry5`5" × 5`1"
Furnace/Utility Room9`11" × 7`11"
Bedroom13`4" × 10`5"
4pc Bathroom8`2" × 6`11"
Property History
614 21 Avenue NE has been listed 1 time before — see each asking price, what happened, and any sold prices.
Takes 10 seconds · no spam · instant access
Questions about this home
How much is 614 21 Avenue NE?
614 21 Avenue NE in Winston Heights/Mountview is listed for sale at $614,900. It has been on the market 12 days.
How many bedrooms and bathrooms does 614 21 Avenue NE have?
614 21 Avenue NE in Winston Heights/Mountview has 2 bedrooms and 2 bathrooms. The listing records 853 sq ft above grade. It is a detached house.