← Back to all Calgary listings

113, 408 27 Avenue NE, Calgary

Winston Heights/Mountview
SoldMLS® A2283499· was on the market 12 days
Last listed at $519,900
Sold
The sale price and sold-to-list ratio for this home are members-only under Alberta VOW rules.
Takes 10 seconds · no spam · board rules require a free account
3
Bedrooms
3.5
Bathrooms
1,613
Sq ft
2018
Year built
$3,711
Property tax (2025)
$315
Condo / HOA fee /mo
1
Garage
CalgaryListings Insight
113, 408 27 Avenue NE is a 3-bedroom home in the community of northeast Calgary, built in 2018, offering 3.5 bathrooms and 1,613 sq ft of living space above grade. This home also offers a fully finished basement, a single attached garage, and hardwood flooring. Condo fees are approximately $315/month. For townhomes, review condo fees or HOA fees, exterior maintenance responsibilities, parking, pet rules, and resale fit. If rental income is part of the plan, verify suite legality, permits, insurance, lender treatment, and current lease details before removing conditions. This sale can help you understand current pricing in the area. Ask us how it compares with nearby active and recently sold homes. MLS® A2283499.

Thinking of selling nearby?

This property sold in Winston Heights/Mountview. Find out what your home could be worth in today’s market — no obligation.

Get Your Free Home ValuationBrowse Active ListingsCalgary Listings Group · eXp Realty

About this property

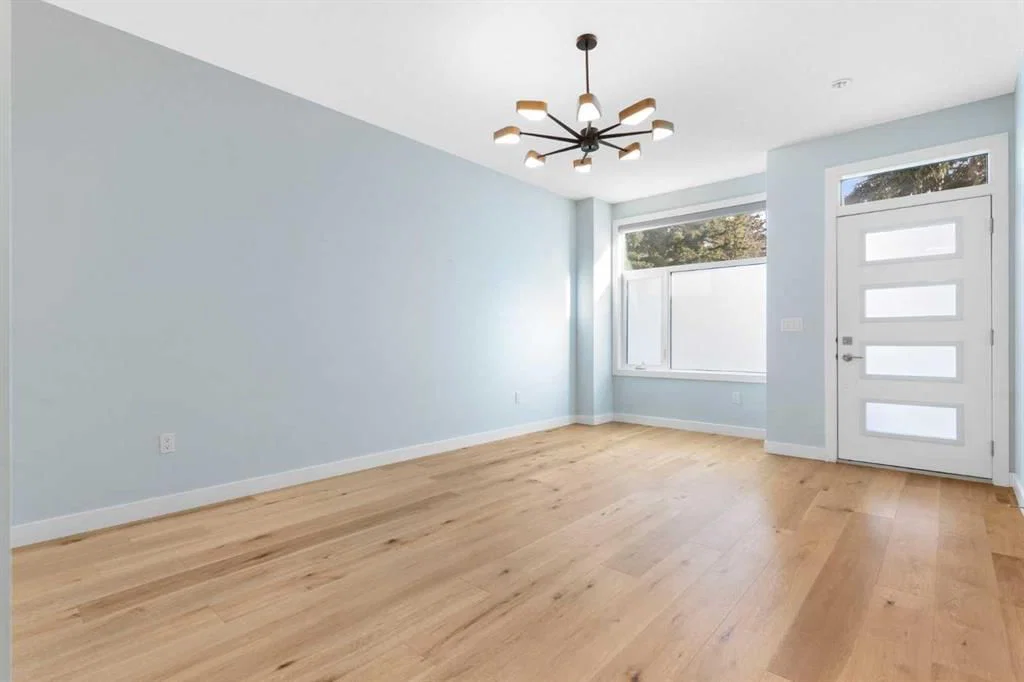
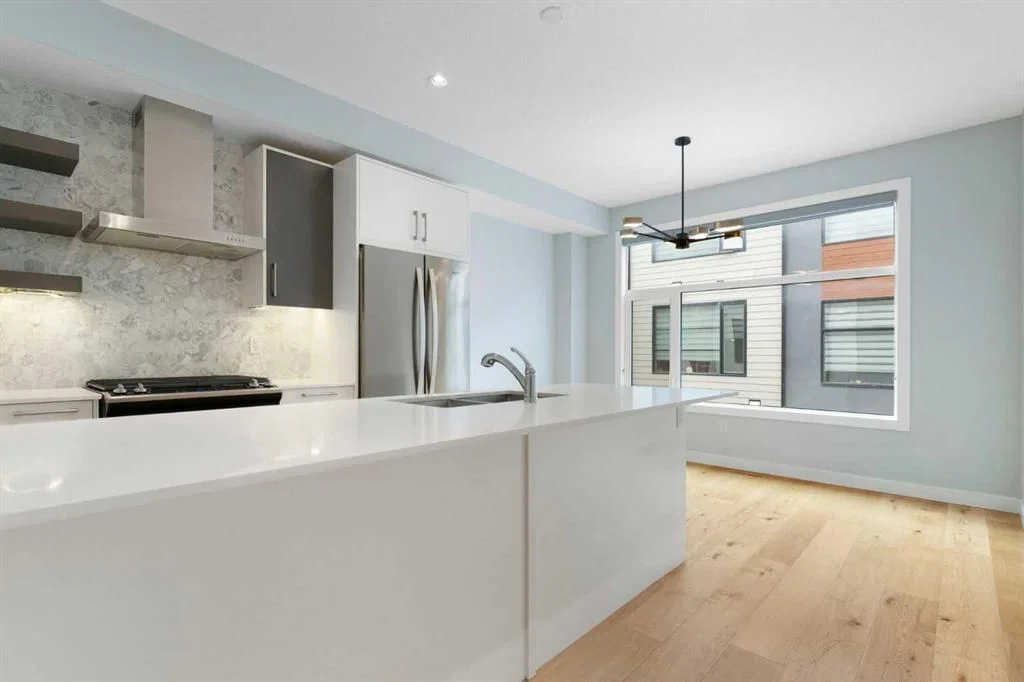
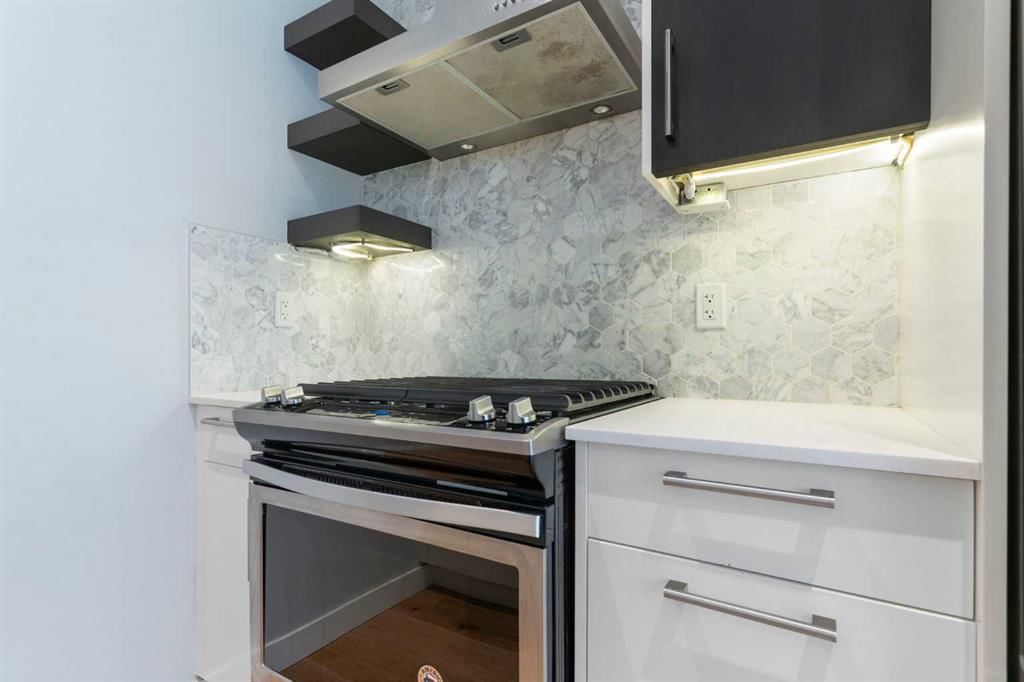
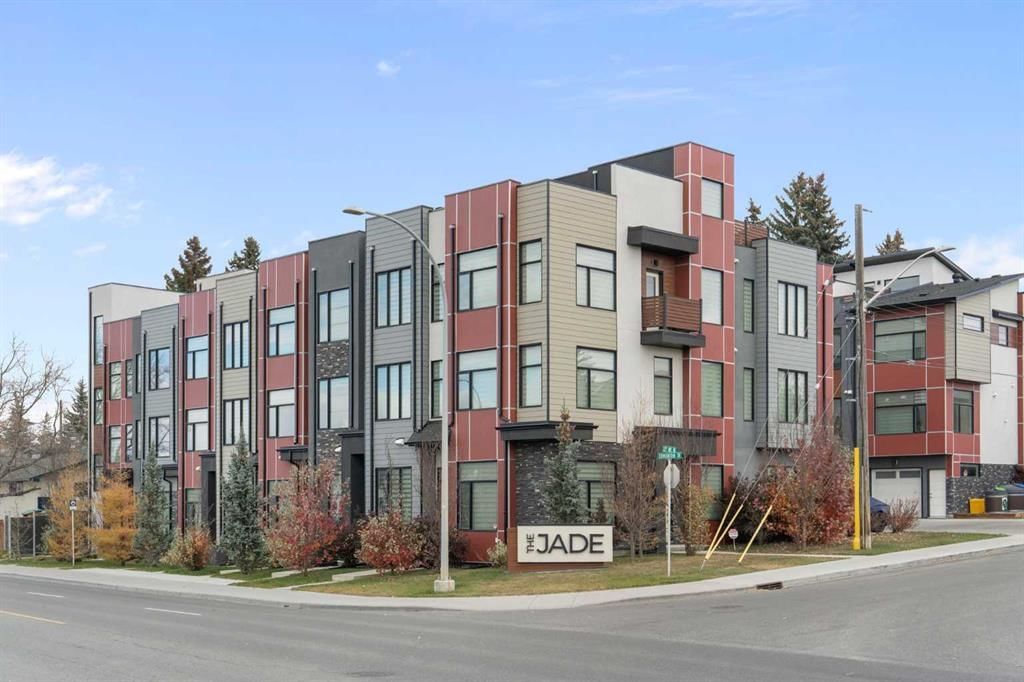
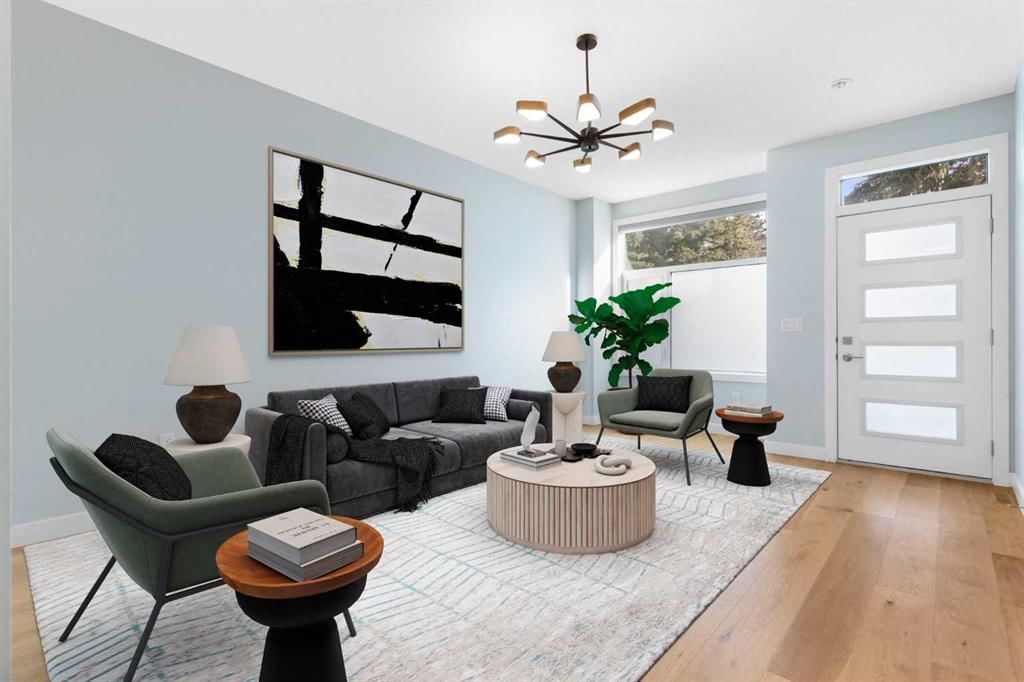
Modern executive living in 'The Jade', just minutes from downtown Calgary in the heart of Winston Heights. This beautiful town home offers more than 1,600 sq.ft. of living space - plus a fully finished basement — and a private rooftop patio for outdoor relaxation. The oversized, attached garage provides secure parking and extra storage, while inside, you’ll find a bright, open main level with wide-plank engineered hardwood flooring, a stylish living area, and a gourmet kitchen with gas range, sleek quartz counters, breakfast bar seating, full-height cabinetry with soft-close features, and upgraded stainless-steel appliances. Upstairs are three comfortable bedrooms and two beautifully finished bathrooms, including a serene primary suite with heated tile flooring in the ensuite. Need more space? The developed basement offers a versatile bonus room - perfect for guests, a home office, or media retreat. When it’s time to unwind, your rooftop patio delivers private outdoor living - from morning coffee in the sunshine to BBQ evenings and skyline sunsets. Premium construction elements include sound-reducing double drywall between units with ROXUL insulation, Lux windows and doors, Hunter-Douglas 'Zebra' blinds and central vac rough-in. Transit is mere steps away and it’s a short walk to nearby parks, schools, shopping, restaurants and even The Winston Golf Club. If you’ve been looking for upscale inner-city living without compromise…welcome home!

Remarks as published by the listing brokerage while this home was on the market. Open house dates, showing instructions and offer deadlines in this text have passed.

Property Taxes
$3,711/yr (2025)
Condo / HOA Fee
$314.96/mo

Listing Information

MLS® NumberA2283499
StatusSold
List Price$519, 900
Days on Market12 days
OccupancyVacant

Property Details

Property TypeRow/Townhouse
Architectural Style3 (or more) Storey
ZoningM-C1
Above-Grade Sq Ft1, 613 sq ft
Year Built2018
Bedrooms3
Full Bathrooms3
Half Bathrooms1
Total Bathrooms3.5
Parking TypeSingle Garage Attached

Interior

BasementFull, Finished, None
FlooringCarpet, Ceramic Tile, Hardwood
Fireplaces0
HeatingForced Air, Natural Gas
Air ConditioningNone

Exterior & Parking

ExteriorComposite Siding, Stone, Stucco, Wood Frame
RoofAsphalt Shingle, Membrane
FoundationPoured Concrete
Garage Spaces1
Total Parking1
Parking TypeSingle Garage Attached
Patio / DeckRooftop Patio

Site & Lot

Lot FeaturesLandscaped, Rectangular Lot, Views
Legal Description1911770;11

Inclusions

Dishwasher,Garage Control(s),Gas Stove,Humidifier,Range Hood,Refrigerator,Washer/Dryer Stacked,Window Coverings

Condo Details

Unit Number113
Monthly Condo Fee$314.96/mo
Unit ExposureW
Parking TypeSingle Garage Attached
Pet PolicyYes
Building AmenitiesSnow Removal · Trash · Visitor Parking

Room Dimensions

Main Level
Living Room12`3" × 17`10"
Second Level
Kitchen12`3" × 8`8"
Dining Room12`3" × 7`5"
2pc Bathroom8`10" × 4`11"
Basement Level
Game Room13`0" × 11`6"

Listing Office

Royal LePage Benchmark
Listing data provided via MLS®. Not intended to solicit buyers or sellers already under contract.

Property History

113, 408 27 Avenue NE has been listed 1 time before — see each asking price, what happened, and any sold prices.

Takes 10 seconds · no spam · instant access

Questions about this home

Is 113, 408 27 Avenue NE still for sale?

No. The MLS® record for 113, 408 27 Avenue NE in Winston Heights/Mountview (MLS® A2283499) is marked sold. The last publicly advertised asking price was $519,900; the final sale price is available only to signed-in members under Alberta VOW rules.

How many bedrooms and bathrooms does 113, 408 27 Avenue NE have?

113, 408 27 Avenue NE in Winston Heights/Mountview has 3 bedrooms and 3.5 bathrooms. The listing records 1,613 sq ft above grade. It is a townhouse.

Live MLS® Data · Calgary Listings Group · Serving Calgary Since 1997

Similar homes still for sale in Winston Heights/Mountview

Active MLS® listings in Winston Heights/Mountview closest to this home on price, bedrooms and size. Updated every 10 minutes.

Recently sold in Winston Heights/Mountview

Enlarged listing photo

Free account · no cost, no obligation

Everything we give our clients, before you're one.

One free account opens the whole toolkit — the guides we write for Calgary buyers and sellers, the checklists we actually use on deals, the video library, and a concierge that answers your questions any time of day.

Already have one? Sign in →

Takes about twenty seconds. Unsubscribe any time.