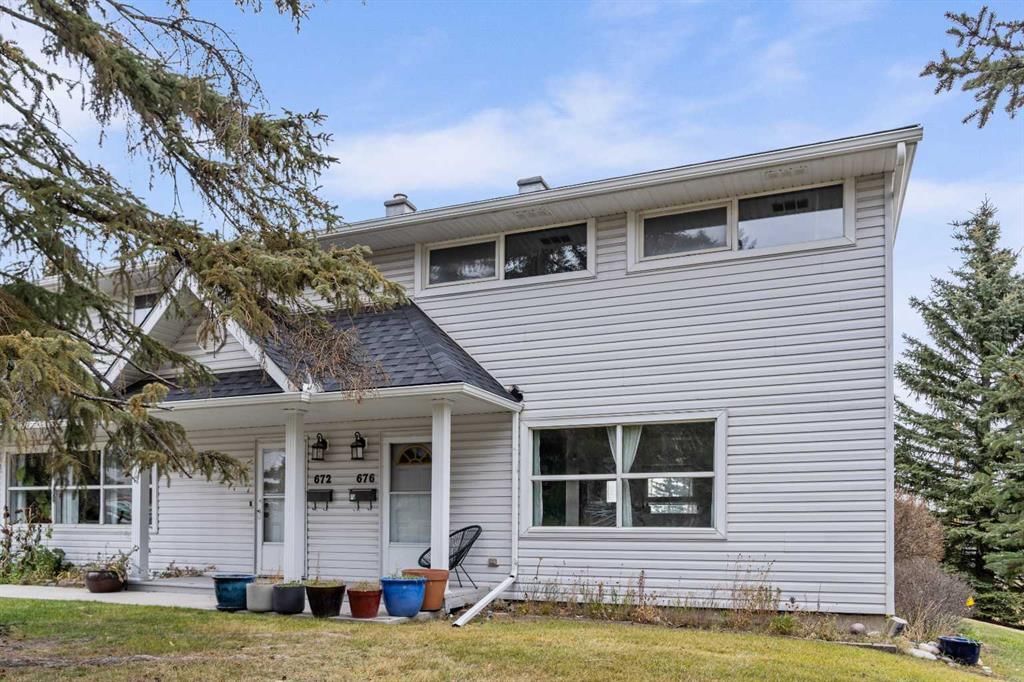
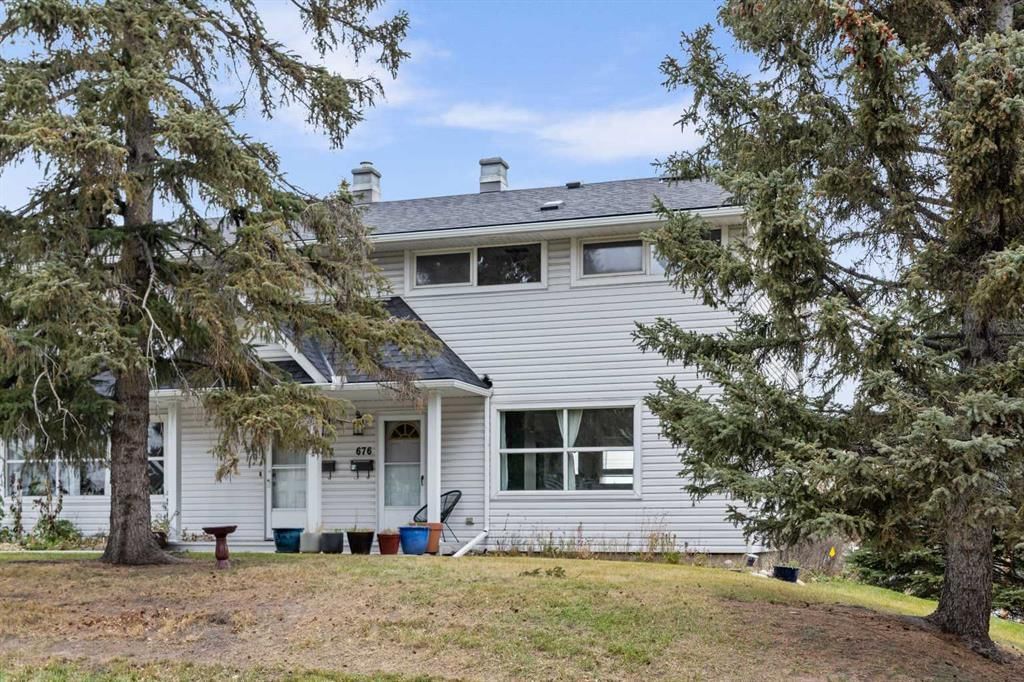
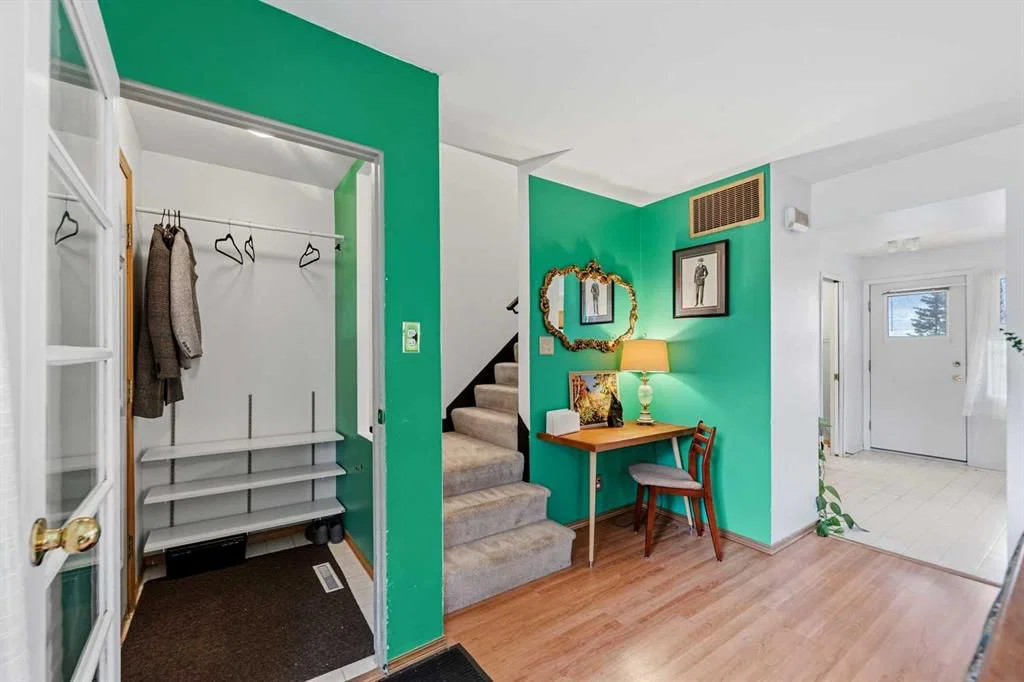
CalgaryListings Insight Tucked into the community of northeast Calgary, this 2-bedroom home at 676 Merrill Drive NE was built in 1955 and includes 2.5 bathrooms and 1,108 sq ft of living space above grade. This home also offers laminate flooring. Condo fees are approximately $286/month, including parking. For townhomes, review condo fees or HOA fees, exterior maintenance responsibilities, parking, pet rules, and resale fit. This one is new to market, so showing access and offer timing may matter. MLS® A2358127.
Want to see this home?
Tour this home in person with a CalgaryListings REALTOR® and get straight answers before you decide.
A REALTOR® from our team replies, not a call centre. No obligation.
Calgary Listings Group · eXp Realty
Homeowners · Free & InstantThinking of selling?Curious what your own home could be worth? Get an instant, no-obligation estimate based on current market data.
Welcome to this charming END-UNIT TOWNHOUSE in the desirable community of Winston Heights, offering an appealing blend of character, comfort and convenience! Filled with natural light and thoughtfully styled with distinctive mid-century modern touches, including beautiful retro-inspired lighting, this home has so much to love.
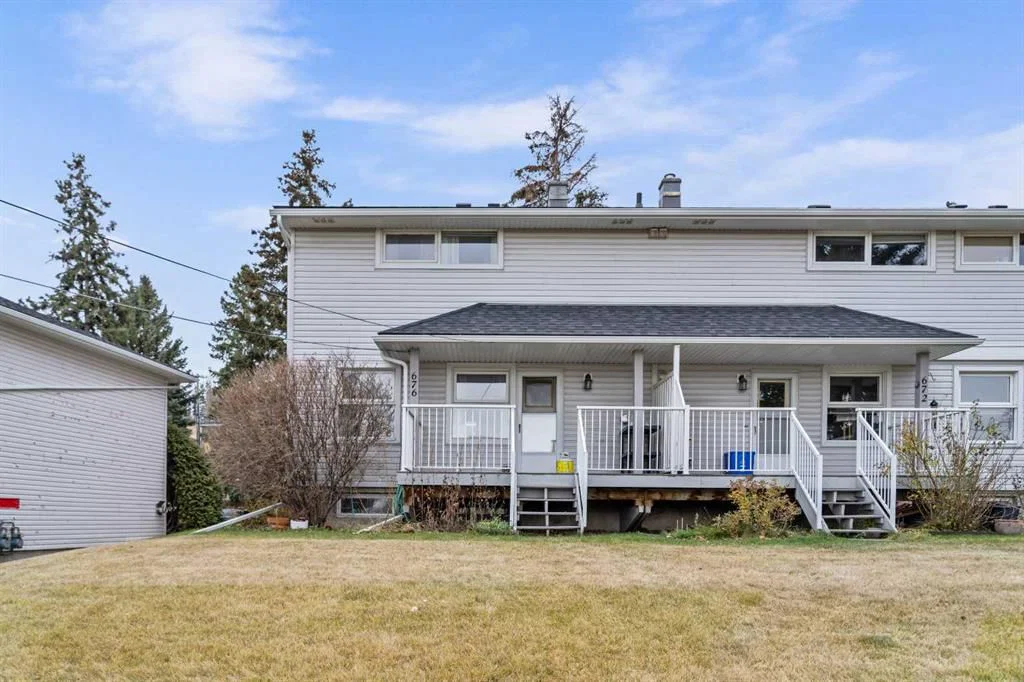
The bright and spacious kitchen features newer stainless steel appliances, generous counter space, a convenient pass-through opening to the living room and direct access to a lovely, partially covered deck overlooking the green space beyond. The inviting living room features a built-in desk, adding both character and functionality. Upstairs, you’ll find TWO BEDROOMS, while 1.5 BATHROOMS provide everyday convenience.
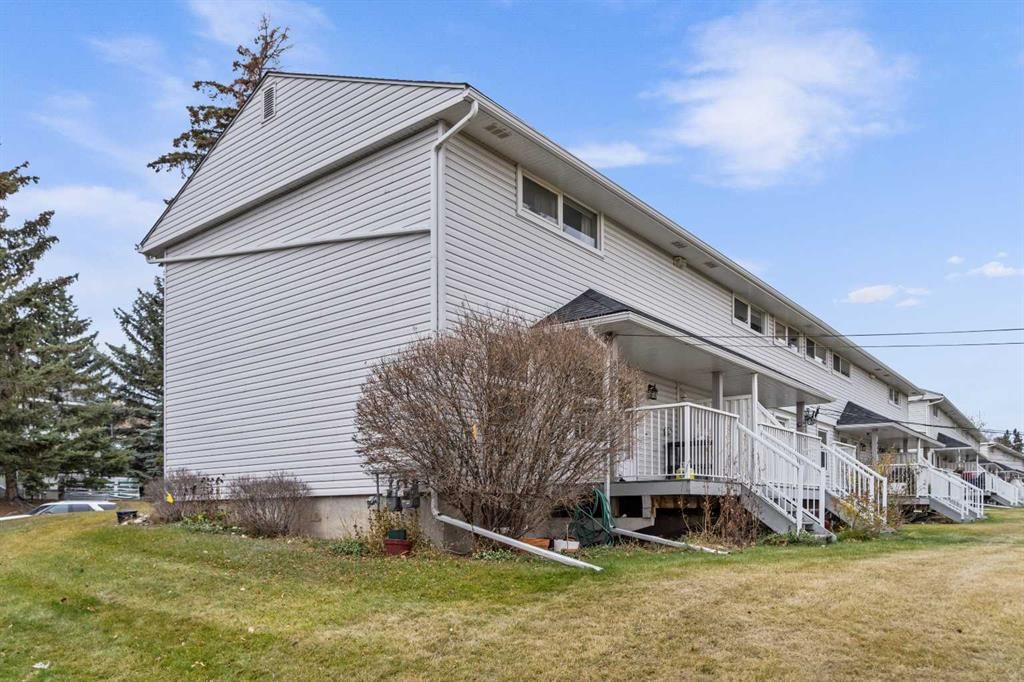
Recent exterior improvements include NEW CLASS 4 HAIL-RATED ASPHALT SHINGLES. The condominium complex is also undergoing an exterior siding improvement project involving the replacement of existing vinyl siding with modern Hardie Board siding. Work is underway, with several neighbouring units already completed, providing a visual example of the exterior finishes being installed.
The unfinished basement offers excellent potential to customize the space to suit your needs. It includes a window, partial wall framing and a dedicated laundry area complete with a washer and dryer. A DESIGNATED PARKING STALL WITH ELECTRICAL PLUG-IN adds further convenience.
Backing onto a PARK AND PLAYGROUND, this property enjoys a wonderful setting with convenient access to nearby walking paths, golf, transit, cafés, restaurants and the many amenities of Winston Heights.
Lovingly maintained and full of personality, this inviting townhouse offers a wonderful opportunity to make it your own. Furniture and furnishings may also be negotiable!
Property Taxes
$2,204.44/yr (2026)
Condo / HOA Fee
$285.75/mo
Listing Information
MLS® NumberA2358127
StatusActive
List Price$299, 900
Days on Market4 days
OccupancyVacant
Property Details
Property TypeRow/Townhouse
Architectural Style2 Storey
ZoningM-C1
Above-Grade Sq Ft1, 108 sq ft
Year Built1955
Bedrooms2
Full Bathrooms2
Half Bathrooms1
Total Bathrooms2.5
Parking TypeOff Street, Stall
Interior
BasementFull, Unfinished, None
FlooringLaminate, Linoleum
Fireplaces0
HeatingForced Air
Air ConditioningNone
Exterior & Parking
ExteriorSee Remarks, Wood Frame
RoofAsphalt Shingle
FoundationPoured Concrete
Total Parking1
Parking TypeOff Street, Stall
Patio / DeckDeck
Site & Lot
Lot FeaturesBack Lane, Backs on to Park/Green Space
Listing data provided via MLS®. Not intended to solicit buyers or sellers already under contract.
Property History
No previous MLS® listings on record for this property — this appears to be its first time offered. Want to know how often homes nearby change hands? Ask our team.
What did similar homes here actually sell for?
Calgary Listings Group clients see recent sold prices and sale-to-list ratios for homes just like this one — plus smart matches and one-tap showing requests. Free with your client portal account.
Time on marketOn the market 4 days. Homes of all types that sold in Winston Heights/Mountview over November 2025 – October 2026 averaged 42 days.
Worked out from this MLS® record, our published community data and the other active listings in Winston Heights/Mountview. Asking prices only; individual sold prices stay members-only under Alberta VOW rules.
Where this price sits in Winston Heights/Mountview
Asking $299,900. This listing is not directly comparable with the typical homes of all types in Winston Heights/Mountview: the gap is large enough that differences in size, age, lot or condition are more likely than a pricing signal. Lot utility, condition, permits and zoning need individual analysis, so we are not placing it against the $744,750 median sale price (November 2025 – October 2026, 66 recorded sales).
Aggregate MLS® statistics from our own published dataset (methodology). Individual sold prices stay members-only under Alberta VOW rules.
Questions about this home
Is 676 Merrill Drive NE for sale?
Yes. 676 Merrill Drive NE in Winston Heights/Mountview is an active MLS® listing (MLS® A2358127). It has been on the market 4 days. Listing data last updated 2026-11-16.
What is the asking price of 676 Merrill Drive NE?
676 Merrill Drive NE in Winston Heights/Mountview is listed at $299,900.
How many bedrooms and bathrooms does 676 Merrill Drive NE have?
676 Merrill Drive NE in Winston Heights/Mountview has 2 bedrooms and 2.5 bathrooms. The listing records 1,108 sq ft above grade. It is a townhouse.
How does the asking price of 676 Merrill Drive NE compare with the Winston Heights/Mountview market?
It is not directly comparable with the typical homes of all types in Winston Heights/Mountview: the gap is large enough that differences in size, age, lot or condition are more likely than a pricing signal. Lot utility, condition, permits and zoning need individual analysis.
Live MLS® Data · Calgary Listings Group · Serving Calgary Since 1997
Comparable homes for sale in Winston Heights/Mountview
Everything we give our clients, before you're one.
One free account opens the whole toolkit — the guides we
write for Calgary buyers and sellers, the checklists we actually use on deals, the
video library, and a concierge that answers your questions any time of day.