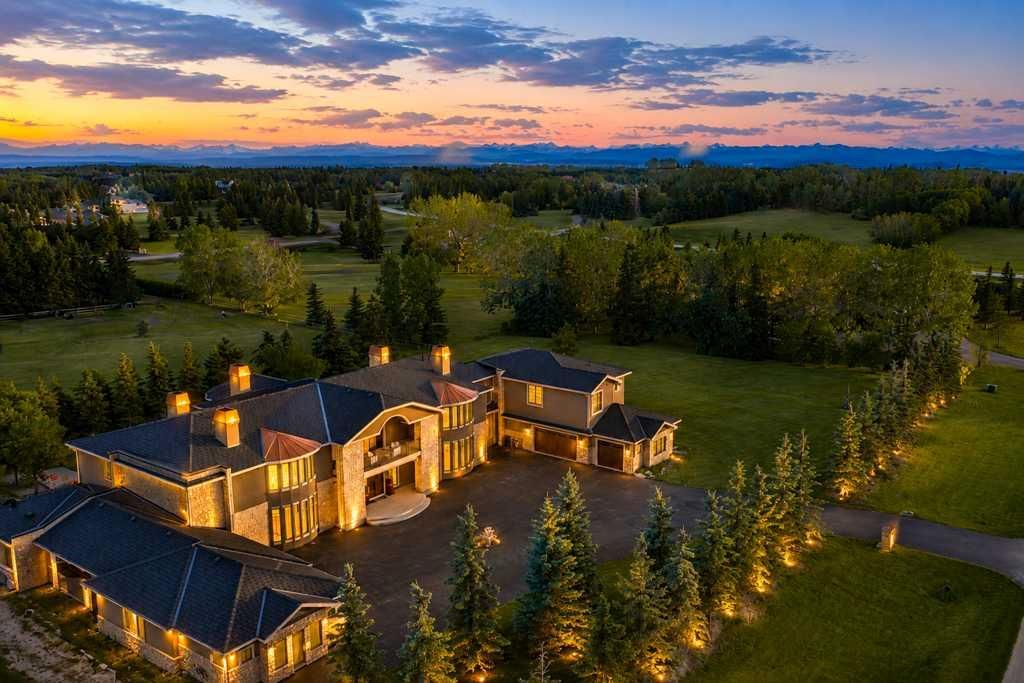
7 Mckendrick Point, Springbank, Rural Rocky View County

← Back to all Calgary listings
6
Bedrooms
14
Bathrooms
12,948
Sq ft
2017
Year built
$29,721
Property tax (2026)
4
Garage
87,120
Lot sq ft
$5,600,000
$432 per sq ft (asking)
7 Mckendrick Point, Rural Rocky View County T9A 9A9
Springbank
ActiveMLS® A2325626· 77 days on market
CalgaryListings Insight
This home at 7 Mckendrick Point is a 6-bedroom home with 16 bathrooms, built in 2017. It offers 12,948 sq ft of living space above grade. Highlights include a finished walkout basement, a 4-car garage, hardwood flooring, 6 fireplaces, and air conditioning. Before writing, ask about recent comparable sales, inspection items, permits, basement development, and long-term resale fit. If rental income is part of the plan, verify suite legality, permits, insurance, lender treatment, and current lease details before removing conditions. MLS® A2325626.

Want to see this home?

Tour this home in person with a CalgaryListings REALTOR® and get straight answers before you decide.

Ask a Question About This ListingCalgary Listings Group · eXp Realty
Homeowners · Free & InstantThinking of selling?Curious what your own home could be worth? Get an instant, no-obligation estimate based on current market data.
Get an Instant Home Evaluation →

About this property

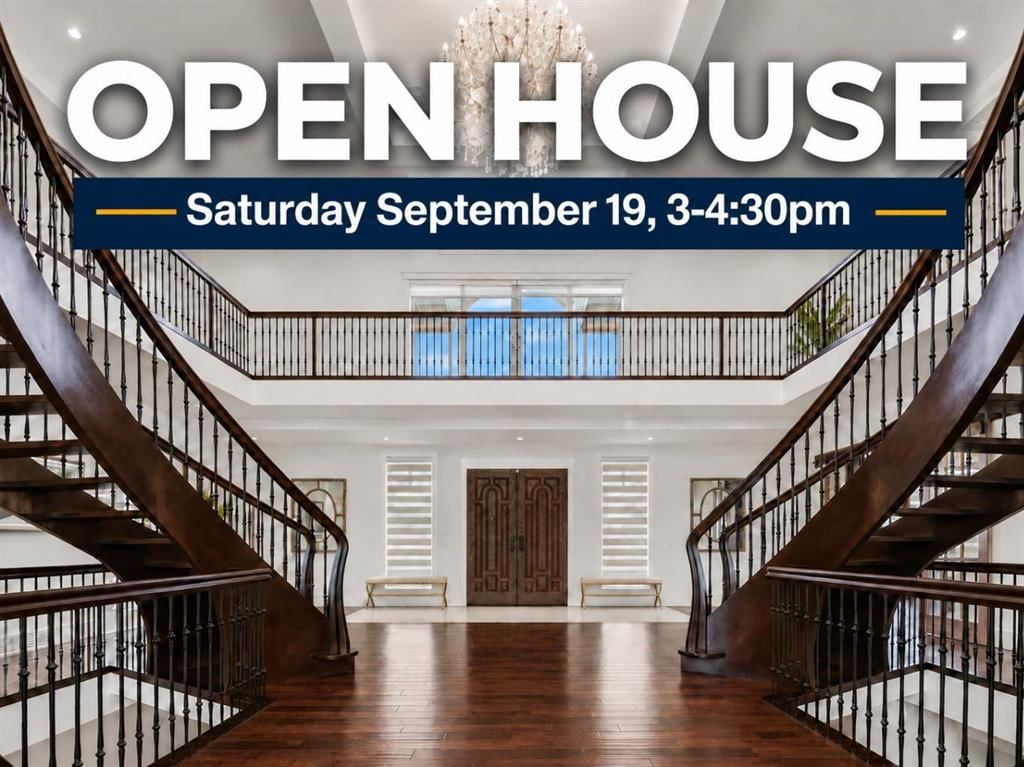
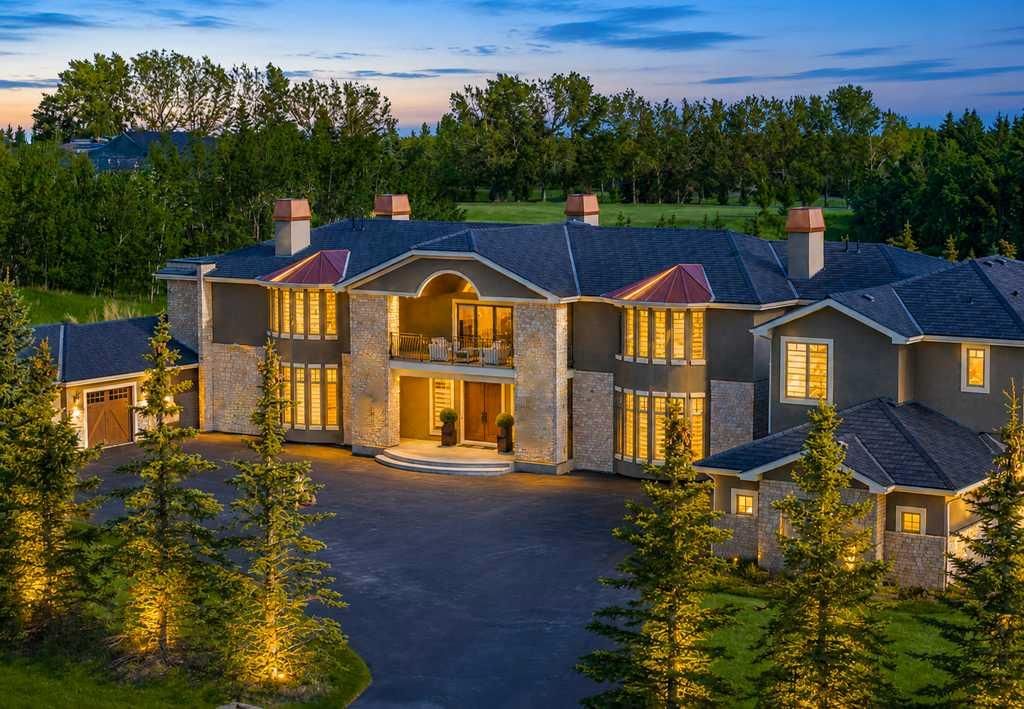
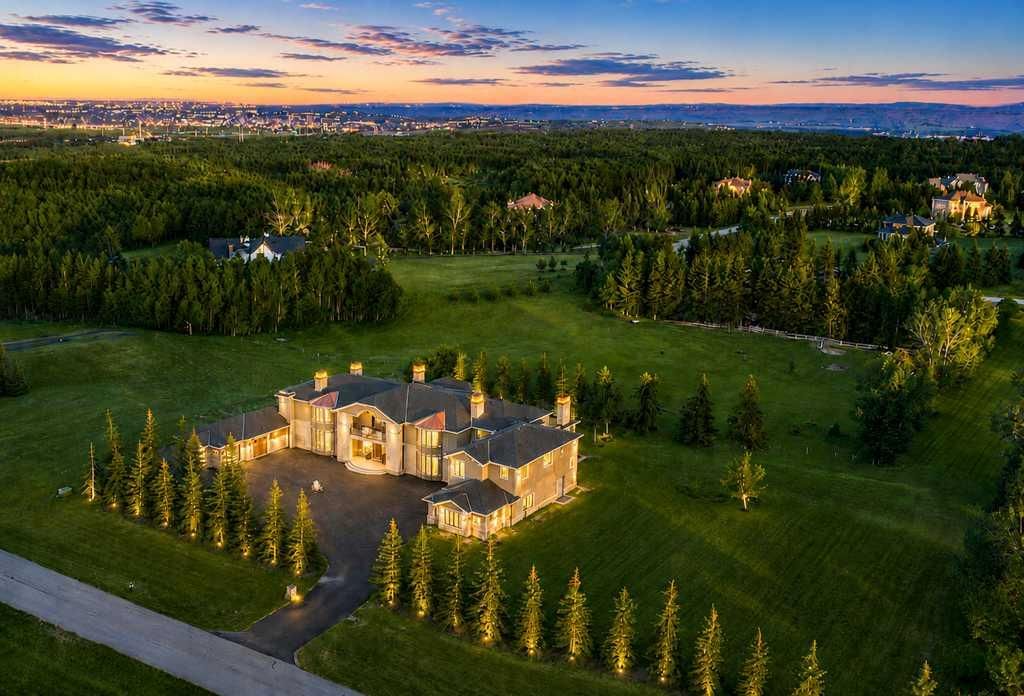
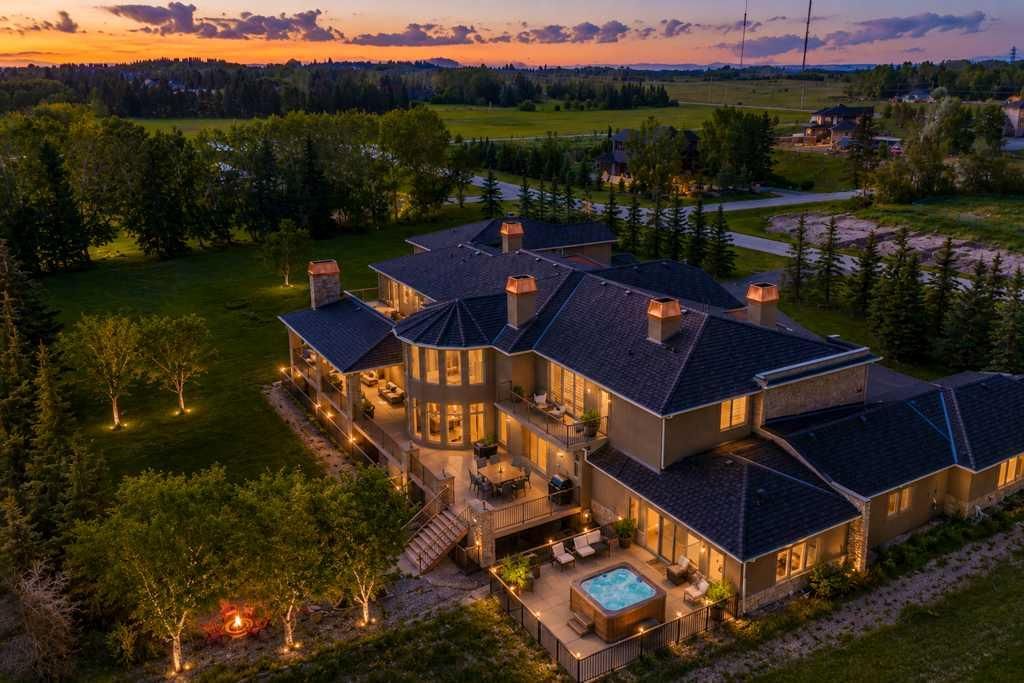
OPEN HOUSE SATURDAY, Sept 19, 3-4:30 PM. A Rare Estate Offering Over 17,000 Sq. Ft. of Unparalleled Luxury in Prestigious Springbank. Among Rocky View County's finest custom residences, this extraordinary estate — featuring nine bedrooms, nine ensuites, and four powder rooms — rests privately behind impressive gates amid beautifully landscaped grounds and mature trees. An unforgettable arrival unfolds with a striking stone exterior, porte-cochère, and illuminated fountain, leading to a breathtaking two-storey foyer with dual sweeping curved staircases, soaring 20-ft ceilings, walnut hardwood floors, designer lighting, and spectacular floor-to-ceiling windows. The main level presents an elegant great room anchored by a dramatic white quartz fireplace, formal living and dining rooms, an executive office, custom library, recreation room, guest suite with ensuite, and multiple mudrooms. The chef-inspired kitchen is truly exceptional: custom ceiling-height cabinetry, granite countertops, oversized islands, Sub-Zero refrigeration, a Wolf professional eight-burner dual-oven range, Miele built-in cappuccino station, warming drawer, farmhouse sink, and a fully equipped servery with additional appliances and pantry. The adjacent breakfast area opens to remarkable outdoor living — built-in BBQ with sink and dishwasher, outdoor fireplace, and expansive covered entertaining spaces — while a spectacular sunroom houses a 20-person hot tub, shower room, and full bath. Upper level: the primary retreat rivals a five-star hotel, offering a private sitting room, breakfast bar, dual-sided fireplace, spa-inspired ensuite with oversized steam shower, and a boutique-inspired dressing room with custom cabinetry and centre island. Two additional bedroom suites each feature walk-in closets and private ensuites. A self-contained upper guest wing with its own garage entrance offers a kitchenette, living room, two bedrooms, two full baths, powder room, and laundry — ideal for extended family or live-in staff. The fully developed walkout lower level impresses with heated floors, an expansive recreation and games area, theatre room, fitness centre, wet bar, temperature-controlled wine cellar with tasting room, spa area, second laundry, elevator access, and three further bedroom suites with private ensuites. Additional highlights include an over 1,400 sq. ft. heated attached garage, elevator, steel-beam construction, triple-pane windows, Euroshield roof, firewalls separating each wing, central air conditioning, Hide-a-Hose central vacuum, premium stone finishes, and impeccable craftsmanship throughout. An extraordinary opportunity to own one of Alberta's premier luxury estates — unmatched privacy, timeless elegance, and resort-style living, minutes from Calgary. Some images digitally staged/enhanced; in-person viewing recommended.
Property Taxes
$29,721/yr (2026)

Listing Information

MLS® NumberA2325626
StatusActive
List Price$5, 600, 000
Days on Market77 days
OccupancyOwner

Property Details

Property TypeDetached
Architectural Style2 Storey, Acreage with Residence
ZoningCR
Above-Grade Sq Ft12, 948 sq ft
Year Built2017
Bedrooms6
Full Bathrooms14
Half Bathrooms4
Total Bathrooms16

Interior

BasementFull, Finished, Walk Out
FlooringCarpet, Ceramic Tile, Hardwood, Marble
Fireplaces6
HeatingIn Floor, Forced Air, Zoned
Air ConditioningCentral Air
Central VacuumYes

Exterior & Parking

ExteriorConcrete, Stone, Stucco
RoofRubber, Tile
FoundationPoured Concrete
Garage Spaces4
Total Parking4
Patio / DeckBalcony(s), Deck, Patio

Site & Lot

Lot Size87, 120 sq ft
Lot Acres2.00 acres
Lot FeaturesSquare Shaped Lot
Water SourceCo-operative
SewerSeptic Field
Legal Description1213378

Inclusions

Central Air Conditioner,Dishwasher,Garage Control(s),Gas Stove,Microwave,Oven,Range Hood,Refrigerator,Washer/Dryer

Room Dimensions

Main Level
1pc Bathroom4`5" × 5`7"
2pc Bathroom10`2" × 5`4"
3pc Bathroom9`9" × 5`7"
4pc Ensuite bath8`7" × 7`7"
Bedroom16`2" × 13`1"
Breakfast Nook19`8" × 15`10"
Den25`9" × 12`8"
Dining Room14`11" × 23`0"
Great Room33`2" × 20`1"
Kitchen19`8" × 24`3"
Living Room20`1" × 23`1"
Mud Room12`0" × 9`4"
Mud Room9`5" × 12`8"
Office19`11" × 21`0"
Game Room20`5" × 27`2"
Kitchenette15`1" × 15`1"
Upper Level
Bedroom15`0" × 13`1"
Bedroom21`1" × 12`9"
Bedroom15`8" × 11`7"
Bedroom21`1" × 12`11"
Kitchen18`3" × 12`4"
Laundry7`3" × 15`2"
Living Room16`2" × 13`2"
Loft25`4" × 27`11"
Office15`8" × 18`9"
Bedroom - Primary25`7" × 17`7"
2pc Bathroom5`6" × 5`6"
4pc Ensuite bath5`0" × 11`8"
4pc Ensuite bath9`10" × 5`3"
4pc Ensuite bath13`3" × 5`11"
4pc Ensuite bath13`3" × 5`10"
5pc Ensuite bath23`3" × 15`10"
Basement Level
2pc Bathroom5`3" × 9`0"
5pc Ensuite bath8`1" × 12`4"
5pc Ensuite bath12`4" × 5`3"
5pc Ensuite bath12`5" × 5`3"
Bedroom16`4" × 13`10"
Bedroom16`5" × 13`10"
Bedroom12`6" × 21`0"
Exercise Room13`10" × 22`11"
Wine Cellar13`8" × 10`0"
Laundry7`4" × 10`0"
Game Room57`11" × 44`10"
Media Room15`11" × 26`6"

Property History

7 Mckendrick Point has been listed 1 time before — see each asking price, what happened, and any sold prices.

Takes 10 seconds · no spam · instant access

What did similar homes here actually sell for?

CalgaryListings Group clients see recent sold prices and sale-to-list ratios for homes just like this one — plus smart matches and one-tap showing requests. Free with your client portal account.

Questions about this home

How much is 7 Mckendrick Point?

7 Mckendrick Point in Springbank is listed for sale at $5,600,000. It has been on the market 77 days.

How many bedrooms and bathrooms does 7 Mckendrick Point have?

7 Mckendrick Point in Springbank has 6 bedrooms and 14 bathrooms. The listing records 12,948 sq ft above grade. It is a detached house.

Live MLS® Data · Calgary Listings Group · Serving Calgary Since 1997

Comparable homes for sale in Springbank

The active MLS® listings in Springbank closest to this home on price. Updated every 10 minutes.

Enlarged listing photo

Free account · no cost, no obligation

Everything we give our clients, before you're one.

One free account opens the whole toolkit — the guides we write for Calgary buyers and sellers, the checklists we actually use on deals, the video library, and a concierge that answers your questions any time of day.

Already have one? Sign in →

Takes about twenty seconds. Unsubscribe any time.