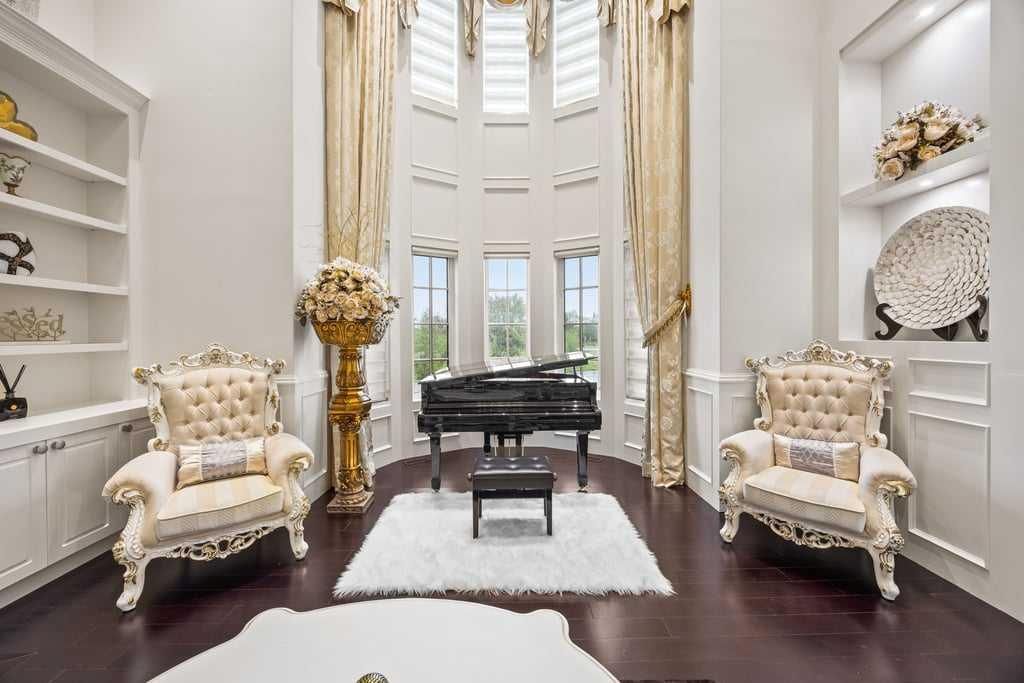
27 Mckendrick Run, Springbank, Rural Rocky View County

← Back to all Calgary listings
4
Bedrooms
10
Bathrooms
6,695
Sq ft
2018
Year built
$14,380
Property tax (2025)
5
Garage
105,415
Lot sq ft
$4,799,000
$717 per sq ft (asking)
27 Mckendrick Run, Rural Rocky View County T3Z 3N6
Springbank
ActiveMLS® A2319737· 31 days on market
CalgaryListings Insight
This home at 27 Mckendrick Run is a 4-bedroom home with 11 bathrooms, built in 2018. It offers 6,695 sq ft of living space above grade. Highlights include a fully finished basement, a 5-car garage, hardwood flooring, 4 fireplaces, and air conditioning. Before writing, ask about recent comparable sales, inspection items, permits, basement development, and long-term resale fit. If rental income is part of the plan, verify suite legality, permits, insurance, lender treatment, and current lease details before removing conditions. MLS® A2319737.

Want to see this home?

Tour this home in person with a CalgaryListings REALTOR® and get straight answers before you decide.

Ask a Question About This ListingCalgary Listings Group · eXp Realty
Homeowners · Free & InstantThinking of selling?Curious what your own home could be worth? Get an instant, no-obligation estimate based on current market data.
Get an Instant Home Evaluation →

About this property

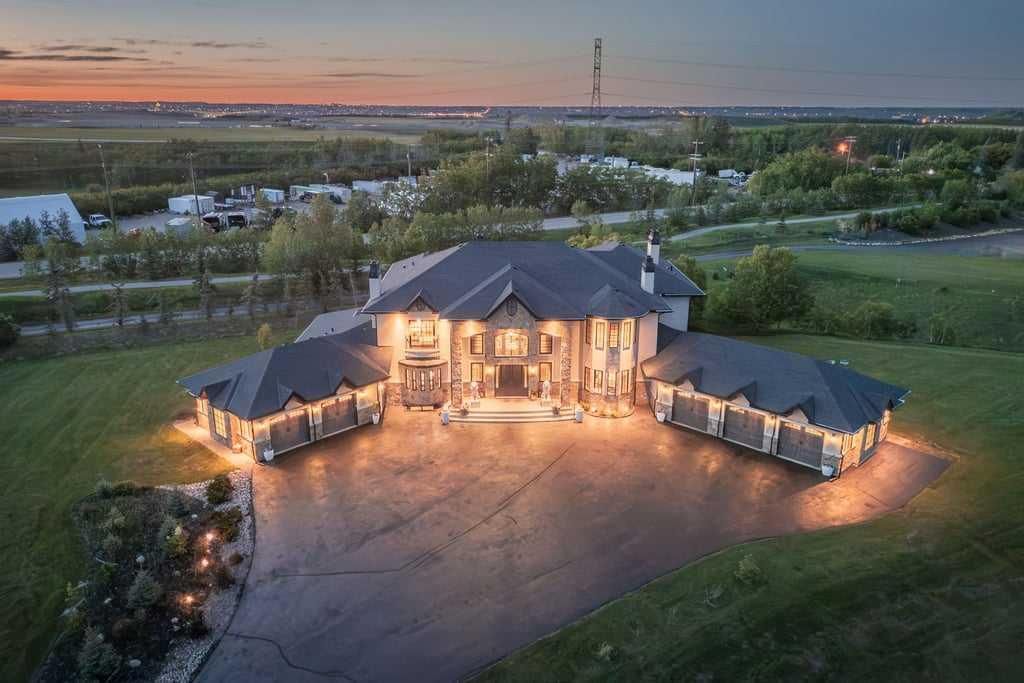
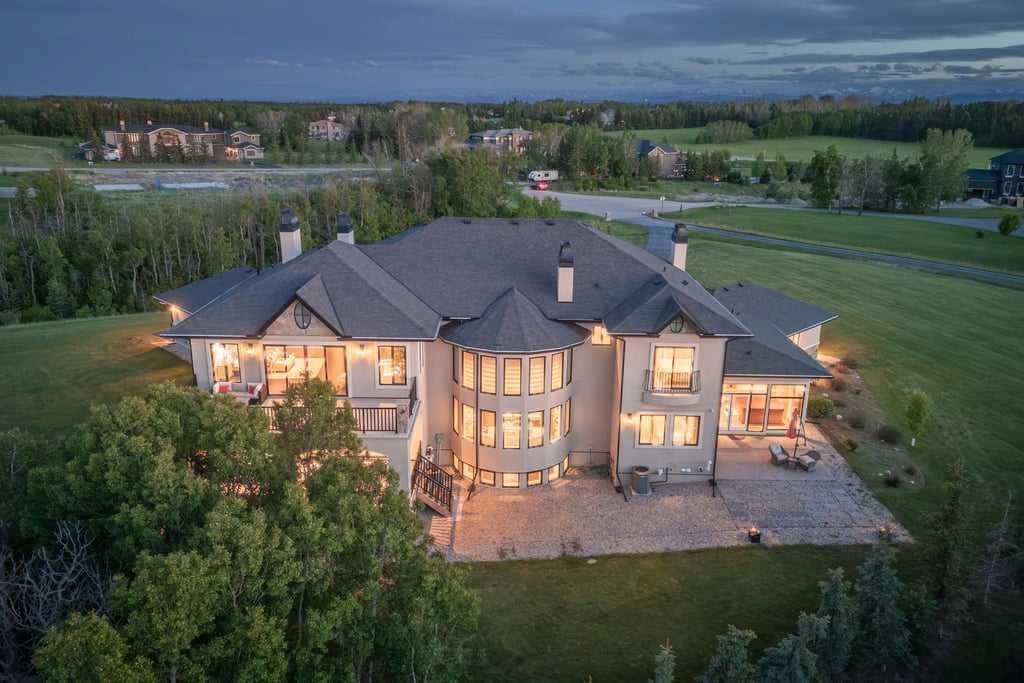
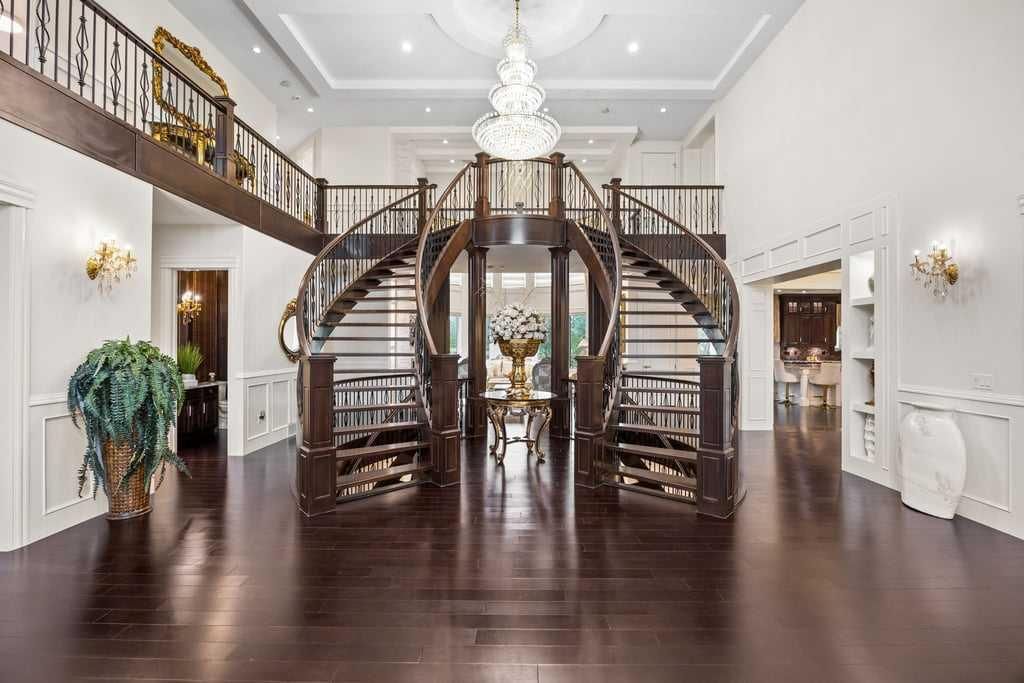
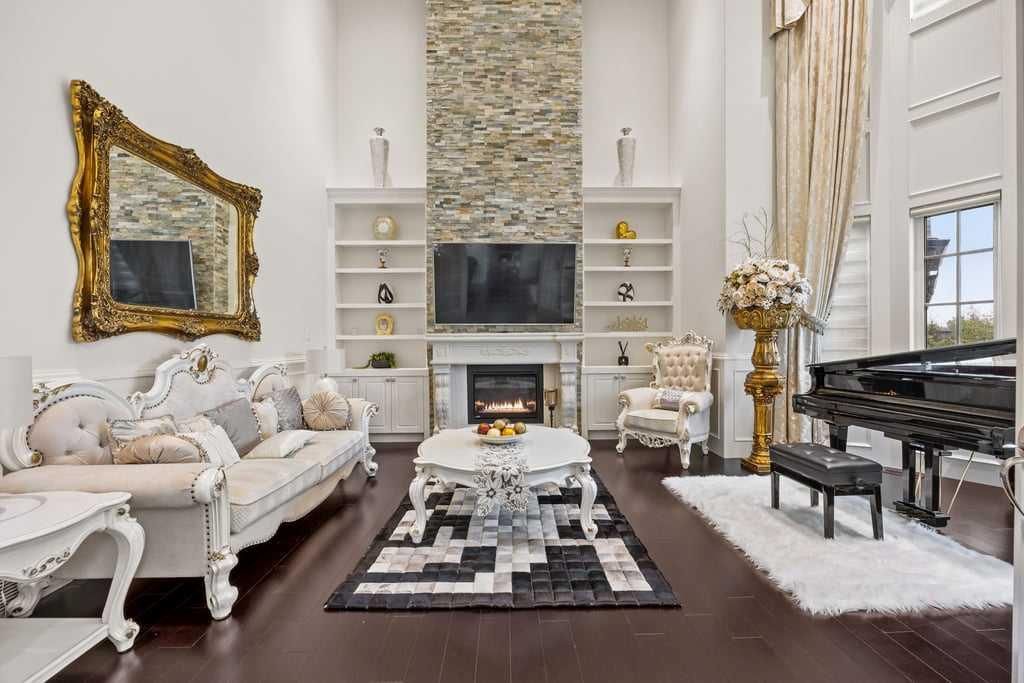
An exquisite Springbank Mansion - this property is positioned in one of Canada's most affluent and desirable postal codes. A striking exterior, grand architectural presence, and exceptional scale set the tone for this one-of-a-kind estate home. Designed with dramatic volume, refined finishes, and incredible spaces for both everyday living and unforgettable entertaining, this residence offers nearly 10,000 sq. ft. of total interior living space. From the moment you arrive, the home makes an impression with its stately stone detailing, arched entry, and elegant front approach. Inside, a breathtaking foyer showcases a sweeping double staircase, rich wood detailing, and soaring open-to-above design that immediately speaks to the scale and craftsmanship found throughout the home. The main level is designed for both formal entertaining and comfortable daily living. A stunning great room features dramatic ceiling height, expansive windows, a fireplace, and beautiful built-ins, creating a showpiece gathering space filled with natural light. The chef’s kitchen is equally impressive, offering an oversized island, extensive cabinetry, premium appliances, abundant counter space, and a full servary that connects seamlessly to the dining area. Multiple living and dining spaces allow the home to adapt beautifully to large family gatherings, hosting, or quieter evenings at home. A private office, spacious main floor bedroom with ensuite access, generous mudroom, and multiple garage spaces add exceptional function to the main level. The layout offers flexibility for multigenerational living, guests, or anyone needing extra space without compromising privacy or comfort. Upstairs, the primary retreat is truly expansive, with a fireplace, private balcony, large walk-in closet, and a spa-inspired ensuite with dual vanities, a soaker tub, and separate shower. Additional upper bedrooms include ensuite access, while a bright family room and upper laundry add everyday convenience to the level. The lower level is built for entertaining on a grand scale, featuring an impressive recreation space, full bar, theatre room, gym, wine display, additional bedrooms, bathrooms, and a second laundry area. Whether hosting game nights, movie nights, extended family, or overnight guests, this level offers space for everyone. Outdoor living is just as impressive, with covered patio areas, an upper balcony, extensive hardscaping, and a large yard that provides room to relax, entertain, and enjoy the surrounding setting. With its scale, presence, and extensive list of lifestyle spaces, this is a rare estate offering that delivers luxury, function, and impact in equal measure.
Property Taxes
$14,380/yr (2025)

Listing Information

MLS® NumberA2319737
StatusActive
List Price$4, 799, 000
Days on Market31 days
OccupancyOwner

Property Details

Property TypeDetached
Architectural Style2 Storey, Acreage with Residence
ZoningR-CRD
Above-Grade Sq Ft6, 695 sq ft
Year Built2018
Bedrooms4
Full Bathrooms10
Half Bathrooms2
Total Bathrooms11

Interior

BasementFull, Finished, None
FlooringCarpet, Hardwood, Tile
Fireplaces4
HeatingForced Air, Natural Gas
Air ConditioningCentral Air

Exterior & Parking

ExteriorStone, Stucco, Wood Frame
RoofAsphalt Shingle
FoundationPoured Concrete
Garage Spaces5
Total Parking10
Patio / DeckBalcony(s), Deck, Patio

Site & Lot

Lot Size105, 415 sq ft
Lot Acres2.42 acres
Lot FeaturesBack Yard, Cul-De-Sac, Landscaped, Lawn, Level, Treed
Water SourceCo-operative
SewerSeptic Field, Septic Tank
Legal Description1213378

Inclusions

Bar Fridge,Central Air Conditioner,Dishwasher,Garage Control(s),Gas Cooktop,Gas Range,Microwave,Oven-Built-In,Range Hood,Refrigerator,Washer/Dryer,Window Coverings

Room Dimensions

Main Level
Living Room20`11" × 18`5"
Dining Room18`5" × 11`7"
Kitchen29`11" × 20`4"
Game Room19`2" × 18`3"
Great Room21`0" × 17`10"
Den18`4" × 15`11"
Foyer25`4" × 15`1"
Mud Room10`6" × 7`2"
Bedroom20`8" × 13`8"
3pc Ensuite bath5`11" × 7`4"
5pc Bathroom17`11" × 12`8"
4pc Bathroom10`4" × 5`2"
2pc Bathroom7`4" × 5`9"
Storage5`6" × 4`4"
Upper Level
Bonus Room18`7" × 14`8"
Bedroom - Primary29`11" × 25`7"
Walk-In Closet12`5" × 12`5"
5pc Ensuite bath17`10" × 12`6"
Bedroom13`0" × 11`4"
4pc Ensuite bath7`7" × 4`11"
Bedroom14`4" × 11`7"
4pc Ensuite bath7`7" × 4`11"
Laundry8`11" × 8`7"
Storage5`7" × 4`4"
Lower Level
Game Room62`5" × 52`7"
Media Room20`9" × 12`7"
Exercise Room20`7" × 9`3"
Bedroom16`0" × 13`9"
5pc Ensuite bath7`10" × 7`6"
Bedroom16`0" × 11`6"
2pc Bathroom6`1" × 5`10"
Furnace/Utility Room15`2" × 12`5"
Furnace/Utility Room7`4" × 6`11"
4pc Bathroom7`7" × 7`6"
Laundry7`8" × 7`5"

Property History

No previous MLS® listings on record for this property — this appears to be its first time offered. Want to know how often homes nearby change hands? Ask our team.

What did similar homes here actually sell for?

CalgaryListings Group clients see recent sold prices and sale-to-list ratios for homes just like this one — plus smart matches and one-tap showing requests. Free with your client portal account.

Questions about this home

How much is 27 Mckendrick Run?

27 Mckendrick Run in Springbank is listed for sale at $4,799,000. It has been on the market 31 days.

How many bedrooms and bathrooms does 27 Mckendrick Run have?

27 Mckendrick Run in Springbank has 4 bedrooms and 10 bathrooms. The listing records 6,695 sq ft above grade. It is a detached house.

Live MLS® Data · Calgary Listings Group · Serving Calgary Since 1997

Comparable homes for sale in Springbank

The active MLS® listings in Springbank closest to this home on price. Updated every 10 minutes.

Enlarged listing photo

Free account · no cost, no obligation

Everything we give our clients, before you're one.

One free account opens the whole toolkit — the guides we write for Calgary buyers and sellers, the checklists we actually use on deals, the video library, and a concierge that answers your questions any time of day.

Already have one? Sign in →

Takes about twenty seconds. Unsubscribe any time.