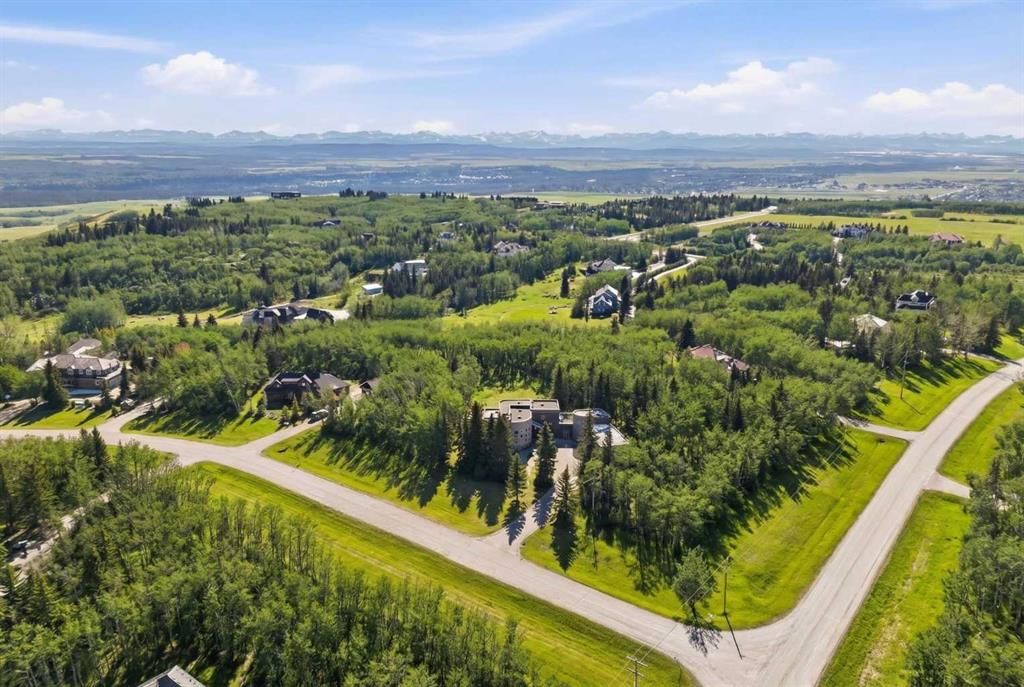
43 Westbluff Place, Springbank, Rural Rocky View County

← Back to all Calgary listings
4
Bedrooms
5
Bathrooms
5,571
Sq ft
2003
Year built
$10,808
Property tax (2026)
87,555
Lot sq ft
$1,999,999
$359 per sq ft (asking)
43 Westbluff Place, Rural Rocky View County T3Z3N9
Springbank
ActiveMLS® A2341873· 17 days on market
CalgaryListings Insight
This home at 43 Westbluff Place is a 4-bedroom home with 5.5 bathrooms, built in 2003. It offers 5,571 sq ft of living space above grade. Standout details include a finished walkout basement, tile flooring, 2 fireplaces, and air conditioning. Before writing, ask about recent comparable sales, inspection items, permits, basement development, and long-term resale fit. If rental income is part of the plan, verify suite legality, permits, insurance, lender treatment, and current lease details before removing conditions. MLS® A2341873.

Want to see this home?

Tour this home in person with a CalgaryListings REALTOR® and get straight answers before you decide.

Ask a Question About This ListingCalgary Listings Group · eXp Realty
Homeowners · Free & InstantThinking of selling?Curious what your own home could be worth? Get an instant, no-obligation estimate based on current market data.
Get an Instant Home Evaluation →

About this property

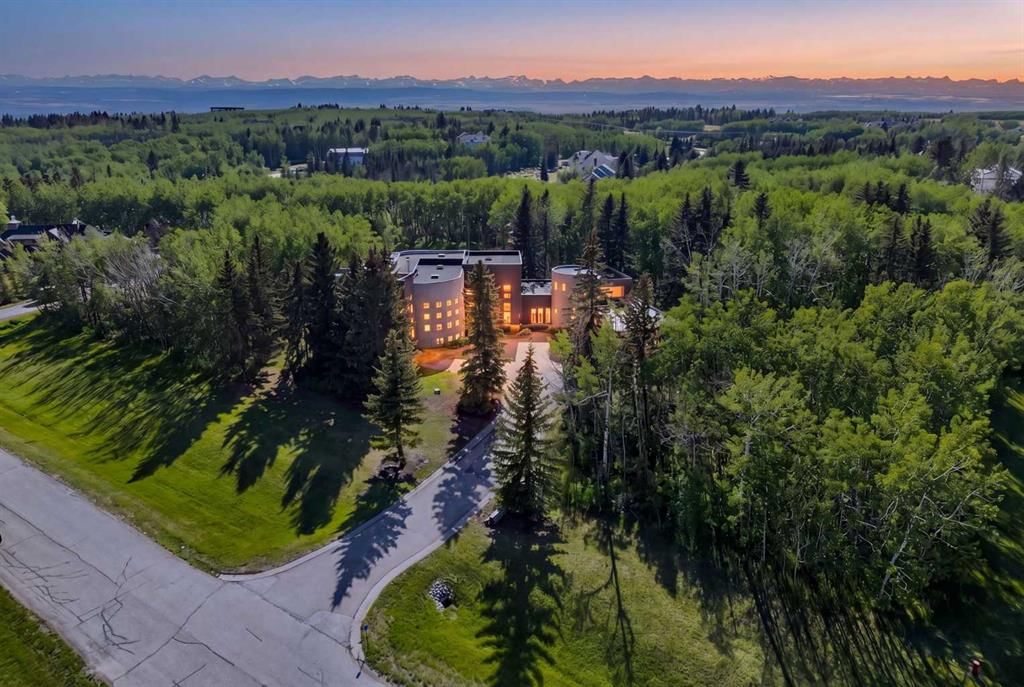
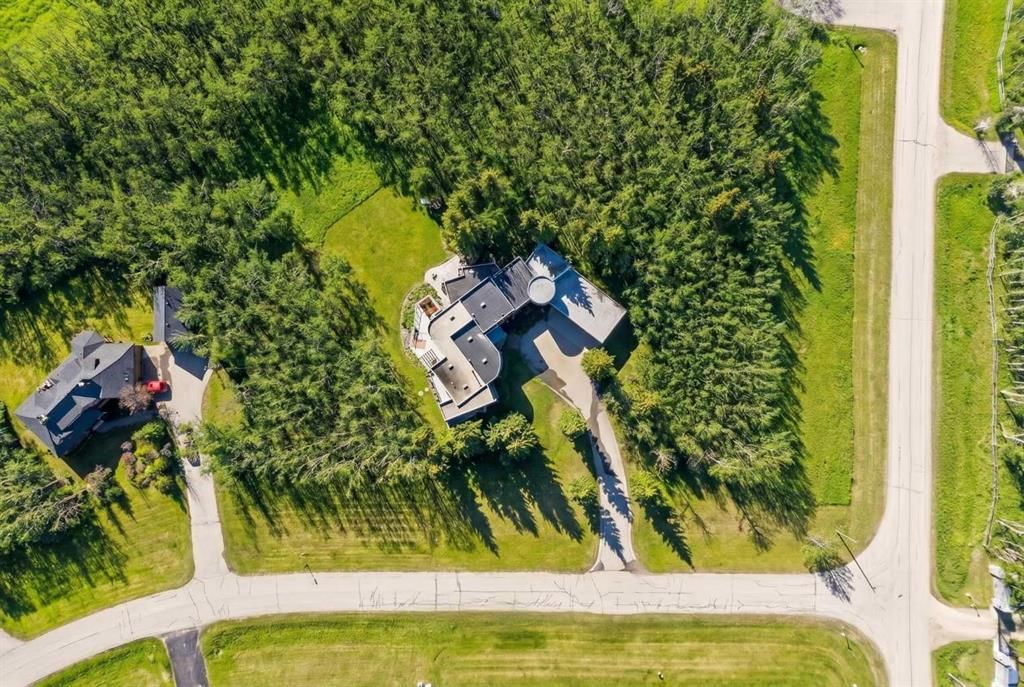
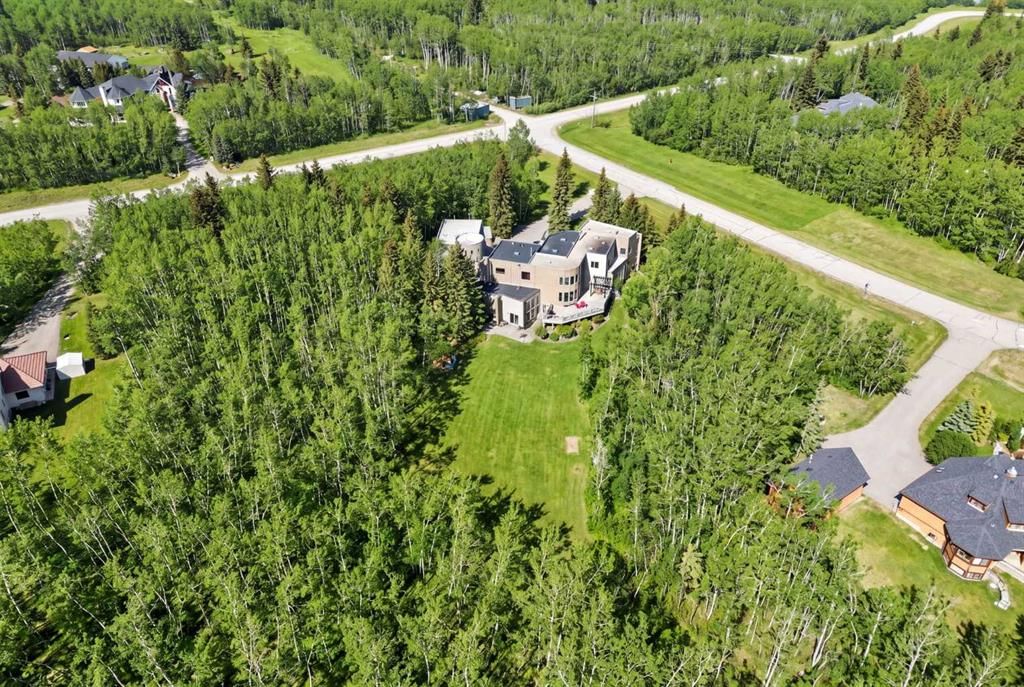
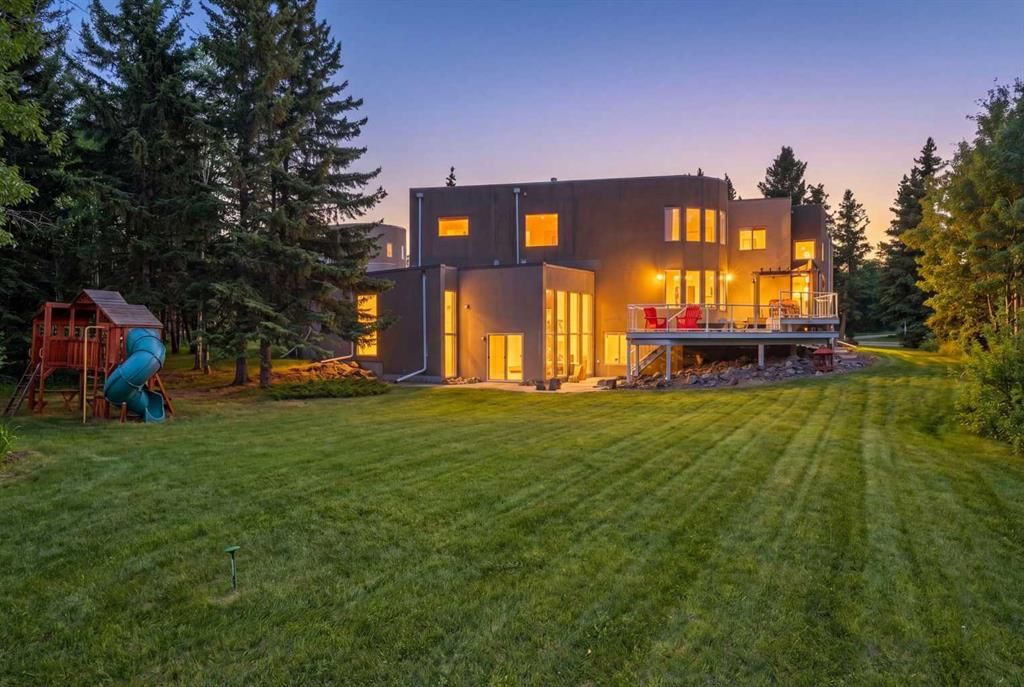
A legacy estate on 2 private acres in the exclusive Westbluff enclave — 8,000+ sq ft of architect-driven living just 20 minutes from downtown Calgary. Families are drawn here for the schools. Springbank High sits minutes away, with West Calgary's most sought-after options close at hand — Webber Academy, Rundle College, Calgary Academy — plus international French education. Private school pickup can arrive right at the door. Premium shopping and dining at Aspen Landing and West Springs are a short drive, and the Rockies are a direct route when it's time to escape. Soaring ceilings and walls of glass frame the grounds like living art. The chef's kitchen is equipped for any occasion — Sub-Zero, Gaggenau and Thermador appliances, a walk-in pantry, dramatic island, and exposed steel beams overhead. Open living and dining spaces flow to the patio for effortless indoor-outdoor entertaining. Upstairs is a true family retreat. The primary suite offers a sitting area, glass French doors, a double-sided fireplace, heated floors, his-and-hers vanities, and a 5-piece ensuite with steam shower and air-jet tub, alongside a walk-in built for serious wardrobes. Two additional bedrooms each feature their own 4-piece ensuite and walk-in, plus a library nook for study. The walkout lower level expands the lifestyle — heated floors throughout, a wet bar with tiered glass counter, another bedroom, a home gym that can function as a bedroom if needed, and large windows opening directly to the yard. Ample room to host, create, or carve out gym and studio zones. A main-floor executive office with closet and garden-facing windows offers flexibility — a second home office, guest space, or main-floor bedroom. The tiered seating theatre room is the ideal space to watch movies as a family. A separate multi-level industrial-chic office with exposed I-beams supports remote work or client meetings, and the loft space is the perfect creative zone for a home podcast or art studio. Outside, expansive decks, manicured grounds, and a BBQ gas line create the ideal spot to entertain friends and family while enjoying the private greenery that surrounds you. Beyond its design, this home has been thoughtfully maintained for the next owner — recent upgrades include a partial roof repair with a 10-year warranty (2023), replacement of both furnaces (2022) and both A/C units (2022), a repaired in-floor heating system (2022–2023), and a full gutter replacement (2025), with major mechanical systems already addressed for true move-in peace of mind. Minutes to downtown. A direct route to the Rockies. Surrounded by top-tier schools and West Calgary's finest amenities. 43 Westbluff Place is a future-ready Springbank estate for families who think long-term and live intentionally.
Property Taxes
$10,808/yr (2026)

Listing Information

MLS® NumberA2341873
StatusActive
List Price$1, 999, 999
Days on Market17 days
OccupancyOwner

Property Details

Property TypeDetached
Architectural Style2 Storey, Acreage with Residence
ZoningR-CRD
Above-Grade Sq Ft5, 571 sq ft
Year Built2003
Bedrooms4
Full Bathrooms5
Half Bathrooms1
Total Bathrooms5.5

Interior

BasementFull, Finished, Walk Out
FlooringCarpet, Ceramic Tile, Concrete, Laminate
Fireplaces2
HeatingBaseboard, In Floor, Fireplace(s), Forced Air, Natural Gas
Air ConditioningCentral Air
Central VacuumYes

Exterior & Parking

ExteriorStucco, Wood Frame
RoofFlat
FoundationPoured Concrete
Total Parking4
Patio / DeckDeck

Site & Lot

Lot Size87, 555 sq ft
Lot Acres2.01 acres
Lot Width43.00
Lot FeaturesFruit Trees/Shrub(s), Landscaped, Level, Private, Treed
Water SourceCo-operative
SewerSeptic Field, Septic Tank
Legal Description8710932

Inclusions

Bar Fridge,Built-In Freezer,Built-In Oven,Central Air Conditioner,Dishwasher,Dryer,Garage Control(s),Garburator,Gas Stove,Microwave,Range Hood,Refrigerator,Trash Compactor,Washer,Water Softener,Window Coverings

Room Dimensions

Main Level
2pc Bathroom7`8" × 3`1"
Dining Room15`9" × 24`6"
Kitchen20`6" × 29`1"
Laundry8`5" × 7`2"
Living Room34`5" × 19`0"
Bedroom13`1" × 20`11"
Office20`1" × 17`11"
Media Room15`7" × 20`11"
Second Level
4pc Ensuite bath8`11" × 5`0"
4pc Ensuite bath8`11" × 5`1"
5pc Ensuite bath17`10" × 20`10"
Bedroom12`0" × 14`2"
Bedroom10`7" × 22`9"
Bedroom - Primary13`2" × 30`2"
Lower Level
4pc Bathroom9`5" × 7`10"
Bedroom22`11" × 13`8"
Bedroom17`7" × 14`10"
Game Room13`9" × 31`7"
Storage13`3" × 10`10"
Furnace/Utility Room24`10" × 19`9"
Furnace/Utility Room12`8" × 4`10"

Property History

43 Westbluff Place has been listed 3 times before — see each asking price, what happened, and any sold prices.

Takes 10 seconds · no spam · instant access

What did similar homes here actually sell for?

CalgaryListings Group clients see recent sold prices and sale-to-list ratios for homes just like this one — plus smart matches and one-tap showing requests. Free with your client portal account.

Questions about this home

How much is 43 Westbluff Place?

43 Westbluff Place in Springbank is listed for sale at $1,999,999. It has been on the market 17 days.

How many bedrooms and bathrooms does 43 Westbluff Place have?

43 Westbluff Place in Springbank has 4 bedrooms and 5 bathrooms. The listing records 5,571 sq ft above grade. It is a detached house.

Live MLS® Data · Calgary Listings Group · Serving Calgary Since 1997

Comparable homes for sale in Springbank

The active MLS® listings in Springbank closest to this home on price. Updated every 10 minutes.

Enlarged listing photo

Free account · no cost, no obligation

Everything we give our clients, before you're one.

One free account opens the whole toolkit — the guides we write for Calgary buyers and sellers, the checklists we actually use on deals, the video library, and a concierge that answers your questions any time of day.

Already have one? Sign in →

Takes about twenty seconds. Unsubscribe any time.