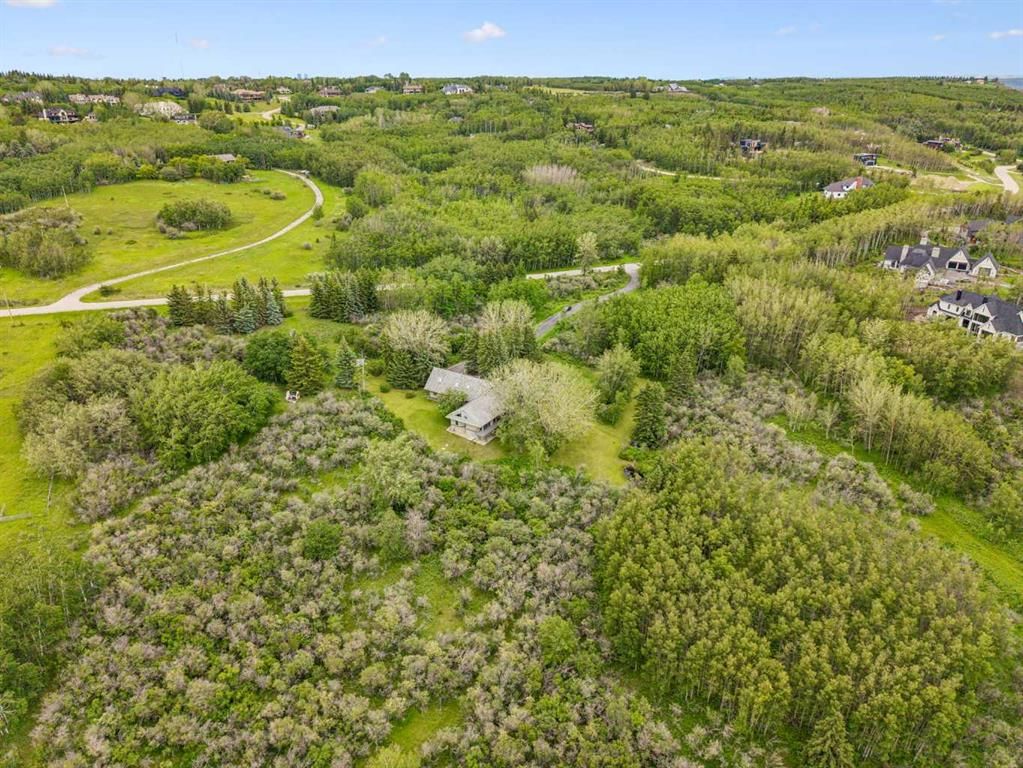
237 Escarpment Drive, Springbank, Rural Rocky View County

← Back to all Calgary listings
1
Bedrooms
5
Bathrooms
4,492
Sq ft
1974
Year built
$10,156
Property tax (2025)
6
Garage
871,635
Lot sq ft
$5,795,000
$1,290 per sq ft (asking)
237 Escarpment Drive, Rural Rocky View County T3Z 3M8
Springbank
ActiveMLS® A2322664· 74 days on market
CalgaryListings Insight
This home at 237 Escarpment Drive is a 1-bedroom home with 5.5 bathrooms, built in 1974. It offers 4,492 sq ft of living space above grade. Highlights include a finished walkout basement, a 6-car garage, tile flooring, 5 fireplaces, and air conditioning. Before writing, ask about recent comparable sales, inspection items, permits, basement development, and long-term resale fit. If rental income is part of the plan, verify suite legality, permits, insurance, lender treatment, and current lease details before removing conditions. MLS® A2322664.

Want to see this home?

Tour this home in person with a CalgaryListings REALTOR® and get straight answers before you decide.

Ask a Question About This ListingCalgary Listings Group · eXp Realty
Homeowners · Free & InstantThinking of selling?Curious what your own home could be worth? Get an instant, no-obligation estimate based on current market data.
Get an Instant Home Evaluation →

About this property

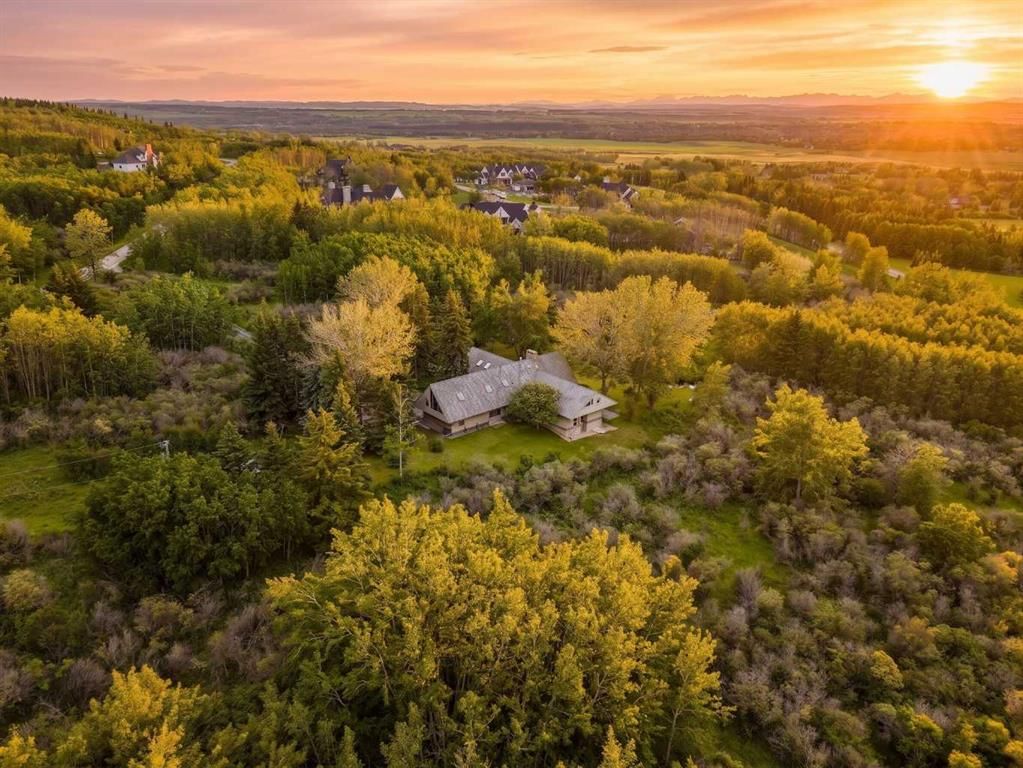
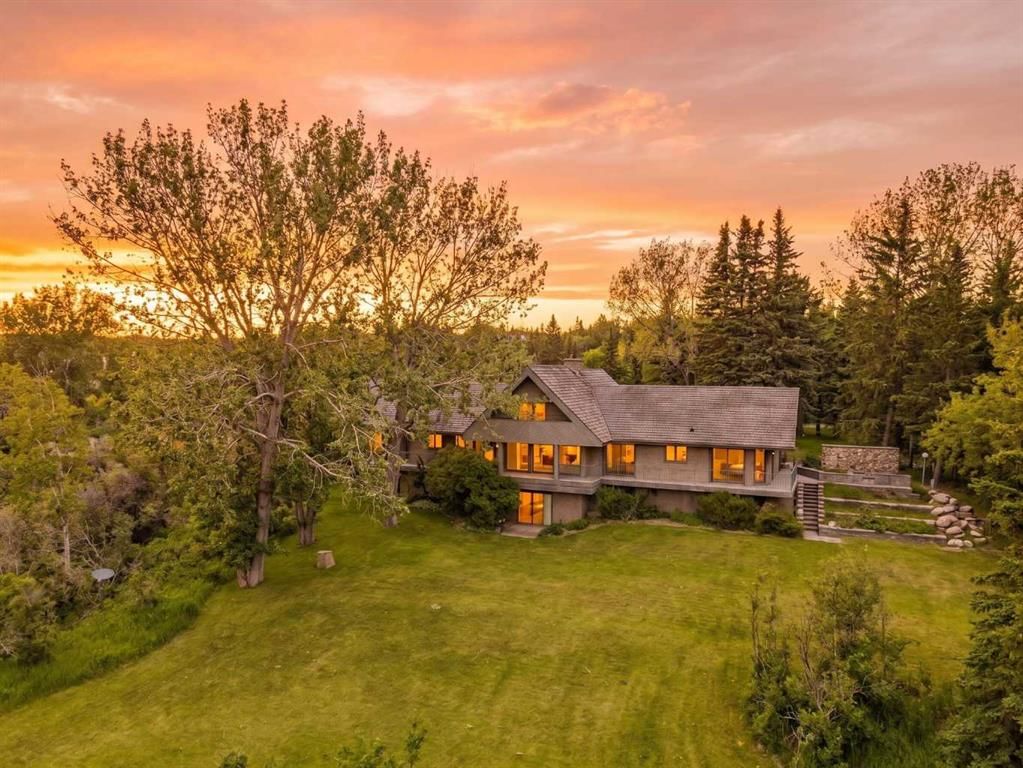
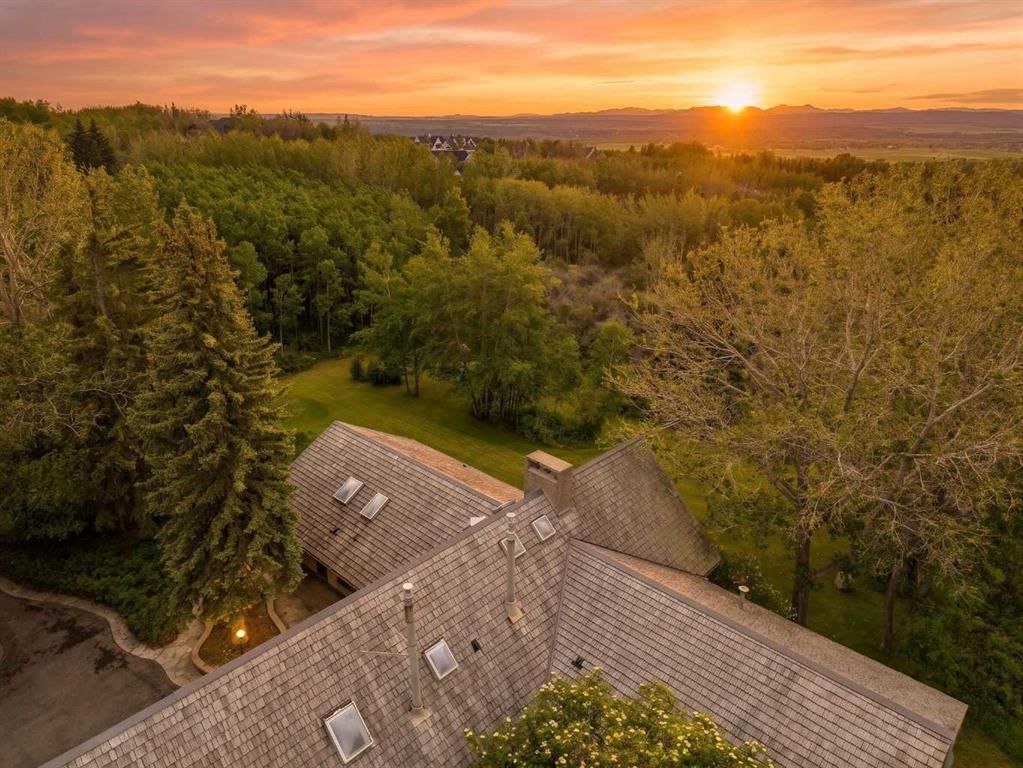
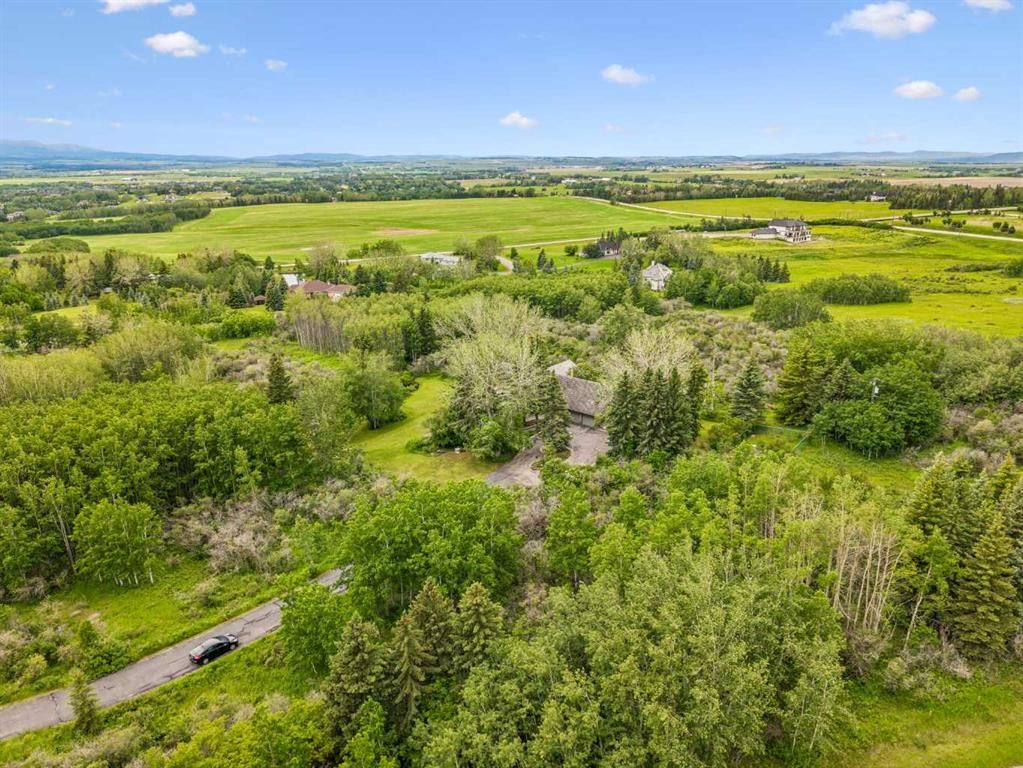
A truly one-of-a-kind 20-acre estate perched atop the ridge on prestigious Escarpment Drive, offering panoramic Rocky Mountain views, exceptional privacy, and limitless potential. The architecturally distinctive 6,600 sq. ft. residence is positioned on the southern 10 acres, surrounded by mature trees, a serene pond, and thoughtfully curated outdoor living spaces designed to capture the spectacular western vistas. Inside, vaulted ceilings and floor-to-ceiling windows fill the home with natural light. The main level features an impressive great room, formal dining room, updated kitchen with premium appliances and butler’s pantry, and a private primary retreat complete with a luxurious ensuite, walk-in closet, sitting room or office, fireplace, and breathtaking mountain views. The walkout lower level offers three spacious bedrooms, a steam shower, sauna, and a welcoming family room anchored by a stone fireplace crafted from rock collected on the property. Upstairs, a lofted family room, hobby room, skylit den, and full bath provide flexible space for family living and guests. A full billiards room with an authentic snooker table completes the home’s exceptional recreational offerings. The fully fenced northern 10 acres present endless possibilities for future enjoyment and investment. Ideally located just 5 minutes from West Calgary amenities and Stoney Trail, 20 minutes from downtown Calgary, and 40 minutes from Banff National Park, this remarkable property offers a rare combination of seclusion, accessibility, and natural beauty. An extraordinary opportunity to acquire one of Southern Alberta’s most unique legacy properties—a setting that cannot be replicated and a lifestyle seldom offered.
Property Taxes
$10,156/yr (2025)

Listing Information

MLS® NumberA2322664
StatusActive
List Price$5, 795, 000
Days on Market74 days
OccupancyVacant

Property Details

Property TypeDetached
Architectural Style1 and Half Storey, Acreage with Residence
ZoningA-SML
Above-Grade Sq Ft4, 492 sq ft
Year Built1974
Bedrooms1
Full Bathrooms5
Half Bathrooms1
Total Bathrooms5.5

Interior

BasementFull, Finished, Walk Out
FlooringCarpet, Tile, Wood
Fireplaces5
HeatingFireplace(s), Forced Air, Natural Gas
Air ConditioningCentral Air

Exterior & Parking

ExteriorStucco, Wood Frame
RoofCedar Shake
FoundationPoured Concrete
Garage Spaces6
Total Parking6
Patio / DeckBalcony(s), Patio, Wrap Around

Site & Lot

Lot Size871, 635 sq ft
Lot Acres20.01 acres
Lot Width348.00
Lot FeaturesGentle Sloping, Landscaped, Many Trees, Views, Wooded
Water SourceCistern, Well
SewerSeptic Field, Septic Tank
Legal Description2850 JK

Inclusions

Built-In Refrigerator,Central Air Conditioner,Dishwasher,Double Oven,Dryer,Freezer,Garburator,Induction Cooktop,Warming Drawer,Washer,Window Coverings

Room Dimensions

Main Level
Living Room20`9" × 19`8"
Dining Room18`5" × 11`7"
Kitchen13`11" × 9`6"
Breakfast Nook13`5" × 11`5"
Family Room18`9" × 13`1"
Bonus Room10`9" × 10`1"
2pc Bathroom3`7" × 7`4"
Mud Room11`0" × 7`2"
Bedroom - Primary16`11" × 18`1"
6pc Ensuite bath10`11" × 18`2"
Foyer15`4" × 6`0"
Other9`3" × 7`10"
Walk-In Closet10`1" × 17`11"
Second Level
3pc Bathroom9`3" × 5`8"
Attic (Finished)15`4" × 40`7"
Attic (Finished)22`5" × 25`1"
Bonus Room31`9" × 20`8"
Loft33`6" × 13`9"
Office12`0" × 12`7"
Lower Level
4pc Ensuite bath9`3" × 8`1"
5pc Bathroom9`3" × 12`9"
Bedroom13`1" × 13`7"
Game Room18`3" × 18`6"
Bedroom16`10" × 14`1"
Bedroom13`2" × 13`8"
Laundry9`9" × 11`6"
Storage12`10" × 6`7"
Furnace/Utility Room25`1" × 9`3"
Walk-In Closet14`7" × 7`5"

Property History

237 Escarpment Drive has been listed 3 times before — see each asking price, what happened, and any sold prices.

Takes 10 seconds · no spam · instant access

What did similar homes here actually sell for?

CalgaryListings Group clients see recent sold prices and sale-to-list ratios for homes just like this one — plus smart matches and one-tap showing requests. Free with your client portal account.

Questions about this home

How much is 237 Escarpment Drive?

237 Escarpment Drive in Springbank is listed for sale at $5,795,000. It has been on the market 74 days.

How many bedrooms and bathrooms does 237 Escarpment Drive have?

237 Escarpment Drive in Springbank has 1 bedroom and 5 bathrooms. The listing records 4,492 sq ft above grade. It is a detached house.

Live MLS® Data · Calgary Listings Group · Serving Calgary Since 1997

Comparable homes for sale in Springbank

The active MLS® listings in Springbank closest to this home on price. Updated every 10 minutes.

Enlarged listing photo

Free account · no cost, no obligation

Everything we give our clients, before you're one.

One free account opens the whole toolkit — the guides we write for Calgary buyers and sellers, the checklists we actually use on deals, the video library, and a concierge that answers your questions any time of day.

Already have one? Sign in →

Takes about twenty seconds. Unsubscribe any time.