← Back to all Calgary listings

111 Morning Vista Green, Rural Rocky View County

Springbank
NewMLS® A2355381· 4 days on market
$3,500,000
$943 per sq ft (asking)
3
Bedrooms
8
Bathrooms
3,710
Sq ft
2026
Year built
$3,151
Property tax (2025)
4
Garage
173,368
Lot sq ft
CalgaryListings Insight
This home at 111 Morning Vista Green is a 3-bedroom home with 8 bathrooms, built in 2026. It offers 3,710 sq ft of living space above grade. Highlights include a fully finished basement, a 4-car garage, hardwood flooring, 3 fireplaces, and air conditioning. For new construction, review builder terms, deposit structure, possession timelines, warranty coverage, GST treatment, and what is actually included. If rental income is part of the plan, verify suite legality, permits, insurance, lender treatment, and current lease details before removing conditions. This one is new to market, so showing access and offer timing may matter. MLS® A2355381.

Want to see this home?

Tour this home in person with a CalgaryListings REALTOR® and get straight answers before you decide.

A REALTOR® from our team replies, not a call centre. No obligation.

Ask a Question About This ListingCalgary Listings Group · eXp Realty
Homeowners · Free & InstantThinking of selling?Curious what your own home could be worth? Get an instant, no-obligation estimate based on current market data.
Get an Instant Home Evaluation →

About this property

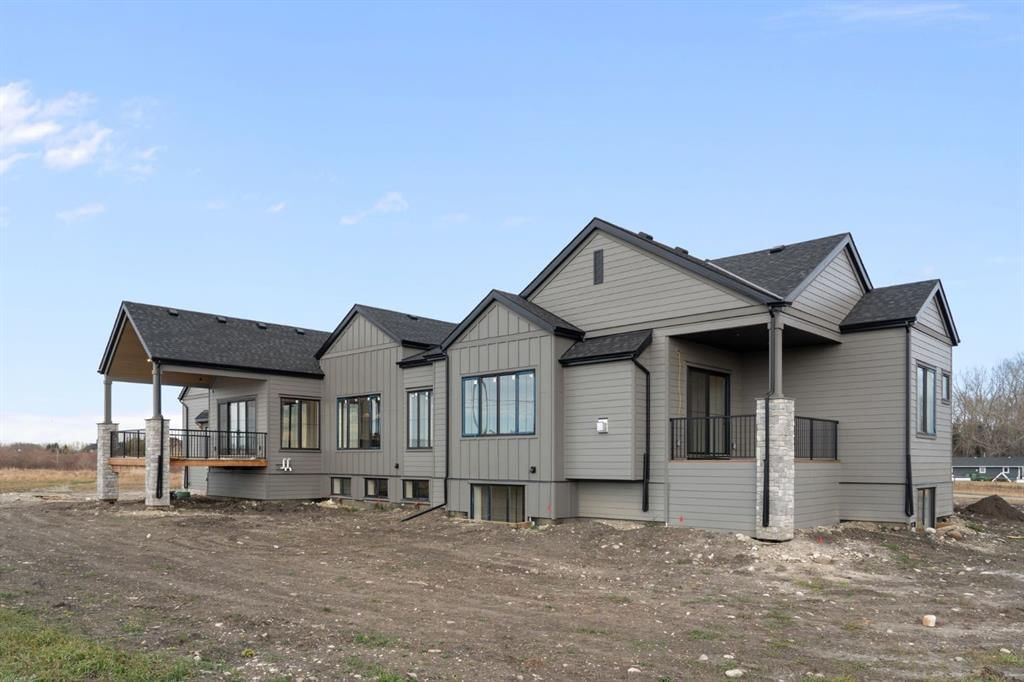
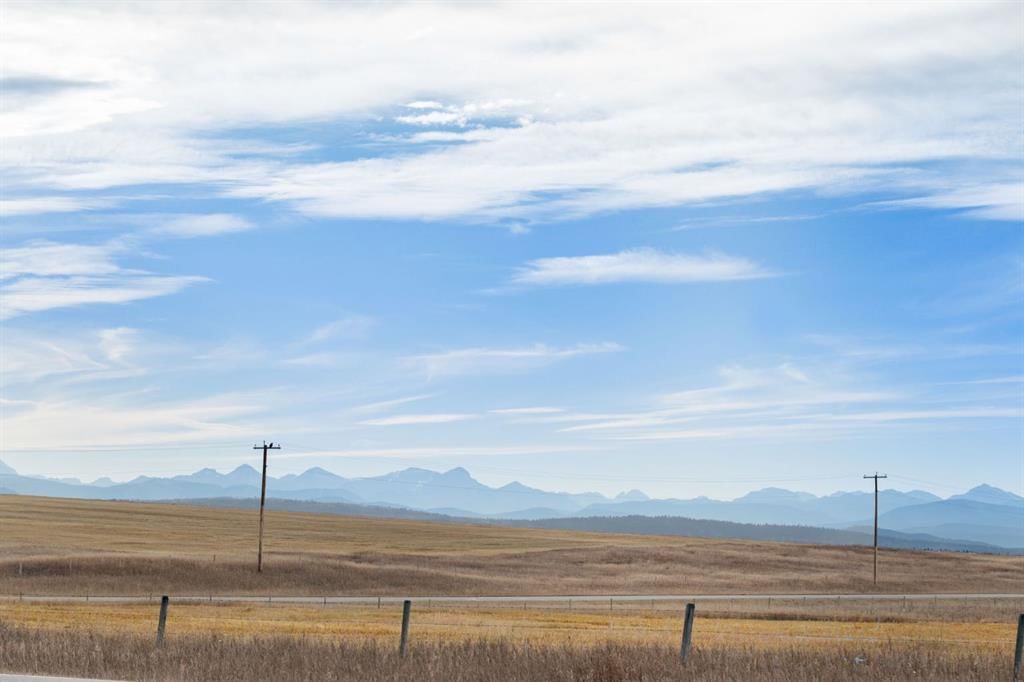
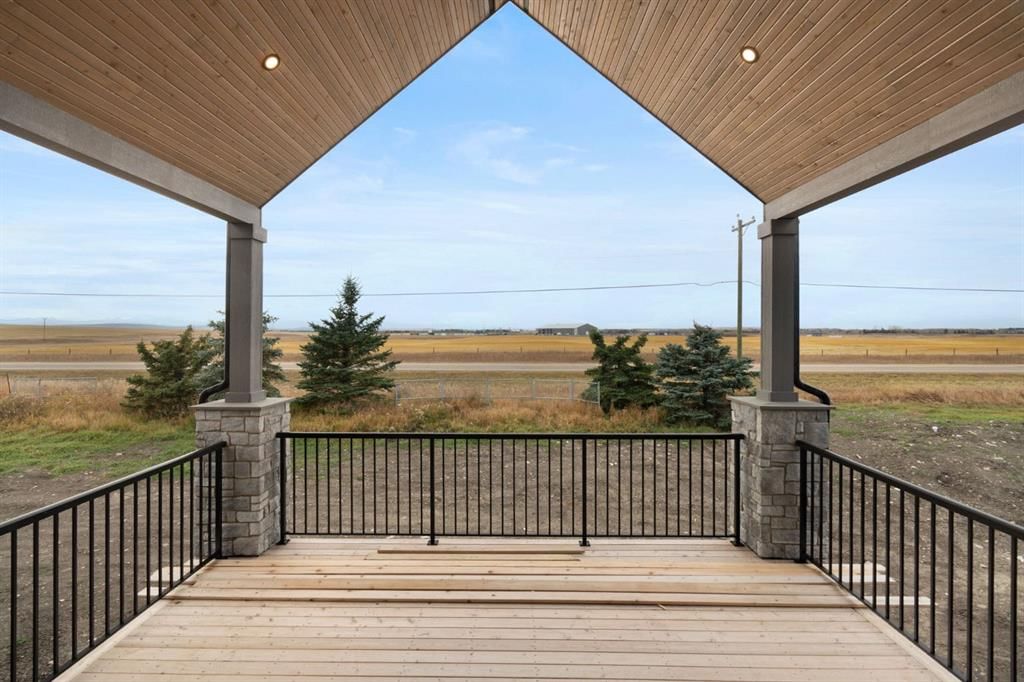
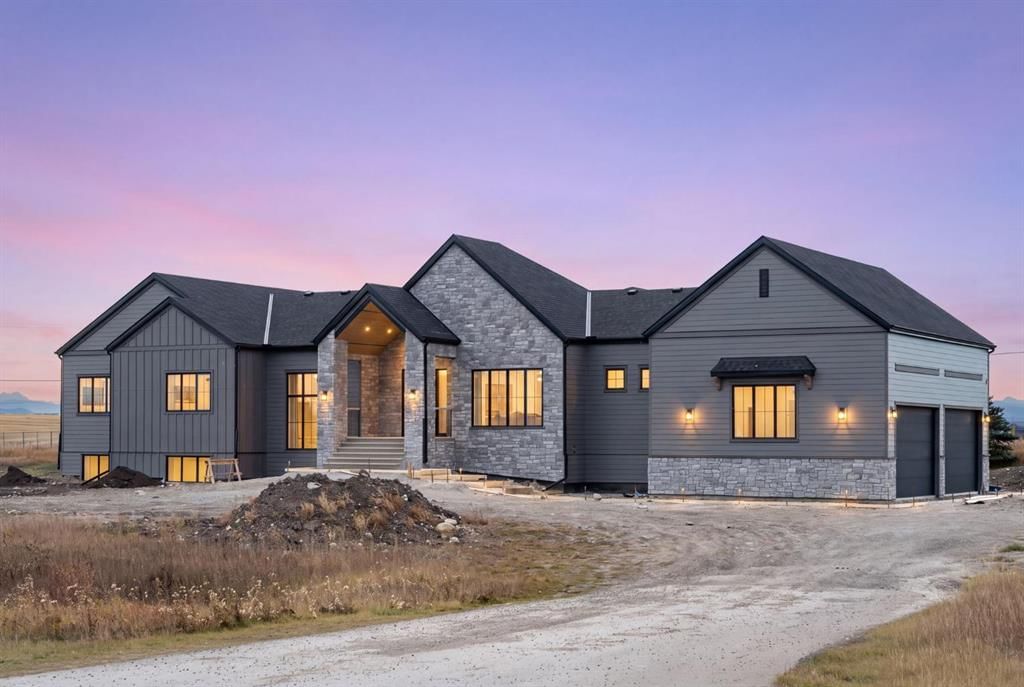
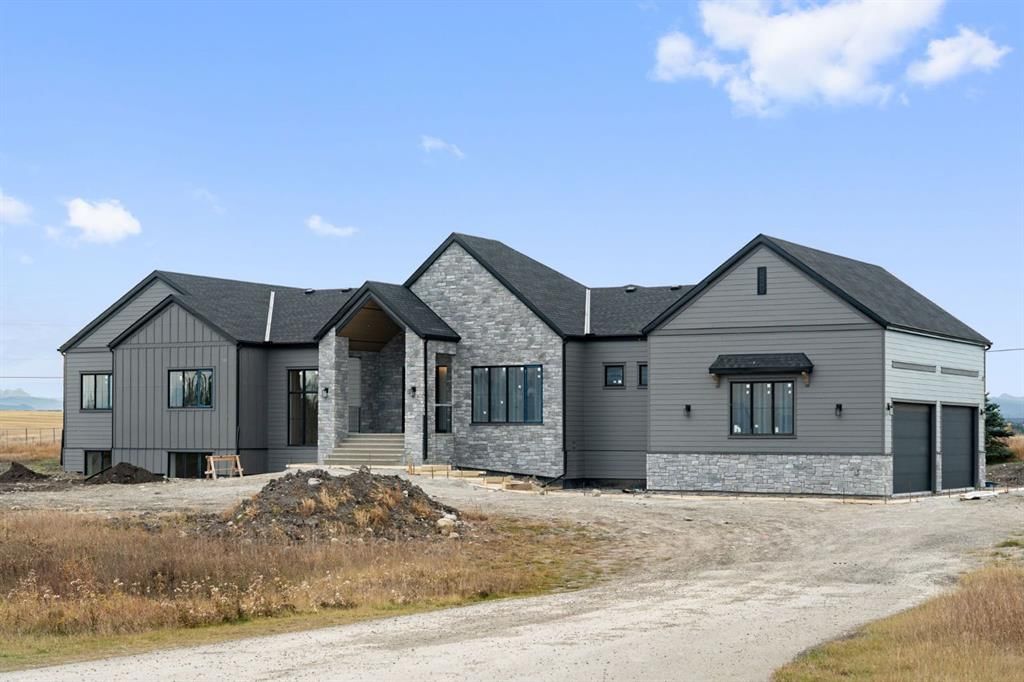
Welcome to this newly built luxury bungalow offering ~7,200 sq. ft. of beautifully designed living space on 3.98 acres in sought-after Springbank 10 min from Calgary city limits. This exceptional residence combines sophisticated architecture, thoughtful design and quality craftsmanship in a spectacular setting. A striking Hardie board and stone exterior introduces a home where every detail has been carefully considered. Inside, soaring vaulted ceilings with exposed beams, expansive windows, wide-plank hardwood flooring, custom built-ins and a stunning gas fireplace create an atmosphere of luxury. The thoughtfully designed main level offers an exceptional balance of open-concept entertaining spaces and private retreats, all positioned to capture the remarkable views. The professionally designed kitchen features premium Wolf appliances, a built-in 42-inch refrigerator, double ovens, quartz countertops and two dishwashers. The kitchen flows seamlessly into the principal living and dining spaces, with access to a spacious deck overlooking the surrounding landscape. A generous mudroom off the attached garage provides exceptional everyday functionality and storage. 3 bedrooms on the main level, each with their own ensuite bathroom and walk-in closet, provide an exceptional layout. The luxurious primary suite offers a private retreat with its own fireplace with grand stone surround, private deck and spectacular mountain views. A dedicated home office completes the main level. The fully developed sunshine lower level extends the living space with 3 additional bedrooms with dedicated bathrooms for each, an exercise room with rubber flooring, a soundproofed media room, electric fireplace, wet bar with dishwasher and wine room. Laundry facilities on both levels and 7 bathrooms further enhance the home's impressive layout. Modern comforts include air conditioning, two furnaces and in-floor heating. The oversized heated 4-car garage features epoxy flooring and a dedicated 100-amp subpanel, providing electrical capacity for future EV charging installations. Springbank offers an exceptional acreage lifestyle with convenient access to Calgary and the Rocky Mountains. Enjoy nearby championship golf at Mickelson National, Pinebrook and Springbank Links, equestrian facilities, excellent schools including Webber Sports Academy, and year-round recreation at Springbank Park for All Seasons. Shopping and dining in West Springs and Aspen Landing, along with a proposed Costco development across Highway 1, further enhance this desirable location. Complete with New Home Warranty, this remarkable property offers nearly four acres of privacy, extraordinary mountain views and exceptional craftsmanship in one of Calgary's most desirable rural communities. Please note: Some photos in this listing have been virtually staged with digital furniture and decor. These items are not physically present in the property. Unaltered photos of these rooms are included in the photo gallery for comparison.
Property Taxes
$3,151/yr (2025)

Listing Information

MLS® NumberA2355381
StatusActive
List Price$3, 500, 000
Days on Market4 days
OccupancyVacant

Property Details

Property TypeDetached
Architectural StyleAcreage with Residence, Bungalow
ZoningR-RUR
Above-Grade Sq Ft3, 710 sq ft
Year Built2026
Bedrooms3
Full Bathrooms7
Half Bathrooms2
Total Bathrooms8

Interior

BasementFull, Finished, Other
FlooringCarpet, Ceramic Tile, Hardwood, See Remarks
Fireplaces3
HeatingCentral, In Floor, Natural Gas, See Remarks
Air ConditioningCentral Air

Exterior & Parking

ExteriorComposite Siding, Stone, Wood Frame
RoofAsphalt Shingle
FoundationPoured Concrete
Garage Spaces4
Patio / DeckRear Porch, Side Porch

Site & Lot

Lot Size173, 368 sq ft
Lot Acres3.98 acres
Lot FeaturesCleared, Cul-De-Sac, Irregular Lot, No Neighbours Behind, Pasture, See Remarks
Water SourceCo-operative
SewerSeptic Field, Septic Tank

Inclusions

Bar Fridge,Built-In Oven,Built-In Refrigerator,Dishwasher,Dryer,Garage Control(s),Gas Cooktop,Microwave,Range Hood,Washer

Room Dimensions

Main Level
2pc Bathroom5`6" × 5`0"
3pc Ensuite bath5`3" × 9`8"
4pc Ensuite bath8`11" × 4`11"
6pc Ensuite bath12`11" × 18`9"
Bedroom20`3" × 12`8"
Bedroom17`9" × 13`7"
Dining Room14`9" × 16`6"
Foyer9`4" × 19`2"
Kitchen18`9" × 16`6"
Laundry15`1" × 12`0"
Living Room25`5" × 20`1"
Mud Room7`9" × 12`1"
Office13`3" × 14`0"
Pantry16`11" × 6`2"
Bedroom - Primary16`2" × 29`0"
Walk-In Closet8`6" × 16`1"
Basement Level
2pc Bathroom8`3" × 4`9"
3pc Ensuite bath9`6" × 4`11"
4pc Ensuite bath7`5" × 9`2"
Other14`10" × 5`7"
Bedroom14`8" × 17`11"
Bedroom12`7" × 14`1"
Bedroom15`8" × 12`4"

Listing Office

Real Broker
Listing data provided via MLS®. Not intended to solicit buyers or sellers already under contract.

Property History

111 Morning Vista Green has been listed 1 time before — see each asking price, what happened, and any sold prices.

Takes 10 seconds · no spam · instant access

What did similar homes here actually sell for?

Calgary Listings Group clients see recent sold prices and sale-to-list ratios for homes just like this one — plus smart matches and one-tap showing requests. Free with your client portal account.

What stands out about this listing

  • Price per sq ft$943 per sq ft above grade at asking, about 24% above the $759 per sq ft median across 12 comparable active detached homes in Springbank.

Worked out from this MLS® record, our published community data and the other active listings in Springbank. Asking prices only; individual sold prices stay members-only under Alberta VOW rules.

Questions about this home

Is 111 Morning Vista Green for sale?

Yes. 111 Morning Vista Green in Springbank is an active MLS® listing (MLS® A2355381). It has been on the market 4 days. Listing data last updated 2026-11-03.

What is the asking price of 111 Morning Vista Green?

111 Morning Vista Green in Springbank is listed at $3,500,000.

How many bedrooms and bathrooms does 111 Morning Vista Green have?

111 Morning Vista Green in Springbank has 3 bedrooms and 8 bathrooms. The listing records 3,710 sq ft above grade. It is a detached house.

Live MLS® Data · Calgary Listings Group · Serving Calgary Since 1997

Comparable homes for sale in Springbank

Active MLS® listings in Springbank closest to this home on price, bedrooms and size. Updated every 10 minutes.

Enlarged listing photo

Free account · no cost, no obligation

Everything we give our clients, before you're one.

One free account opens the whole toolkit — the guides we write for Calgary buyers and sellers, the checklists we actually use on deals, the video library, and a concierge that answers your questions any time of day.

Already have one? Sign in →

Takes about twenty seconds. Unsubscribe any time.