← Back to all Calgary listings

226184 76 Street E, Rural Foothills County
ActiveMLS® A2353028· 20 days on market
$1,499,900
$1,071 per sq ft (asking)
3
Bedrooms
2
Bathrooms
1,401
Sq ft
1972
Year built
$4,742
Property tax (2026)
397,267
Lot sq ft
CalgaryListings Insight
This home at 226184 76 Street E is a 3-bedroom home with 2 bathrooms, built in 1972. It offers 1,401 sq ft of living space above grade. This home also offers a fully finished basement, tile flooring, and a fireplace. Before writing, ask about recent comparable sales, inspection items, permits, basement development, and long-term resale fit. MLS® A2353028.

Want to see this home?

Tour this home in person with a CalgaryListings REALTOR® and get straight answers before you decide.

A REALTOR® from our team replies, not a call centre. No obligation.

Ask a Question About This ListingCalgary Listings Group · eXp Realty
Homeowners · Free & InstantThinking of selling?Curious what your own home could be worth? Get an instant, no-obligation estimate based on current market data.
Get an Instant Home Evaluation →

About this property

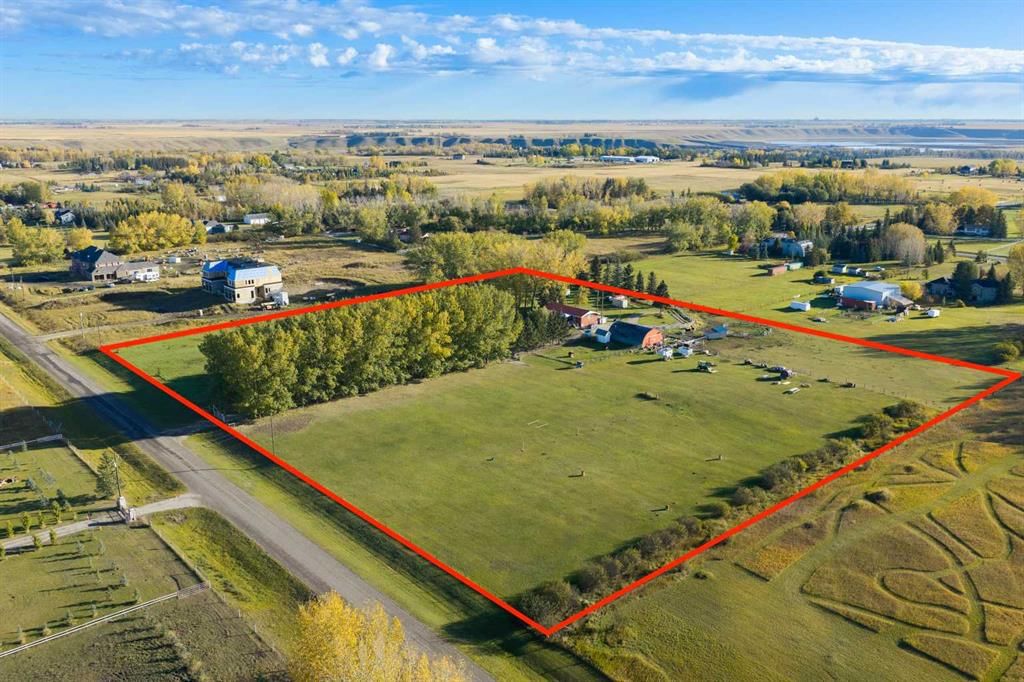
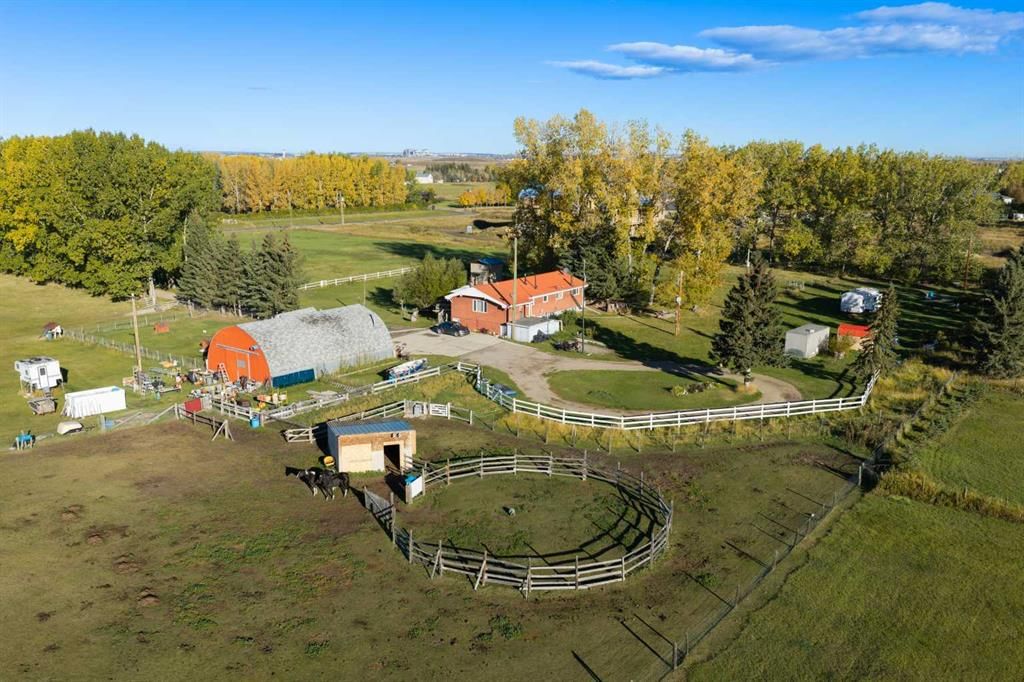
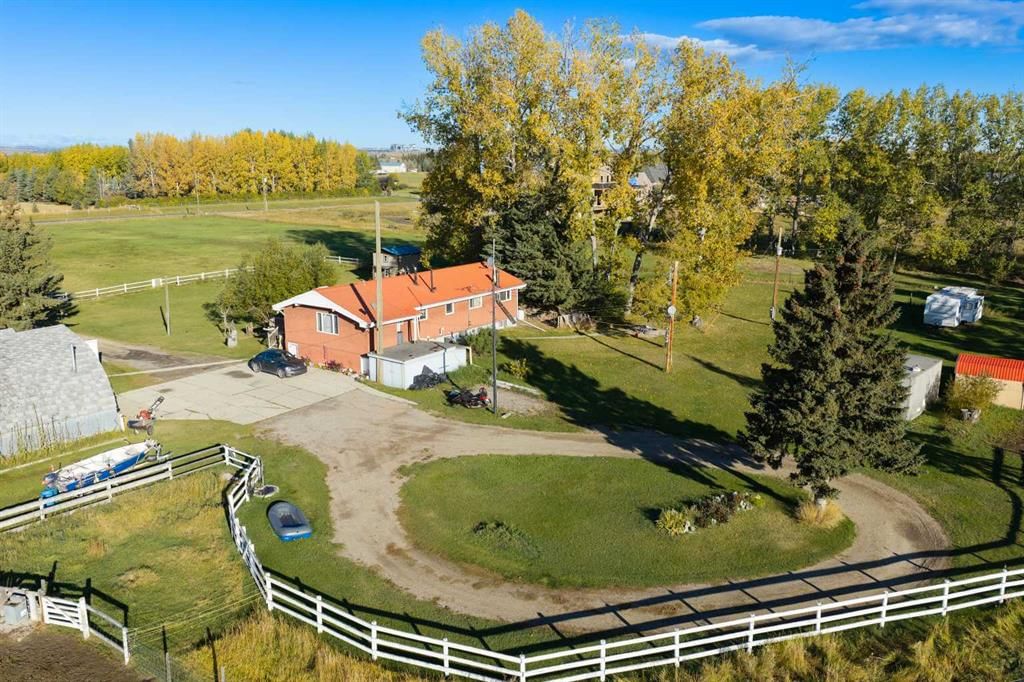
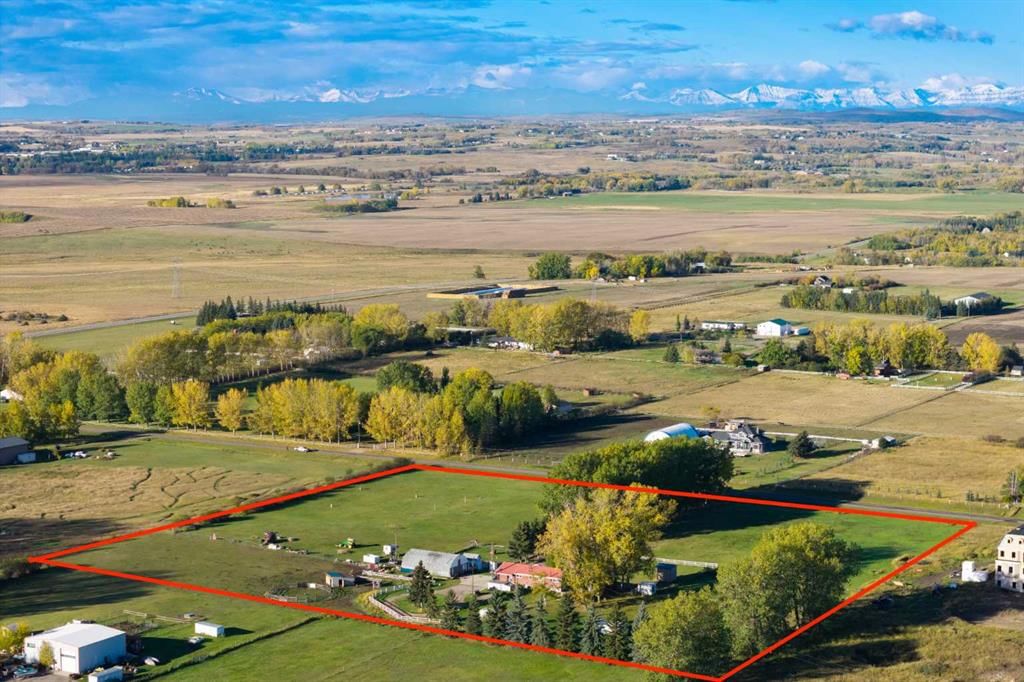
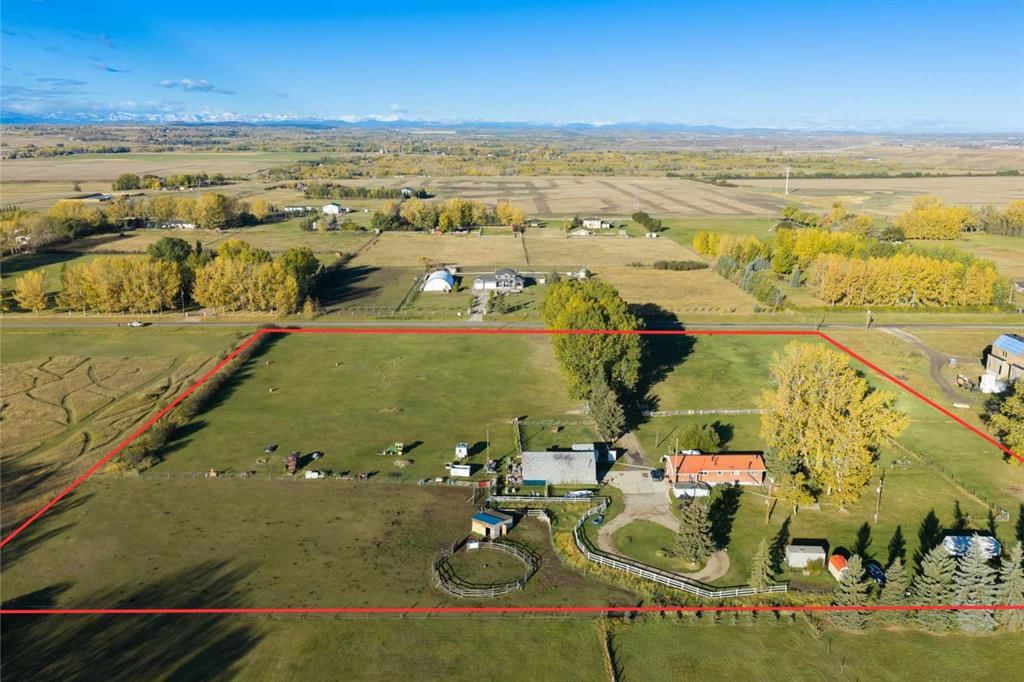
9.12 ACRES OF COUNTRY FREEDOM, MOUNTAIN VIEWS + AN INCREDIBLE EQUESTRIAN SETUP—JUST 10 MINS FROM CALGARY!!! WELCOME to this EXCEPTIONAL BUNGALOW ACREAGE, offering 2,483+ SQ. FT. DEVELOPED, 3 BEDROOMS + 2 POTENTIAL BEDROOMS, 2 FULL BATHS + a MASSIVE 47'7" x 31' QUONSET w/HEATED WORKSHOP + BARN!!! Featuring a ROUND PEN, CORRALS, FENCED PASTURES + HORSE SHELTERS, this property combines SPACE, PRIVACY + COUNTRY LIVING w/CONVENIENT ACCESS TO CALGARY. A NEWER FURNACE, NEWER HOT WATER TANK, NEWER WELL PUMP + UPDATED VINYL WINDOWS add peace of mind!!! A PICTURESQUE TREE-LINED DRIVEWAY w/TURNAROUND AREA welcomes you to 9.12 ACRES of OPEN SPACE, MATURE TREES + ROOM TO ROAM! Inside, the FOYER leads to a FORMAL DINING ROOM w/LARGE WINDOW, ideal for hosting family + friends. The SPACIOUS KITCHEN features WARM WOOD CABINETRY, ABUNDANT STORAGE + COUNTER SPACE, a CENTRAL ISLAND w/ELECTRIC COOKTOP, BUILT-IN OVEN + MICROWAVE, SS FRIDGE + DISHWASHER. VAULTED WOOD CEILINGS w/EXPOSED BEAMS bring RUSTIC CHARM to the kitchen, adjoining BREAKFAST NOOK + INVITING LIVING ROOM, creating a warm, open atmosphere for everyday living. The MAIN-FLOOR PRIMARY BEDROOM offers a peaceful retreat w/VAULTED WOOD CEILINGS, EXPOSED BEAMS + LARGE WINDOWS. The 2ND + 3RD BEDROOMS provide space for family, guests or an office, while the UPDATED 4-PC BATH features a DARK WOOD VANITY, TILE BACKSPLASH + TUB/SHOWER COMBINATION! Downstairs, the DEVELOPED BASEMENT offers an EXPANSIVE REC ROOM w/PLUSH CARPET + a WOOD-BURNING STOVE set against a BRICK SURROUND—PERFECT for MOVIE NIGHTS + COZY WINTER EVENINGS! A BUILT-IN BAR w/CABINETRY + OPEN SHELVING makes entertaining easy. TWO FLEX ROOMS (POTENTIAL BEDROOMS) provide options for GUESTS, FITNESS, HOBBIES or a HOME OFFICE. A 3-PC BATH w/TILED SHOWER, LAUNDRY AREA + GENEROUS UTILITY/STORAGE ROOM complete the lower level! OUTSIDE, enjoy the EXPANSIVE WEST-FACING DECK w/COVERED GAZEBO, ideal for SUMMER BBQs, OUTDOOR DINING + soaking in MOUNTAIN VIEWS + SPECTACULAR SUNSETS!!! The LARGE PLAYHOUSE offers backyard adventures, while the FIRE PIT AREA invites evenings under the stars! HORSE LOVERS, THIS IS FOR YOU!!! A ROUND PEN, CORRALS, FENCED FIELDS + HORSE SHELTERS create an EXCELLENT EQUESTRIAN SETUP! The IMPRESSIVE QUONSET includes a HEATED WORKSHOP for YEAR-ROUND PROJECTS + a REAR BARN w/2 HORSE STALLS + POTENTIAL FOR 4. Additional SHEDS, OUTBUILDINGS + an OUTHOUSE add versatility, while the WELL + SEPTIC SYSTEM serve the acreage. With 9.12 ACRES, MATURE TREES, MOUNTAIN VIEWS + ROOM FOR HORSES, this is your chance to LIVE THE COUNTRY LIFESTYLE you've imagined—JUST 10 MINS FROM CALGARY!!! BOOK YOUR PRIVATE SHOWING TODAY!!!
Property Taxes
$4,742/yr (2026)

Listing Information

MLS® NumberA2353028
StatusActive
List Price$1, 499, 900
Days on Market20 days
OccupancyOwner

Property Details

Property TypeDetached
Architectural StyleAcreage with Residence, Bungalow
ZoningCR
Above-Grade Sq Ft1, 401 sq ft
Year Built1972
Bedrooms3
Full Bathrooms2
Total Bathrooms2

Interior

BasementFull, Finished, None
FlooringCarpet, Laminate, Tile
Fireplaces1
HeatingFireplace(s), Forced Air, Natural Gas
Air ConditioningNone

Exterior & Parking

ExteriorStucco, Wood Frame
RoofMetal
FoundationPoured Concrete
Patio / DeckFront Porch

Site & Lot

Lot Size397, 267 sq ft
Lot Acres9.12 acres
Lot Width656.92
Lot FeaturesBack Yard, Farm, Front Yard, Lawn, Low Maintenance Landscape, No Back Lane, Pasture, Rectangular Lot, Treed
Water SourceWell
SewerSeptic Field, Septic System, Septic Tank
Legal Description9211288

Inclusions

Built-In Oven,Dishwasher,Dryer,Electric Cooktop,Microwave,Refrigerator,Washer

Room Dimensions

Main Level
Living Room16`7" × 11`6"
Kitchen12`7" × 12`5"
Dining Room17`6" × 8`7"
Breakfast Nook7`7" × 6`10"
Bedroom - Primary17`10" × 11`6"
Bedroom11`5" × 9`7"
Bedroom9`8" × 8`2"
Foyer7`7" × 5`4"
Walk-In Closet7`3" × 6`2"
4pc Bathroom8`2" × 7`2"
Basement Level
Game Room21`10" × 15`11"
Office7`4" × 4`2"
Other10`11" × 9`7"
Other11`5" × 7`4"
Other4`0" × 2`8"
Flex Space10`7" × 7`3"
3pc Bathroom7`3" × 6`10"
Furnace/Utility Room15`3" × 10`9"
Laundry7`3" × 4`4"

Listing Office

RE/MAX House of Real Estate
Listing data provided via MLS®. Not intended to solicit buyers or sellers already under contract.

Property History

No previous MLS® listings on record for this property — this appears to be its first time offered. Want to know how often homes nearby change hands? Ask our team.

What did similar homes here actually sell for?

Calgary Listings Group clients see recent sold prices and sale-to-list ratios for homes just like this one — plus smart matches and one-tap showing requests. Free with your client portal account.

Questions about this home

Is 226184 76 Street E for sale?

Yes. 226184 76 Street E is an active MLS® listing (MLS® A2353028). It has been on the market 20 days. Listing data last updated 2026-11-12.

What is the asking price of 226184 76 Street E?

226184 76 Street E is listed at $1,499,900.

How many bedrooms and bathrooms does 226184 76 Street E have?

226184 76 Street E has 3 bedrooms and 2 bathrooms. The listing records 1,401 sq ft above grade. It is a detached house.

Live MLS® Data · Calgary Listings Group · Serving Calgary Since 1997

Comparable homes for sale in Rural Foothills County

Active MLS® listings in Rural Foothills County closest to this home on price, bedrooms and size. Updated every 10 minutes.

Enlarged listing photo

Free account · no cost, no obligation

Everything we give our clients, before you're one.

One free account opens the whole toolkit — the guides we write for Calgary buyers and sellers, the checklists we actually use on deals, the video library, and a concierge that answers your questions any time of day.

Already have one? Sign in →

Takes about twenty seconds. Unsubscribe any time.