25 CHINOOK Ridge, Square Butte, Rural Foothills County

← Back to all Calgary listings
2
Bedrooms
4
Bathrooms
2,162
Sq ft
2021
Year built
$10,366
Property tax (2026)
$714
Condo / HOA fee /mo
3
Garage
86,248
Lot sq ft
$1,795,000
$830 per sq ft (asking)
25 CHINOOK Ridge, Rural Foothills County T0L1K0
Square Butte
ActiveMLS® A2294011· 177 days on market
CalgaryListings Insight
This home at 25 CHINOOK Ridge is a 2-bedroom home with 4.5 bathrooms, built in 2021. It offers 2,162 sq ft of living space above grade. This home also offers a finished walkout basement, a triple attached garage, hardwood flooring, 2 fireplaces, and air conditioning. Condo fees are approximately $714/month, including water. Before writing, ask about recent comparable sales, inspection items, permits, basement development, and long-term resale fit. If rental income is part of the plan, verify suite legality, permits, insurance, lender treatment, and current lease details before removing conditions. MLS® A2294011.

Want to see this home?

Tour this home in person with a CalgaryListings REALTOR® and get straight answers before you decide.

Ask a Question About This ListingCalgary Listings Group · eXp Realty
Homeowners · Free & InstantThinking of selling?Curious what your own home could be worth? Get an instant, no-obligation estimate based on current market data.
Get an Instant Home Evaluation →

About this property

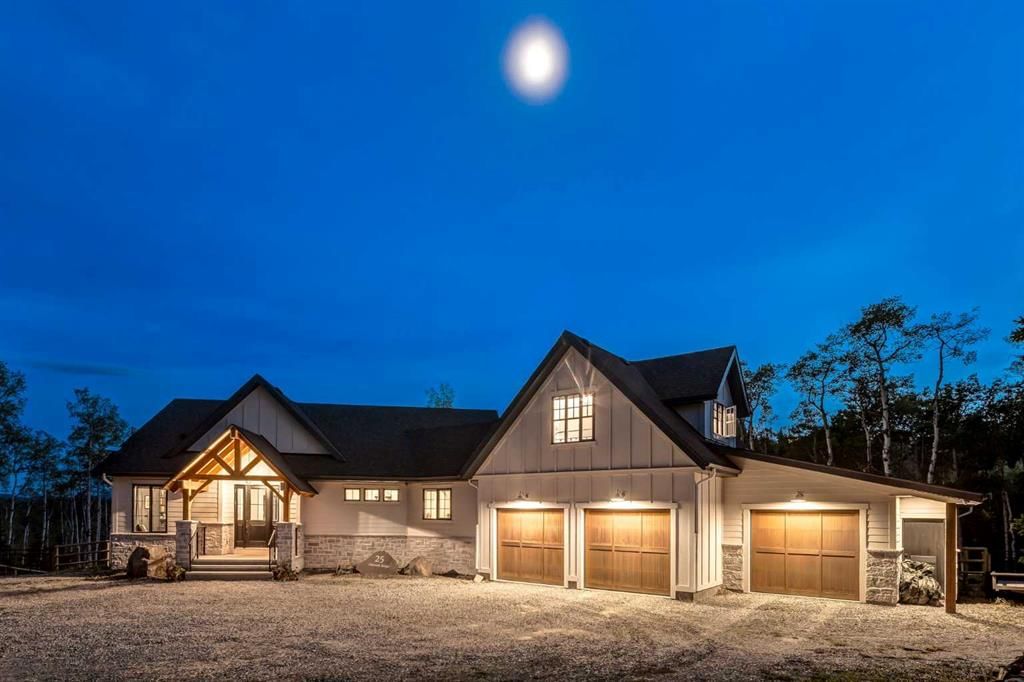
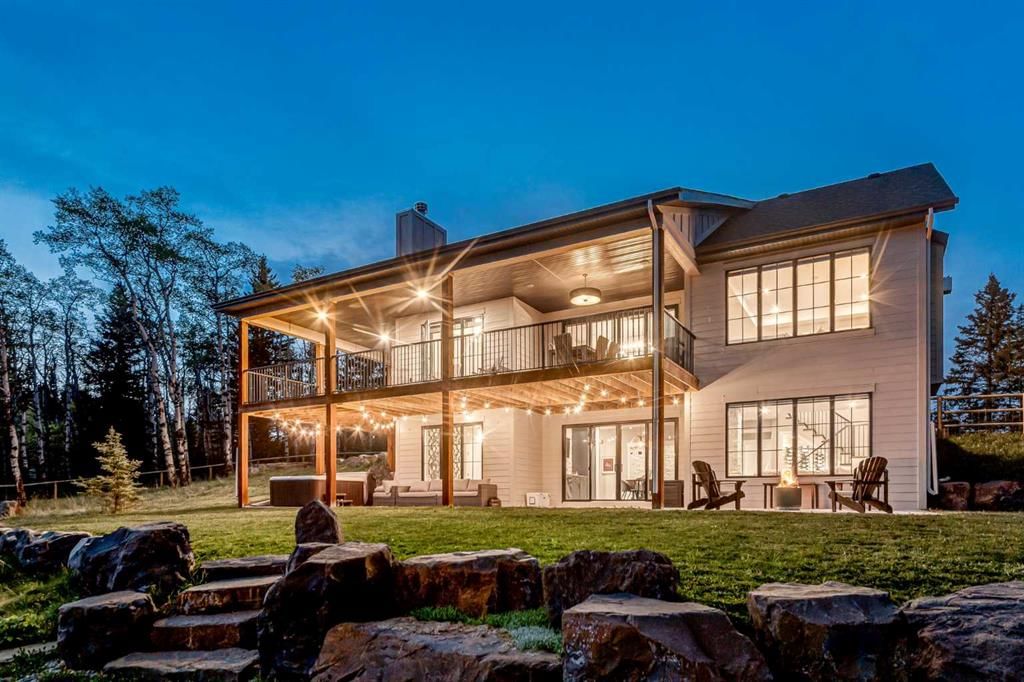
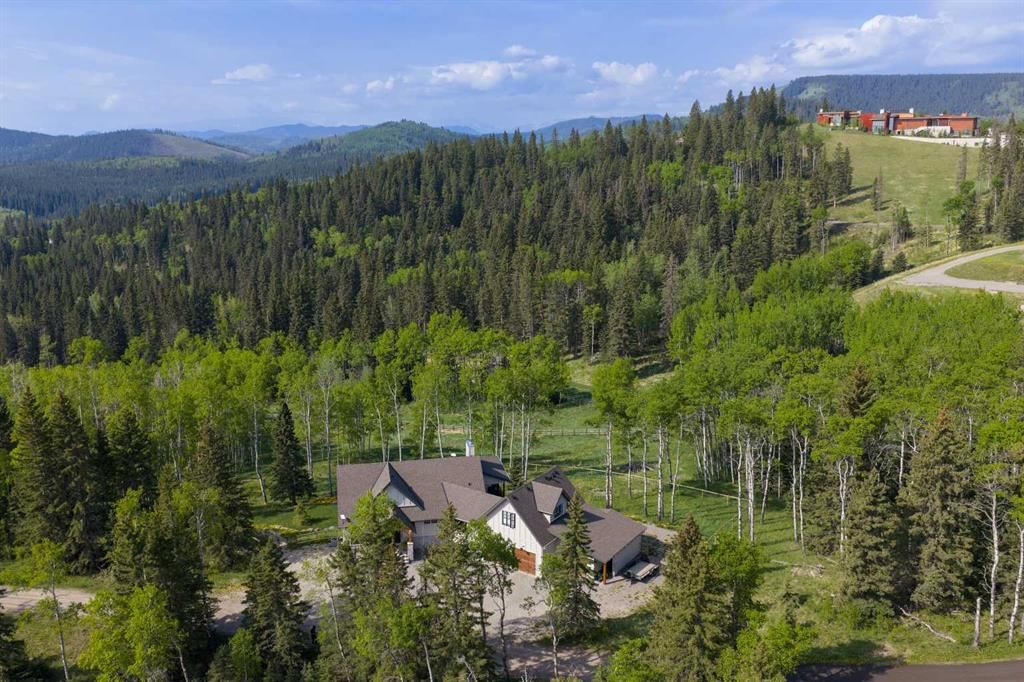
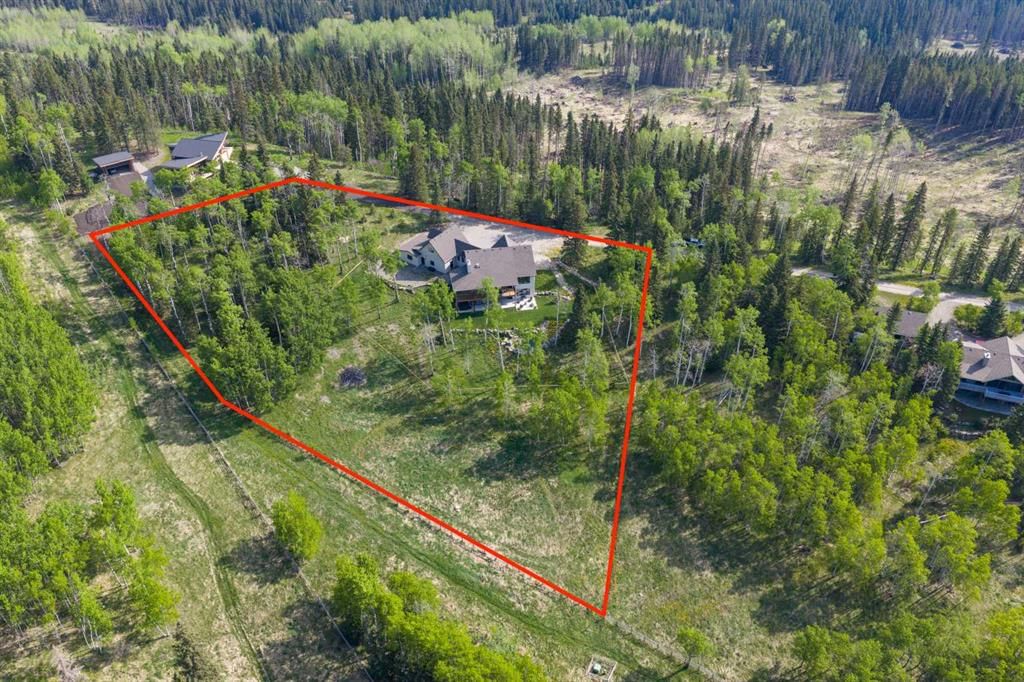
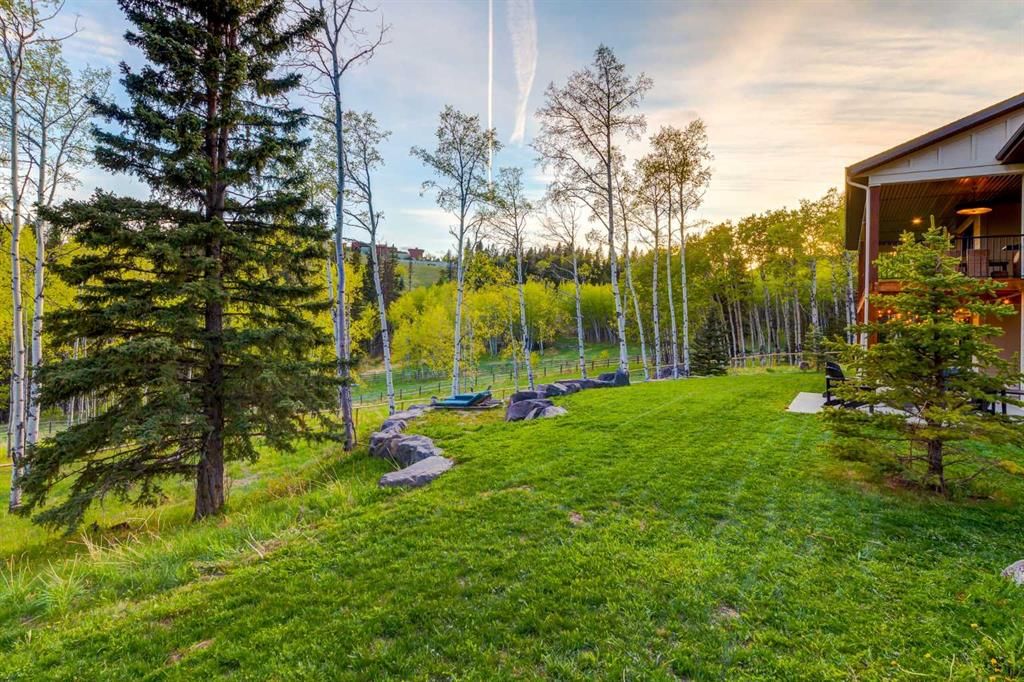
This SPECTACULAR LIFESTYLE Property is the PERFECT ESTATE for the AVID OUTDOORSMAN located in the gated community of Square Butte Ranches on 1.98 ACRES w/BREATHTAKING — UNINTERRUPTED — MOUNTAIN VIEWS + a LUSH, TREED YARD!!! This AWARD-WINNING 1.5 Story home blends MODERN FARMHOUSE + OLD-WORLD CHARM, offering 3,318 Sq. Ft. of DEVELOPED LIVING SPACE, 4 Bedrooms, 3.5 Bathrooms, WALK-OUT Basement, Home Gym, Guest Quarters + ATTACHED TRIPLE GARAGE + 8’ doors (TRUCK + BOAT). It's STUNNING CURB APPEAL has Hardie Board siding, Stone accents + NATURAL WOOD pillars. An incredible backyard feat. a WRAP-AROUND Deck w/MOUNTAIN VIEWS, STONE-CLAD WOOD-BURNING Fireplace, OUTDOOR DINING, DUAL GAS BBQ LINE + a HOT TUB!!! Inside this “IMMACULATE” home, you’re welcomed by 9’ knockdown ceilings, rich wide-plank hardwood flooring + a neutral colour palette throughout, thoughtfully incorporating both NEW + VINTAGE elements. Off the foyer is a private office feat. CUSTOM BUILT-INS, along + a 2 PC bath for guests. The striking BLACK-FRAMED Windows in living room capture the MOUNTAIN VIEWS, as well as a STUNNING STONE-CLAD gas fireplace w/a wood mantle is a focal point + elevated TRAY CEILING for added depth + architectural interest. The SPACIOUS dining area flows seamlessly into the INCREDIBLE CHEF’S KITCHEN featuring a complete two-tone custom floor-to-ceiling cabinetry, under-cabinet lighting, a LARGE island finished in QUARTZ + a BUTCHER block extension + a farmhouse sink. Premium SS APPLIANCES include a 36” GAS RANGE w/a POT FILLER, a Venetian plaster range hood + a DOUBLE fridge. Large sliding doors off the dining area create a seamless INDOOR-OUTDOOR LIVING experience. Archway leads to the mudroom + a built-in microwave in the BUTLER'S PANTRY, while the Laundry Room connects to the garage. The PRIMARY BEDROOM is a SERENE RETREAT has a tray ceiling + large windows that fill the space w/natural light. The SPA-INSPIRED ENSUITE showcases stone work, a freestanding tub, glass shower + dual vanity + a CUSTOM WALK-IN CLOSET w/built-in shelving + thoughtfully designed storage. A LOFT BEDROOM above the garage is ideal for GUEST QUARTERS w/a private exterior entrance + access through the garage. A partial kitchen has a farmhouse sink, microwave + mini fridge, built-in bench seating, a 3 PC bath + wardrobes. The WALK-OUT basement has a WINE ROOM w/stone wall, a SPACIOUS family room has MOUNTAIN VIEWS. A WET BAR in the flex room has cabinetry, a wine fridge + sink. A HOME GYM w/10MM glass doors, rubber flooring + mirrored wall. The 2nd + 3rd bedrooms are a GOOD SIZE, a 4 PC bath + utility/storage room. Square Butte Ranch: 480 ACRES w/Ponds + Pastures + PRIVATE Riding Trail + AMENITIES incl EQUESTRIAN FACILITY (heated barn, tack room, trailer storage, riding arena, round pen, paddocks), SALOON, gym, stocked pond, trout stream + community garden— ideal for FULL-TIME LIVING or FLEXIBLE, COME-AND-GO LIFESTYLE + direct access to Kananaskis Country: hiking, biking, trail riding + MORE!!!
Property Taxes
$10,365.98/yr (2026)
Condo / HOA Fee
$713.82/mo

Listing Information

MLS® NumberA2294011
StatusActive
List Price$1, 795, 000
Days on Market177 days
OccupancyOwner

Property Details

Property TypeDetached
Architectural Style1 and Half Storey, Acreage with Residence
ZoningREC
Above-Grade Sq Ft2, 162 sq ft
Year Built2021
Bedrooms2
Full Bathrooms4
Half Bathrooms1
Total Bathrooms4.5
Parking TypeAdditional Parking, Driveway, Garage Door Opener, Garage Faces Front, Gravel Driveway, RV Access/Parking, Triple Garage Attached

Interior

BasementFull, Finished, Walk Out
FlooringCarpet, Hardwood, Tile
Fireplaces2
HeatingForced Air, Natural Gas
Air ConditioningCentral Air

Exterior & Parking

ExteriorComposite Siding, Post & Beam, Stone
RoofAsphalt Shingle
FoundationPoured Concrete
Garage Spaces3
Total Parking3
Parking TypeAdditional Parking, Driveway, Garage Door Opener, Garage Faces Front, Gravel Driveway, RV Access/Parking, Triple Garage Attached
Patio / DeckDeck, Front Porch, Patio, Wrap Around

Site & Lot

Lot Size86, 248 sq ft
Lot Acres1.98 acres
Lot FeaturesBack Yard, Gentle Sloping, Landscaped, Lawn, No Neighbours Behind, Secluded, Treed
Water SourceCo-operative
SewerSeptic Field, Septic Tank
Legal Description9710379

Inclusions

Bar Fridge,Central Air Conditioner,Dishwasher,Dryer,Garage Control(s),Gas Range,Microwave,Range Hood,Refrigerator,Washer,Window Coverings,Wine Refrigerator

Condo Details

Monthly Condo Fee$713.82/mo
Fee IncludesWater
Parking TypeAdditional Parking, Driveway, Garage Door Opener, Garage Faces Front, Gravel Driveway, RV Access/Parking, Triple Garage Attached
Pet PolicyYes
Building AmenitiesClubhouse · Community Gardens · Fitness Center · Parking · Playground · Recreation Facilities

Room Dimensions

Main Level
Kitchen15`6" × 10`6"
Pantry8`3" × 5`7"
Dining Room16`6" × 9`0"
Office10`11" × 10`3"
Bedroom - Primary13`0" × 12`11"
Walk-In Closet10`8" × 4`6"
5pc Ensuite bath10`9" × 9`4"
Nook4`0" × 2`11"
Laundry10`11" × 8`0"
Mud Room11`3" × 6`0"
2pc Bathroom5`7" × 4`3"
Entrance9`10" × 3`1"
Second Level
Kitchenette8`10" × 3`6"
Dining Room8`11" × 6`0"
Bedroom14`7" × 13`0"
3pc Bathroom7`9" × 4`10"
Basement Level
Family Room15`2" × 14`4"
Game Room15`9" × 13`1"
Bedroom12`4" × 9`11"
Wine Cellar5`11" × 2`10"
Exercise Room15`11" × 7`11"
Storage15`10" × 14`7"
4pc Bathroom8`8" × 4`11"
Furnace/Utility Room16`5" × 8`5"
Furnace/Utility Room12`0" × 9`11"

Property History

No previous MLS® listings on record for this property — this appears to be its first time offered. Want to know how often homes nearby change hands? Ask our team.

What did similar homes here actually sell for?

CalgaryListings Group clients see recent sold prices and sale-to-list ratios for homes just like this one — plus smart matches and one-tap showing requests. Free with your client portal account.

Questions about this home

How much is 25 CHINOOK Ridge?

25 CHINOOK Ridge in Square Butte is listed for sale at $1,795,000. It has been on the market 177 days.

How many bedrooms and bathrooms does 25 CHINOOK Ridge have?

25 CHINOOK Ridge in Square Butte has 2 bedrooms and 4 bathrooms. The listing records 2,162 sq ft above grade. It is a detached house.

Live MLS® Data · Calgary Listings Group · Serving Calgary Since 1997
Enlarged listing photo

Free account · no cost, no obligation

Everything we give our clients, before you're one.

One free account opens the whole toolkit — the guides we write for Calgary buyers and sellers, the checklists we actually use on deals, the video library, and a concierge that answers your questions any time of day.

Already have one? Sign in →

Takes about twenty seconds. Unsubscribe any time.