CalgaryListings Insight This home at 352056 Pine Ridge Drive W is a 3-bedroom home with 4.5 bathrooms, built in 1992. It offers 2,119 sq ft of living space above grade. Standout details include a finished walkout basement, a double garage, laminate flooring, and a fireplace. Before writing, ask about recent comparable sales, inspection items, permits, basement development, and long-term resale fit. MLS® A2354307.
Want to see this home?
Tour this home in person with a CalgaryListings REALTOR® and get straight answers before you decide.
A REALTOR® from our team replies, not a call centre. No obligation.
Homeowners · Free & InstantThinking of selling?Curious what your own home could be worth? Get an instant, no-obligation estimate based on current market data.
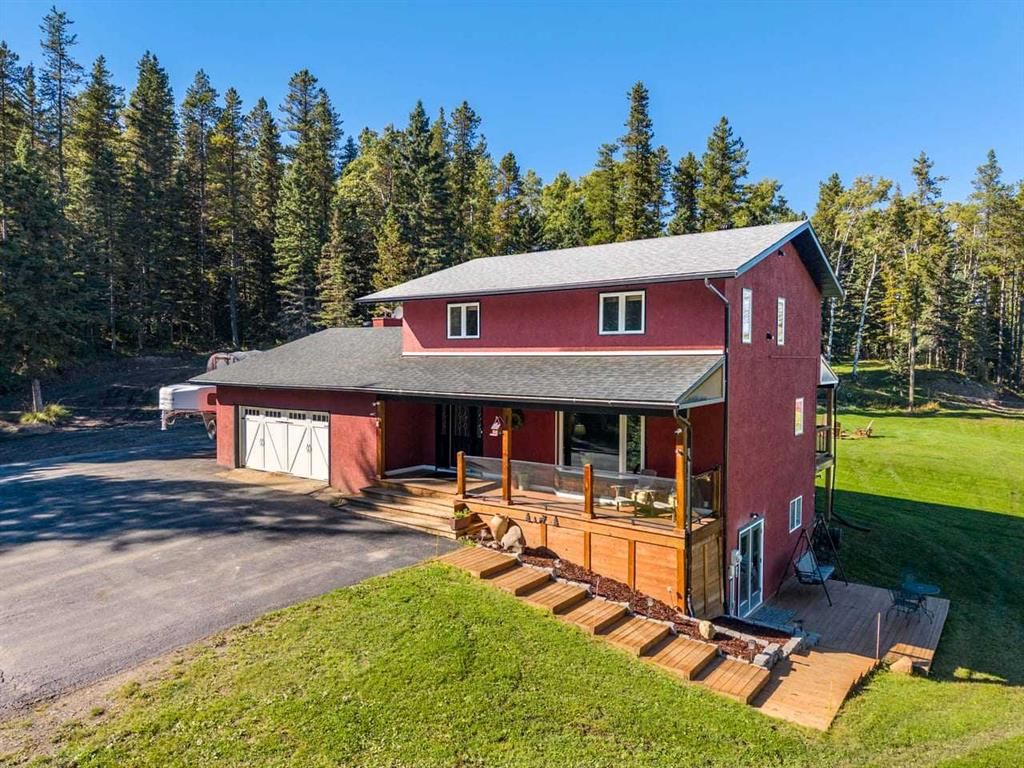
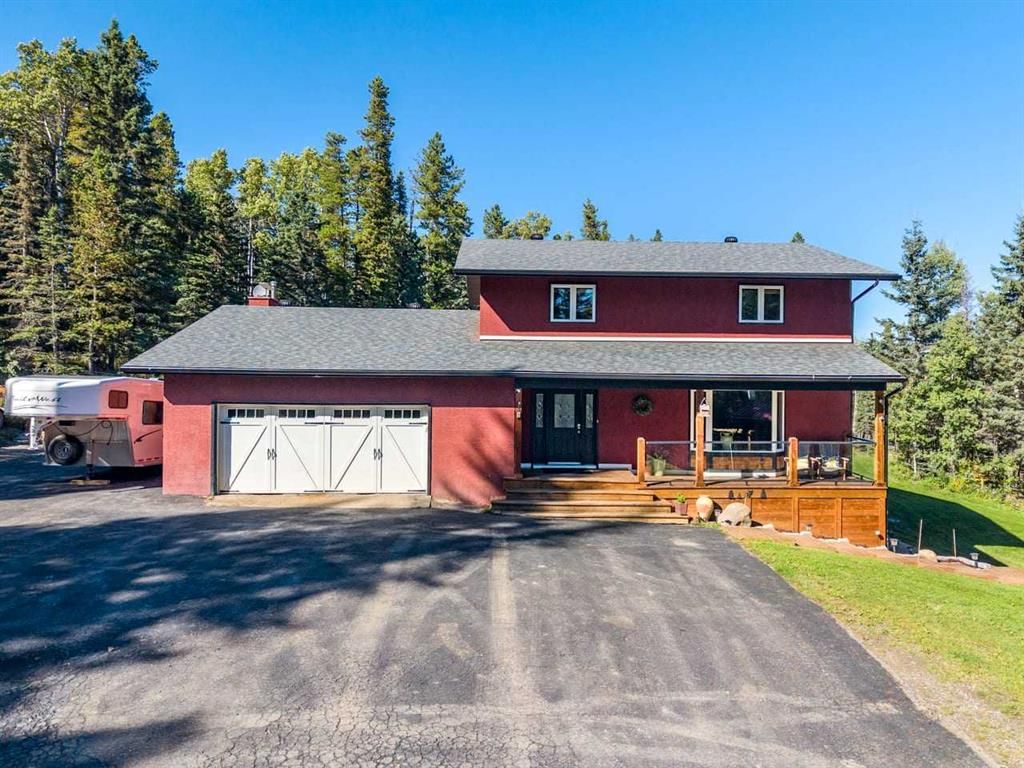
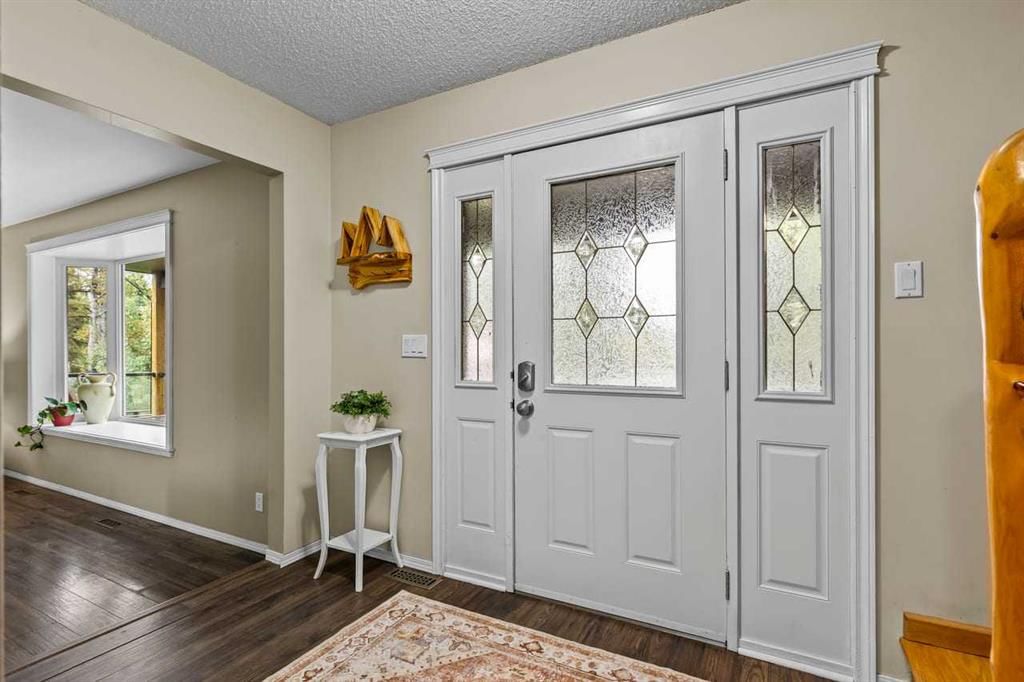
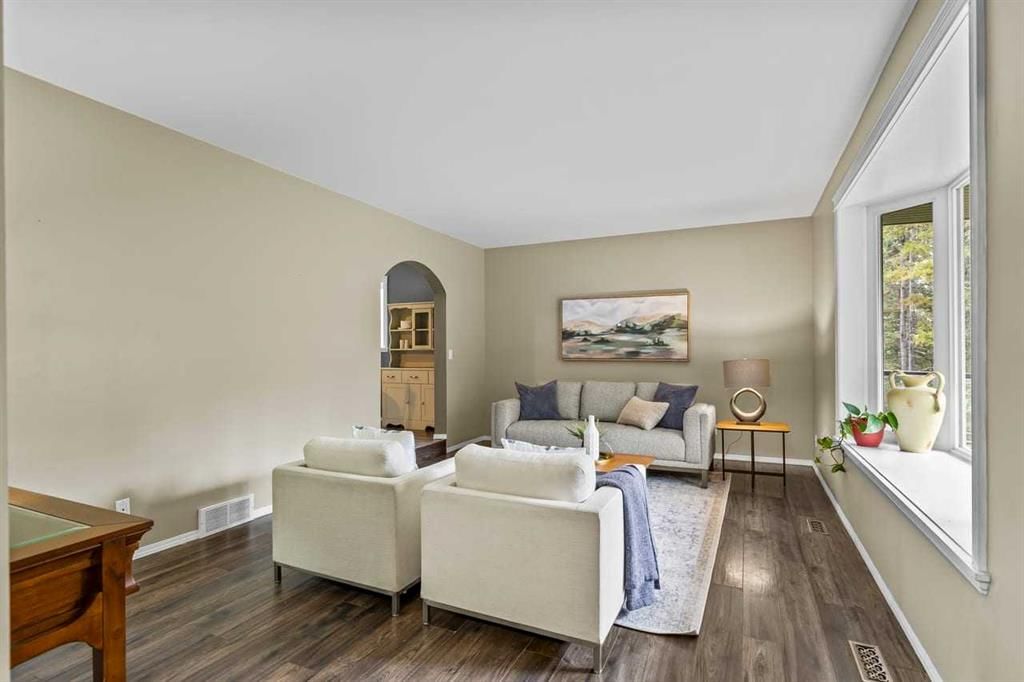
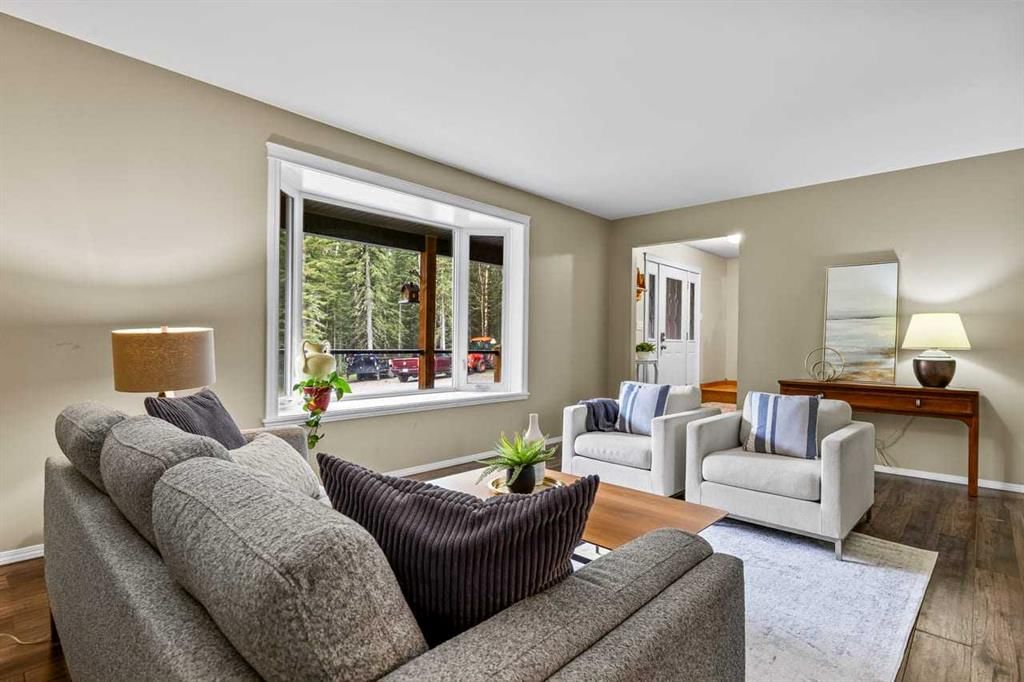
****OPEN HOUSE NOVEMBER 15th 1230pm-3pm***Welcome to country living on 18.09 acres in the Pine Ridge Estates nestled 10 minutes from Bragg Creek!! This turn key horse acreage offers a wonderful combination of space, functionality, and the opportunity to enjoy a true foothills lifestyle with room for horses, animals, family, and outdoor recreation. This approximately 2,100 sq. ft. two-story home features 4 bedrooms and 3.5 bathrooms, with a convenient walk-out design providing easy access to the acreage. Inside, you'll find a huge, cozy living room and dining room, creating a warm and inviting space for family gatherings and entertaining. A wood-burning fireplace adds warmth and character, making the living area especially inviting on cool Alberta evenings. The home also offers the convenience of an attached garage. A covered front porch welcomes you home and provides a peaceful spot to enjoy your morning coffee, while the back deck is perfect for outdoor dining, entertaining, or simply relaxing and taking in the surrounding foothills. The property is fenced and cross-fenced and offers a well-established setup for horses and other animals, including multiple shelters, a round pen, one automatic waterer, and a chicken coop. The property is serviced by a 10 GPM well, with the pressure tank upgraded in 2023 and the well pump replaced in 2025. An additional building adds even more versatility and could be used as a guest cabin, kids' playhouse, hobby space, or private retreat. With its separate and flexible space, there may also be potential for an Airbnb or other short-term accommodation use in this stunning walk out basement, subject to applicable regulations and approvals. The 18.09-acre parcel may also offer potential for future subdivision, subject to Foothills County approval, applicable planning regulations, and required approvals. The outdoor firepit area provides the perfect place to gather with family and friends and enjoy evenings under the open Alberta sky. The location is another highlight of this property, with Bragg Creek approximately 10 minutes away and Calgary, Cochrane, and Okotoks approximately 40 minutes away. Outdoor enthusiasts will appreciate being close to Kananaskis Country and McLean Creek, with an abundance of recreation nearby including horseback riding, hiking, biking, off-road adventures, camping, fishing, and exploring the beautiful Alberta foothills. With 18.09 acres, established fencing, equestrian amenities, a 10 GPM well, a spacious and welcoming family home, versatile additional space, and exciting future possibilities, this property offers the opportunity to enjoy the best of acreage living while staying conveniently connected to nearby communities and some of Alberta's most sought-after recreational destinations.
Property Taxes
$5,707/yr (2026)
Listing Information
MLS® NumberA2354307
StatusActive
List Price$1, 590, 000
Days on Market23 days
OccupancyOwner
Property Details
Property TypeDetached
Architectural Style2 Storey, Acreage with Residence
ZoningCR
Above-Grade Sq Ft2, 119 sq ft
Year Built1992
Bedrooms3
Full Bathrooms4
Half Bathrooms1
Total Bathrooms4.5
Interior
BasementFull, Finished, Separate/Exterior Entry, Walk Out
FlooringLaminate
Fireplaces1
HeatingFireplace(s), Forced Air, Natural Gas
Air ConditioningNone
Exterior & Parking
ExteriorStucco
RoofAsphalt Shingle
FoundationPoured Concrete
Garage Spaces2
Patio / DeckDeck, Front Porch
Site & Lot
Lot Size788, 000 sq ft
Lot Acres18.09 acres
Lot FeaturesBack Yard, Few Trees, Landscaped, Lawn, Low Maintenance Landscape, Many Trees, Meadow, No Neighbours Behind, Pasture, Private, Secluded, Treed
Listing data provided via MLS®. Not intended to solicit buyers or sellers already under contract.
Property History
No previous MLS® listings on record for this property — this appears to be its first time offered. Want to know how often homes nearby change hands? Ask our team.
What did similar homes here actually sell for?
Calgary Listings Group clients see recent sold prices and sale-to-list ratios for homes just like this one — plus smart matches and one-tap showing requests. Free with your client portal account.
Yes. 352056 Pine Ridge Drive W in Pine Ridge Estates is an active MLS® listing (MLS® A2354307). It has been on the market 23 days. Listing data last updated 2026-11-15.
What is the asking price of 352056 Pine Ridge Drive W?
352056 Pine Ridge Drive W in Pine Ridge Estates is listed at $1,590,000.
How many bedrooms and bathrooms does 352056 Pine Ridge Drive W have?
352056 Pine Ridge Drive W in Pine Ridge Estates has 3 bedrooms and 4.5 bathrooms. The listing records 2,119 sq ft above grade. It is a detached house.
Live MLS® Data · Calgary Listings Group · Serving Calgary Since 1997
Comparable homes for sale in Rural Foothills County
Active MLS® listings in Rural Foothills County closest to this home on price, bedrooms and size. Updated every 10 minutes.
Free account · no cost, no obligation
Everything we give our clients, before you're one.
One free account opens the whole toolkit — the guides we
write for Calgary buyers and sellers, the checklists we actually use on deals, the
video library, and a concierge that answers your questions any time of day.