← Back to all Calgary listings

1 Moose Hollow, Rural Foothills County

Square Butte
ActiveMLS® A2314729· 116 days on market
$1,220,000
$606 per sq ft (asking)
2
Bedrooms
3
Bathrooms
2,012
Sq ft
2001
Year built
$7,398
Property tax (2025)
$716
Condo / HOA fee /mo
2
Garage
79,279
Lot sq ft
CalgaryListings Insight
This home at 1 Moose Hollow is a 2-bedroom home with 3 bathrooms, built in 2001. It offers 2,012 sq ft of living space above grade. Additional features include a finished walkout basement, a double attached garage, hardwood flooring, and 2 fireplaces. Condo fees are approximately $716/month, including water. Before writing, ask about recent comparable sales, inspection items, permits, basement development, and long-term resale fit. If rental income is part of the plan, verify suite legality, permits, insurance, lender treatment, and current lease details before removing conditions. MLS® A2314729.

Want to see this home?

Tour this home in person with a CalgaryListings REALTOR® and get straight answers before you decide.

A REALTOR® from our team replies, not a call centre. No obligation.

Ask a Question About This ListingCalgary Listings Group · eXp Realty
Homeowners · Free & InstantThinking of selling?Curious what your own home could be worth? Get an instant, no-obligation estimate based on current market data.
Get an Instant Home Evaluation →

About this property

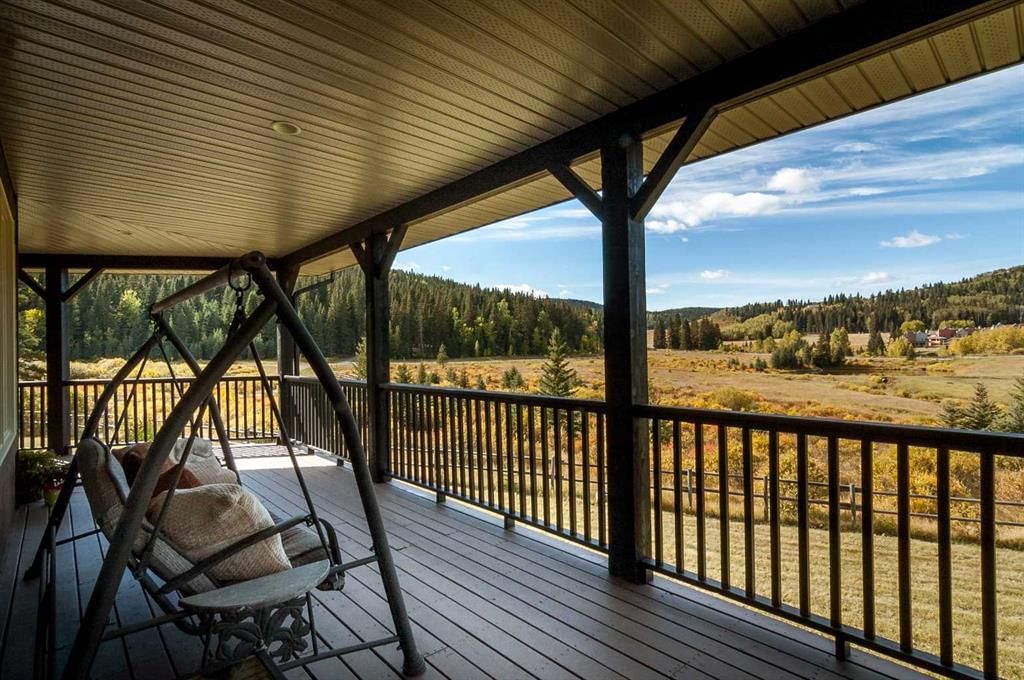
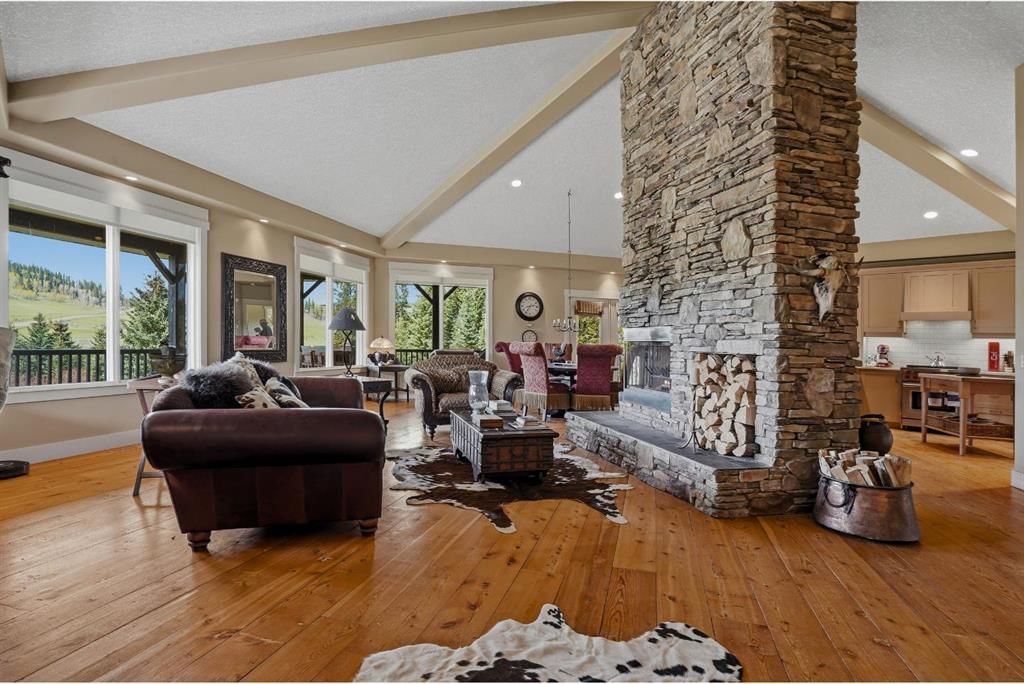
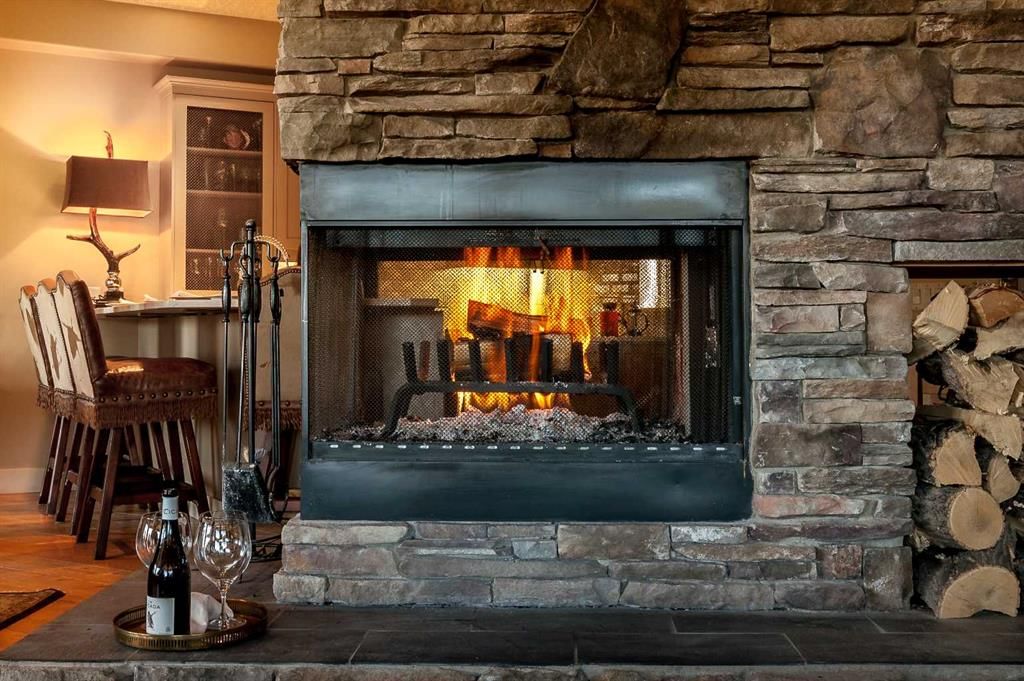
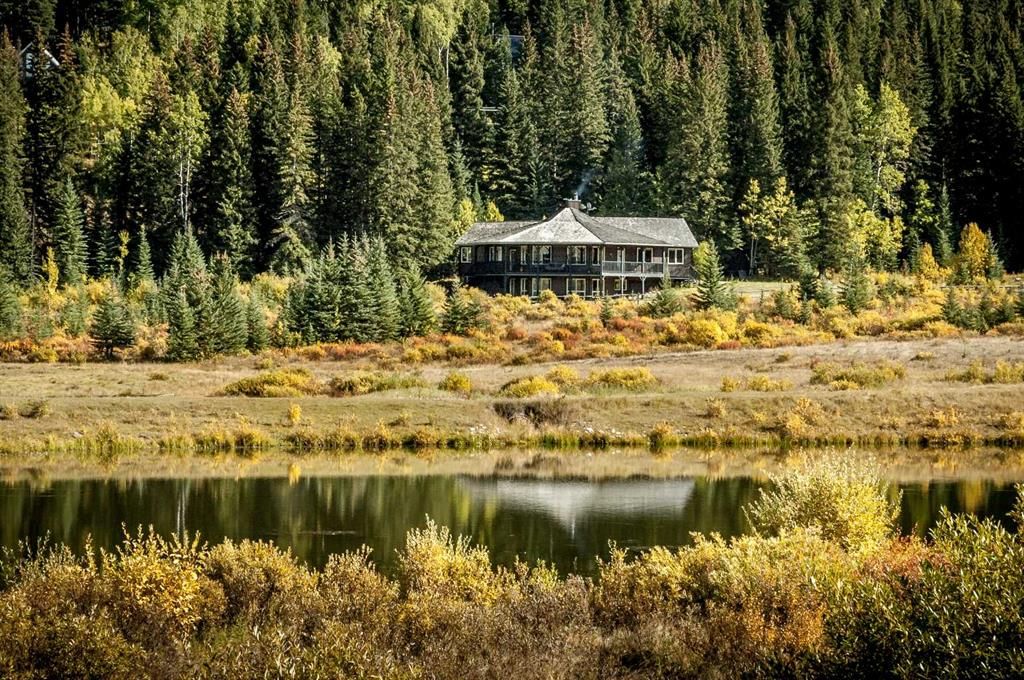
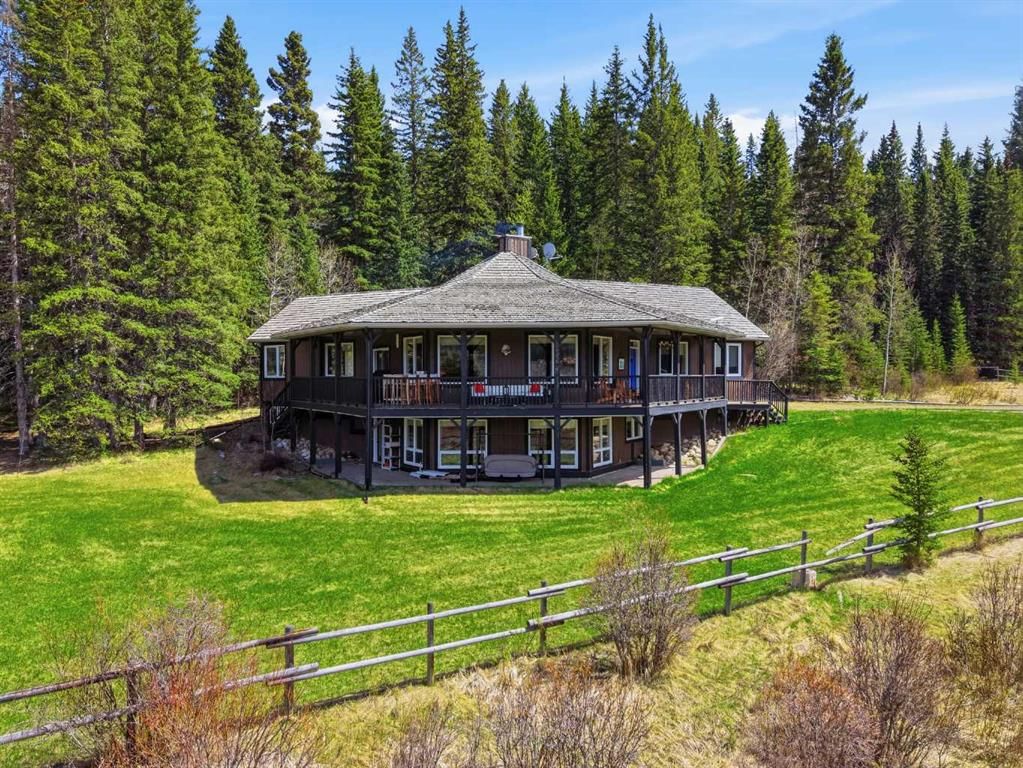
Square Butte Ranch is where luxury meets the spirit of the Foothills. Tucked into the rolling hills of this sought-after gated community, this exceptional walkout bungalow offers a rare opportunity to own a turnkey country retreat, complete with furniture, kitchenware, and linens. Simply arrive, unpack, and start enjoying one of Southern Alberta's most unique lifestyle properties. Set on 1.82 beautifully treed acres with breathtaking views, this custom-built bungalow is perfectly positioned within Square Butte Ranch, a private 480-acre recreational community bordering Kananaskis Country. Widely regarded as one of Southern Alberta's best-kept secrets, the 48-unit community offers an extraordinary lifestyle with acres of common area lands with maintenance staff, walking trails and a welcoming community clubhouse known as "The Saloon." Owners who have horses have the option of joining the Ranch Club and applying to board for their horses on the common area lands at reasonable costs, making it an exceptional opportunity for many horse enthusiasts. Existing equestrian amenities include an outdoor sand arena and round pen as well as fenced grazing pastures.  The development consists of just 36 acreage properties and 12 townhomes, all benefiting from direct access to miles of hiking and riding trails extending into Kananaskis Country, as well as the expansive MacLean Creek off-road area. Whether you enjoy hiking, fishing, wildlife watching, horseback riding or simply soaking in the beauty of Alberta's foothills, the lifestyle here is second to none. Blending naturally into the surrounding landscape, the home captures the warmth and romance of classic mountain architecture while offering nearly 4,000 sq. ft. of developed living space. A wrap-around covered deck invites you to slow down and take in the peaceful setting, while vaulted ceilings, expansive windows, and a stunning floor-to-ceiling wood-burning stone fireplace create an unforgettable first impression. The spacious kitchen features imported cabinetry, high-end appliances, a huge pantry, and exceptional flow for both entertaining and everyday living. Rich natural materials including cedar railings and softwood flooring add warmth and authenticity throughout the home. The thoughtful bungalow layout includes a spacious master bedroom and ensuite bathroom on the main level, plus a main level office, second bedroom and bathroom.  The fully developed walkout basement offers a large recreation/entertainment space, two additional bedrooms and an additional bathroom with and plenty of room for family and guests. Outside, mature trees, privacy, and view of the common area that will never be developed creates a setting that feels wonderfully secluded, yet remains within easy reach of Calgary, Okotoks, Bragg Creek, and Millarville.
Property Taxes
$7,398/yr (2025)
Condo / HOA Fee
$716/mo

Listing Information

MLS® NumberA2314729
StatusActive
List Price$1, 220, 000
Days on Market116 days
OccupancyOwner

Property Details

Property TypeDetached
Architectural StyleAcreage with Residence, Bungalow
ZoningREC
Above-Grade Sq Ft2, 012 sq ft
Year Built2001
Bedrooms2
Full Bathrooms3
Total Bathrooms3
Parking TypeDouble Garage Attached

Interior

BasementFull, Finished, Walk Out
FlooringCarpet, Hardwood
Fireplaces2
HeatingFireplace(s), Forced Air, Natural Gas, Wood
Air ConditioningNone

Exterior & Parking

ExteriorWood Siding
RoofCedar Shake
FoundationPoured Concrete
Garage Spaces2
Parking TypeDouble Garage Attached
Patio / DeckBalcony(s), Deck, Wrap Around

Site & Lot

Lot Size79, 279 sq ft
Lot Acres1.82 acres
Lot FeaturesFront Yard, Irregular Lot, Landscaped, Lawn, Many Trees, Native Plants, No Back Lane, No Neighbours Behind, Private, Secluded, Views, Wedge Shaped Lot
Water SourceCistern, Shared Well
SewerSeptic Field, Septic Tank
Legal Description9710379

Inclusions

See Remarks

Condo Details

Monthly Condo Fee$716/mo
Fee IncludesWater
Parking TypeDouble Garage Attached
Pet PolicyRestrictions
Building AmenitiesClubhouse

Room Dimensions

Main Level
3pc Bathroom
Bedroom10`6" × 10`10"
Kitchen13`7" × 14`4"
Office10`8" × 10`9"
4pc Ensuite bath
Dining Room19`8" × 20`1"
Living Room35`9" × 21`6"
Bedroom - Primary14`3" × 19`4"
Lower Level
3pc Bathroom
Other10`0" × 5`4"
Laundry11`11" × 4`9"
Storage4`5" × 8`9"
Wine Cellar8`4" × 10`8"
Other10`0" × 5`4"
Bedroom15`8" × 12`2"
Game Room33`5" × 32`1"
Furnace/Utility Room16`4" × 20`10"
Bedroom19`5" × 12`0"

Listing Office

RE/MAX Complete Realty
Listing data provided via MLS®. Not intended to solicit buyers or sellers already under contract.

Property History

No previous MLS® listings on record for this property — this appears to be its first time offered. Want to know how often homes nearby change hands? Ask our team.

What did similar homes here actually sell for?

Calgary Listings Group clients see recent sold prices and sale-to-list ratios for homes just like this one — plus smart matches and one-tap showing requests. Free with your client portal account.

Questions about this home

Is 1 Moose Hollow for sale?

Yes. 1 Moose Hollow in Square Butte is an active MLS® listing (MLS® A2314729). It has been on the market 116 days. Listing data last updated 2026-09-29.

What is the asking price of 1 Moose Hollow?

1 Moose Hollow in Square Butte is listed at $1,220,000.

How many bedrooms and bathrooms does 1 Moose Hollow have?

1 Moose Hollow in Square Butte has 2 bedrooms and 3 bathrooms. The listing records 2,012 sq ft above grade. It is a detached house.

Live MLS® Data · Calgary Listings Group · Serving Calgary Since 1997

Comparable homes for sale in Rural Foothills County

Active MLS® listings in Rural Foothills County closest to this home on price, bedrooms and size. Updated every 10 minutes.

Enlarged listing photo

Free account · no cost, no obligation

Everything we give our clients, before you're one.

One free account opens the whole toolkit — the guides we write for Calgary buyers and sellers, the checklists we actually use on deals, the video library, and a concierge that answers your questions any time of day.

Already have one? Sign in →

Takes about twenty seconds. Unsubscribe any time.