← Back to all Calgary listings

20031 496 Avenue E, Rural Foothills County

Tongue Creek Estates
ActiveMLS® A2333215· 91 days on market
$1,100,000
$799 per sq ft (asking)
2
Bedrooms
3
Bathrooms
1,377
Sq ft
1997
Year built
$5,166
Property tax (2026)
6
Garage
169,012
Lot sq ft
CalgaryListings Insight
This home at 20031 496 Avenue E is a 2-bedroom home with 3 bathrooms, built in 1997. It offers 1,377 sq ft of living space above grade. Standout details include a finished walkout basement, a 6-car garage, hardwood flooring, a fireplace, and air conditioning. Before writing, ask about recent comparable sales, inspection items, permits, basement development, and long-term resale fit. MLS® A2333215.

Want to see this home?

Tour this home in person with a CalgaryListings REALTOR® and get straight answers before you decide.

A REALTOR® from our team replies, not a call centre. No obligation.

Ask a Question About This ListingCalgary Listings Group · eXp Realty
Homeowners · Free & InstantThinking of selling?Curious what your own home could be worth? Get an instant, no-obligation estimate based on current market data.
Get an Instant Home Evaluation →

About this property

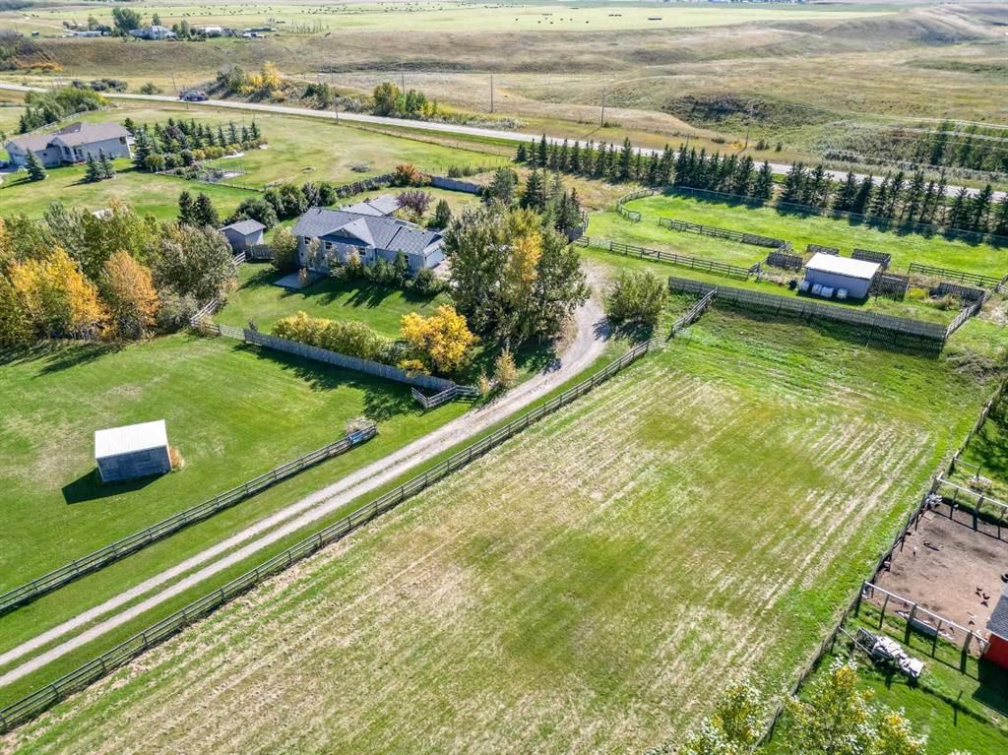
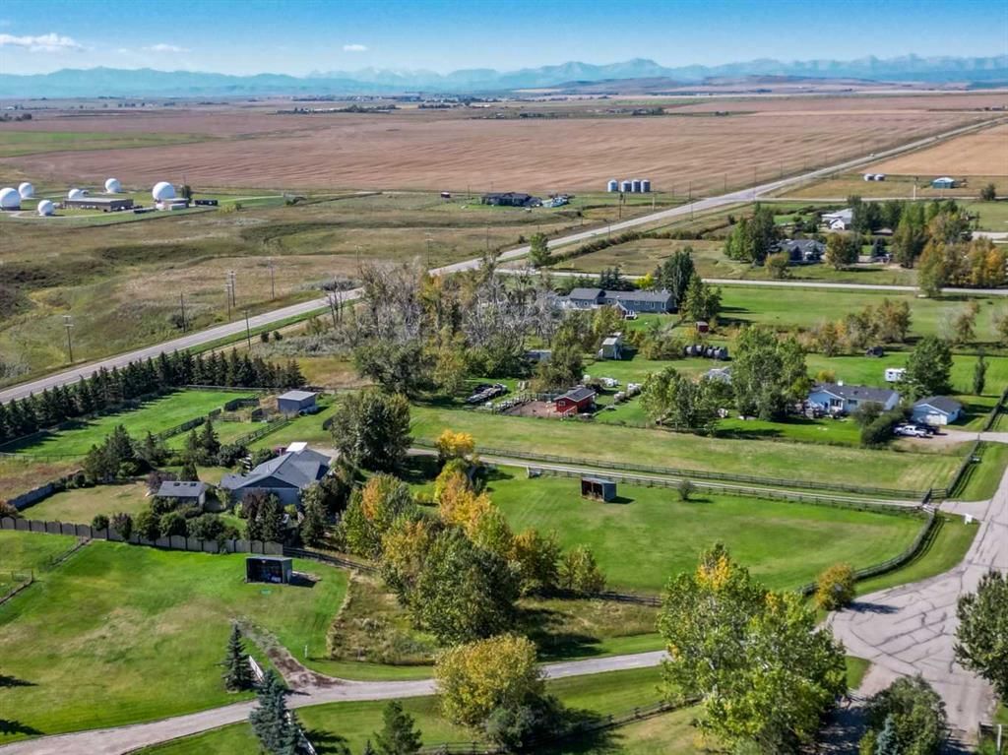
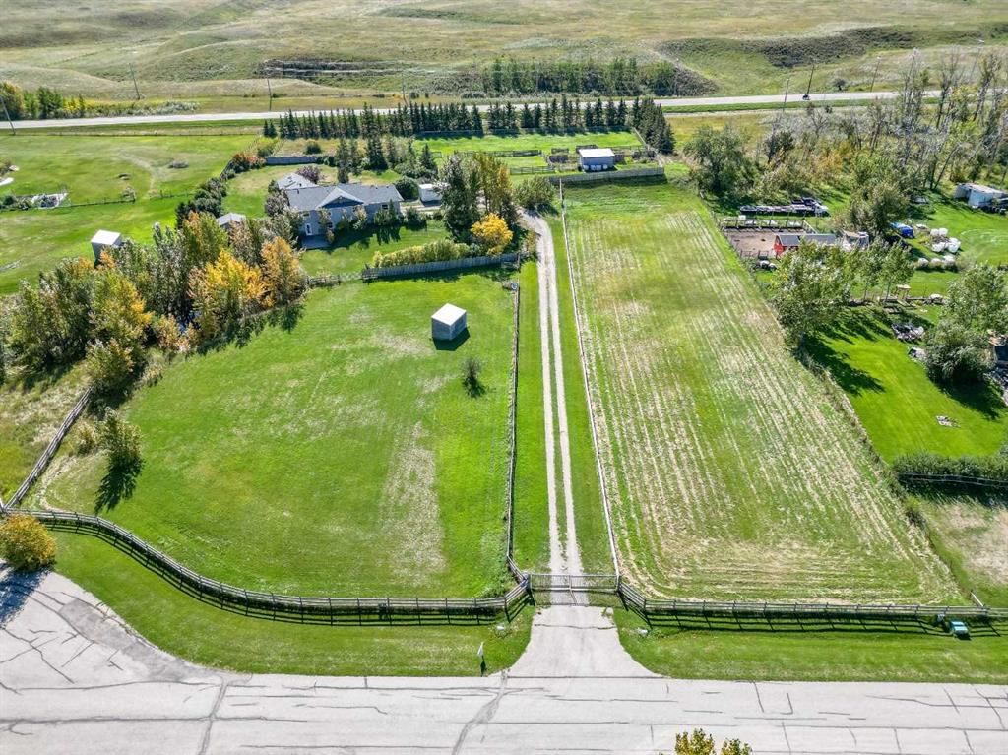
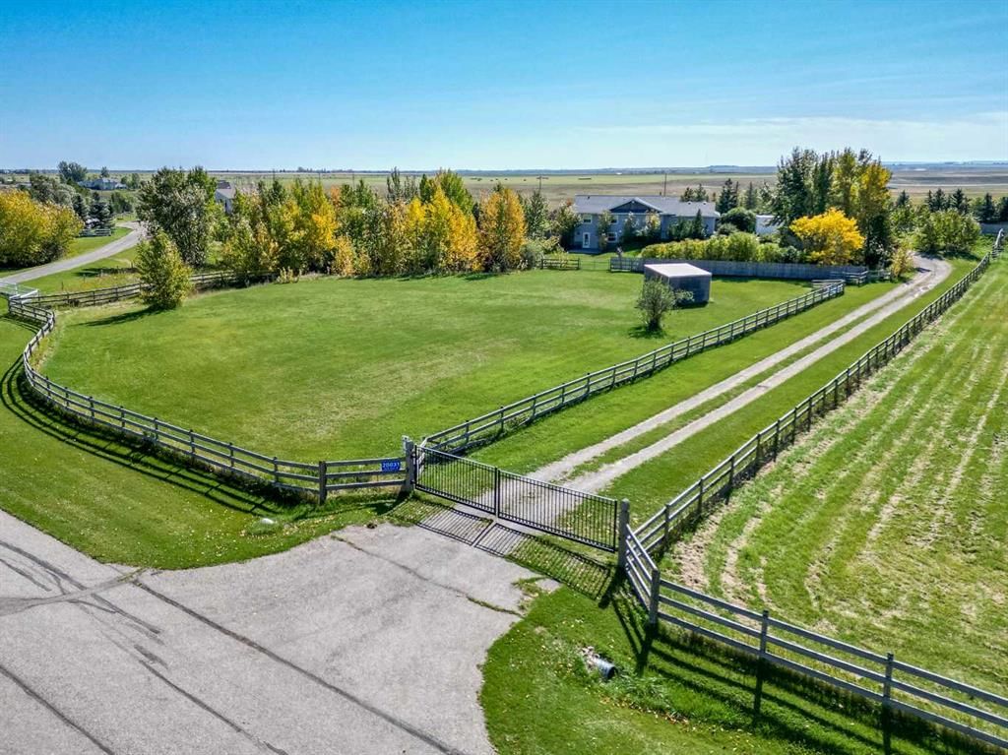
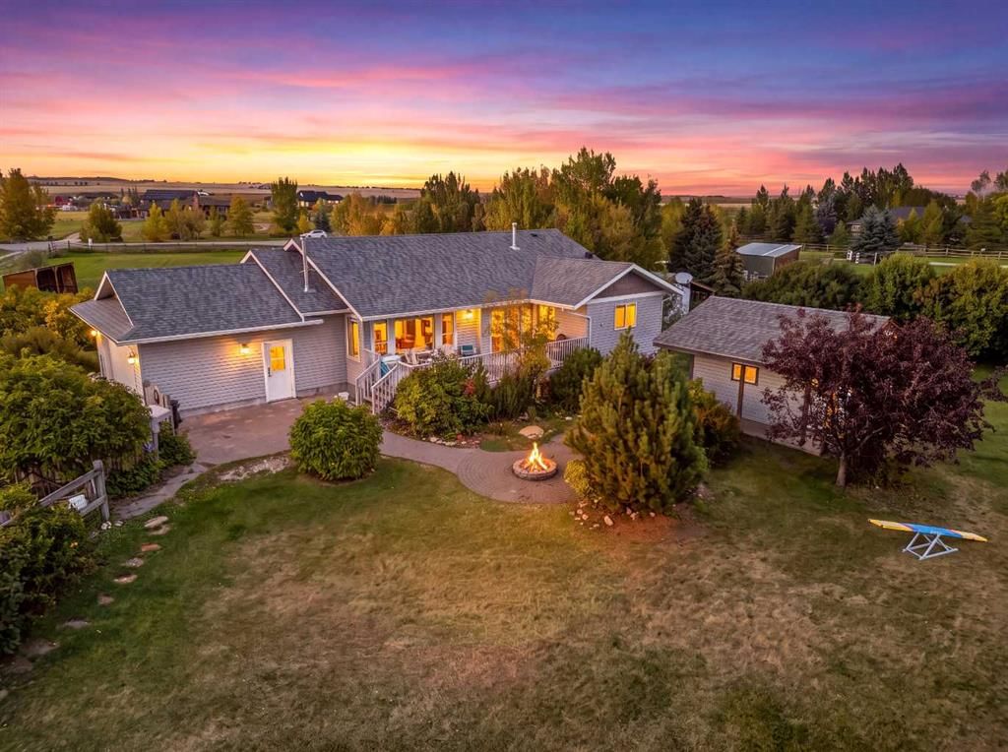
Well maintained 5-bedroom, 3-bathroom walkout bungalow with 2650 sf developed space sitting on 3.88 acres with a attached 2-car garage. It is conveniently located just  minutes from Okotoks, High River and 30 minutes from south Calgary. Inside, the home features hardwood, tile, and lots of storage. The bright kitchen and living room are highlighted by vaulted ceilings and tons of natural light. The kitchen features granite countertops, stainless steel appliances, timeless oak cabinets with ample counter space, and a peninsula with a sink and seating. The layout includes 3 bedrooms upstairs (one currently used as a home office with a built-in desk) and 2 bedrooms downstairs. The bright, fully finished walk-out basement includes a kitchenette, a family room with a gas fireplace and access to the lower patio, a second laundry room, and a reading nook with built-in shelving. The exterior offers beautiful landscaping, flower beds, patio stone pathways, a fire pit, and a privacy-fenced yard safe for small children or pets. The property is fully equipped for horses and hobbies, featuring: A 200' x 80' fenced arena with an attached pen,  A barn with a box stall and a large tack room, Grass paddocks for horses with rotational grazing,  A garden for growing vegetables & 2 well-maintained sheds... one would make a fabulous play house or even turn it into a guest house! If you are looking for country living with all amenities within 10 minutes, then look no more!
Property Taxes
$5,166/yr (2026)

Listing Information

MLS® NumberA2333215
StatusActive
List Price$1, 100, 000
Days on Market91 days
OccupancyOwner

Property Details

Property TypeDetached
Architectural StyleAcreage with Residence, Bungalow
ZoningCR
Above-Grade Sq Ft1, 377 sq ft
Year Built1997
Bedrooms2
Full Bathrooms3
Total Bathrooms3

Interior

BasementFull, Finished, Separate/Exterior Entry, Walk Out
FlooringCarpet, Ceramic Tile, Hardwood, Laminate
Fireplaces1
HeatingFireplace(s), Forced Air
Air ConditioningCentral Air
Central VacuumYes

Exterior & Parking

ExteriorBrick, Vinyl Siding, Wood Frame
RoofAsphalt Shingle
FoundationPoured Concrete
Garage Spaces6
Patio / DeckDeck

Site & Lot

Lot Size169, 012 sq ft
Lot Acres3.88 acres
Lot FeaturesBack Yard, Cul-De-Sac, Front Yard, Garden, Landscaped, Lawn, Low Maintenance Landscape, Many Trees, Pasture, Private, Treed
Water SourceWell
SewerSeptic Field, Septic Tank
Legal Description9512127

Inclusions

Central Air Conditioner,Dishwasher,Microwave,Range Hood,Refrigerator,Washer/Dryer,Window Coverings

Room Dimensions

Main Level
Entrance4`5" × 9`0"
Laundry5`6" × 6`1"
Living Room13`0" × 16`2"
Kitchen10`6" × 11`3"
Dining Room8`2" × 11`10"
Den9`5" × 9`5"
Bedroom - Primary12`6" × 14`0"
Bedroom10`6" × 11`0"
3pc Ensuite bath5`0" × 13`0"
4pc Bathroom5`0" × 10`6"
Basement Level
Family Room14`2" × 20`2"
Kitchenette11`2" × 11`10"
Storage4`0" × 8`5"
Flex Space8`4" × 9`10"
Bedroom8`10" × 12`0"
Bedroom11`3" × 12`10"
Laundry5`0" × 5`5"
Furnace/Utility Room6`6" × 10`5"
4pc Bathroom6`7" × 10`6"

Listing Office

Royal LePage Solutions
Listing data provided via MLS®. Not intended to solicit buyers or sellers already under contract.

Property History

No previous MLS® listings on record for this property — this appears to be its first time offered. Want to know how often homes nearby change hands? Ask our team.

What did similar homes here actually sell for?

Calgary Listings Group clients see recent sold prices and sale-to-list ratios for homes just like this one — plus smart matches and one-tap showing requests. Free with your client portal account.

Questions about this home

Is 20031 496 Avenue E for sale?

Yes. 20031 496 Avenue E in Tongue Creek Estates is an active MLS® listing (MLS® A2333215). It has been on the market 91 days. Listing data last updated 2026-11-04.

What is the asking price of 20031 496 Avenue E?

20031 496 Avenue E in Tongue Creek Estates is listed at $1,100,000.

How many bedrooms and bathrooms does 20031 496 Avenue E have?

20031 496 Avenue E in Tongue Creek Estates has 2 bedrooms and 3 bathrooms. The listing records 1,377 sq ft above grade. It is a detached house.

Live MLS® Data · Calgary Listings Group · Serving Calgary Since 1997

Comparable homes for sale in Rural Foothills County

Active MLS® listings in Rural Foothills County closest to this home on price, bedrooms and size. Updated every 10 minutes.

Enlarged listing photo

Free account · no cost, no obligation

Everything we give our clients, before you're one.

One free account opens the whole toolkit — the guides we write for Calgary buyers and sellers, the checklists we actually use on deals, the video library, and a concierge that answers your questions any time of day.

Already have one? Sign in →

Takes about twenty seconds. Unsubscribe any time.