← Back to all Calgary listings

76, 16044 258 Avenue E, Rural Foothills County
ActiveMLS® A2333998· 72 days on market
$1,399,900
$726 per sq ft (asking)
3
Bedrooms
4.5
Bathrooms
1,929
Sq ft
1995
Year built
$8,163
Property tax (2026)
4
Garage
191,664
Lot sq ft
CalgaryListings Insight
This home at 76, 16044 258 Avenue E is a 3-bedroom home with 4.5 bathrooms, built in 1995. It offers 1,929 sq ft of living space above grade. Highlights include a finished walkout basement, a 4-car garage, vinyl plank flooring, a fireplace, and air conditioning. Before writing, ask about recent comparable sales, inspection items, permits, basement development, and long-term resale fit. If rental income is part of the plan, verify suite legality, permits, insurance, lender treatment, and current lease details before removing conditions. MLS® A2333998.

Want to see this home?

Tour this home in person with a CalgaryListings REALTOR® and get straight answers before you decide.

A REALTOR® from our team replies, not a call centre. No obligation.

Ask a Question About This ListingCalgary Listings Group · eXp Realty
Homeowners · Free & InstantThinking of selling?Curious what your own home could be worth? Get an instant, no-obligation estimate based on current market data.
Get an Instant Home Evaluation →

About this property

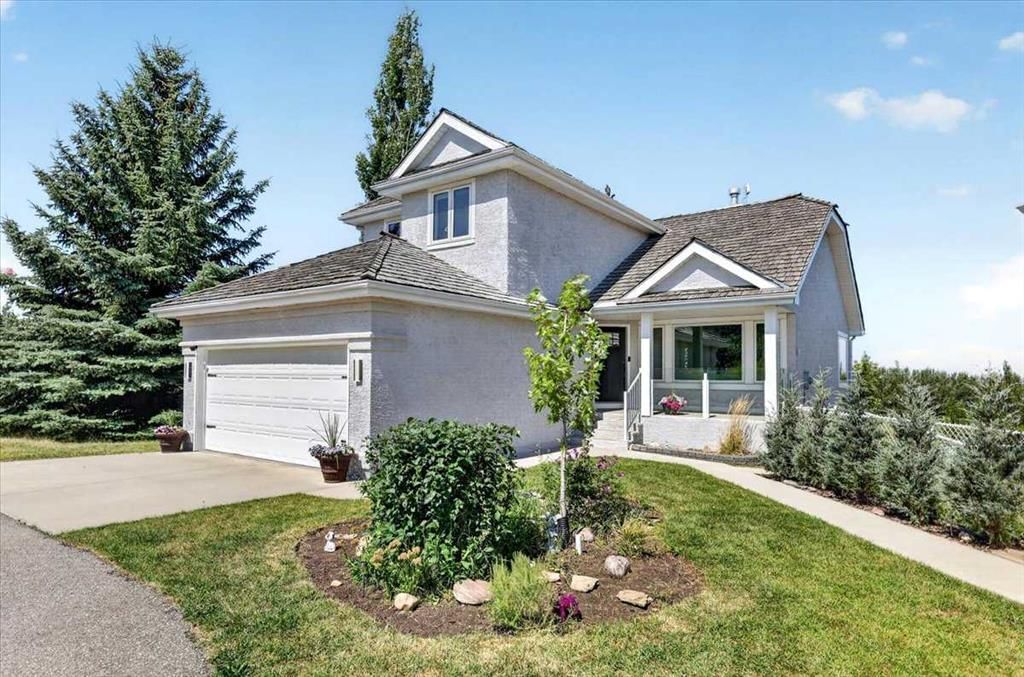
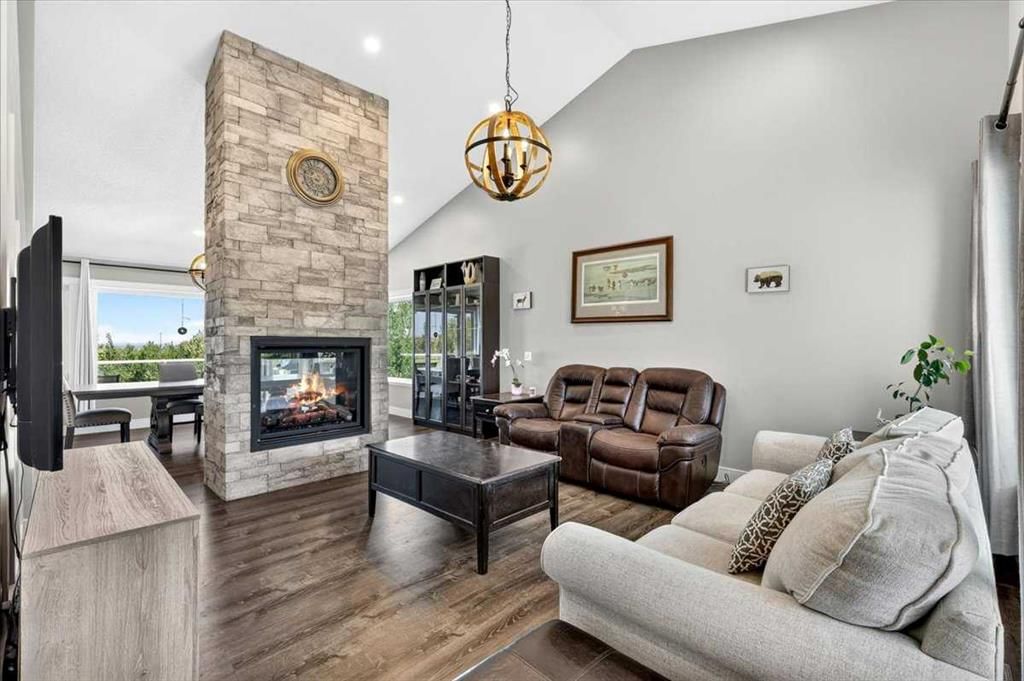
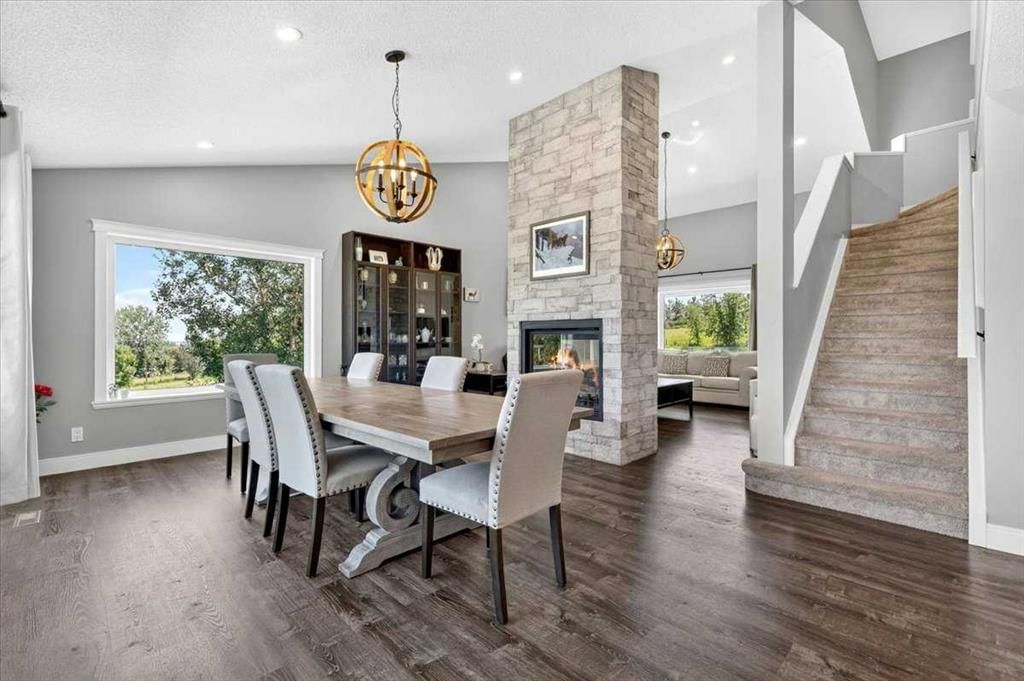
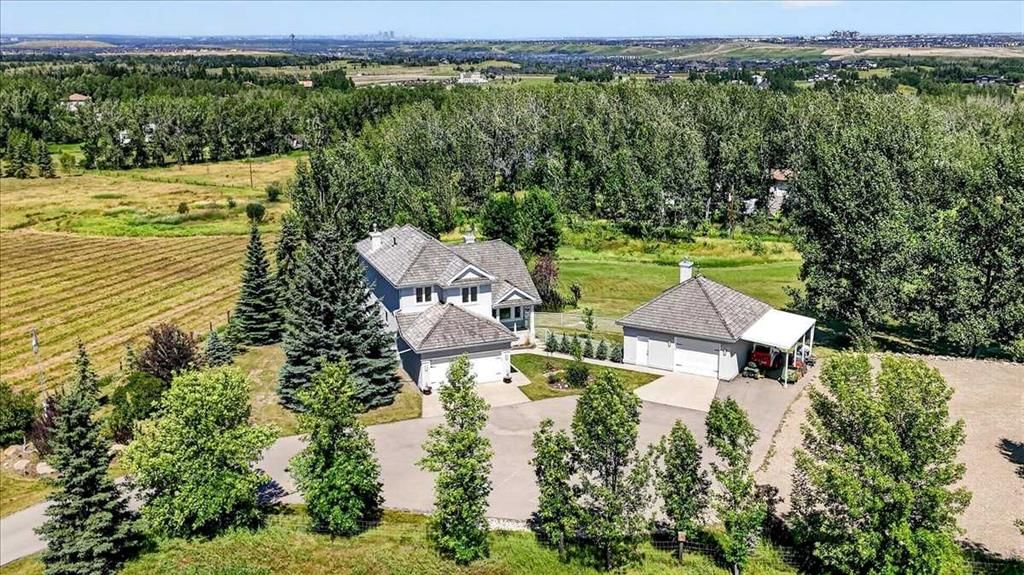
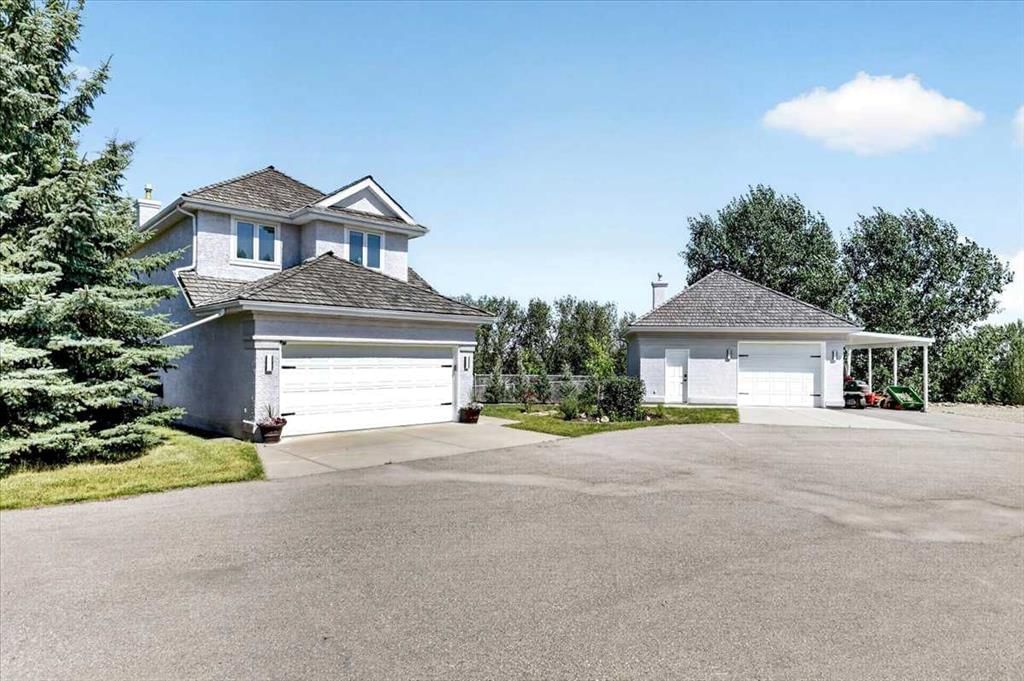
Sometimes the perfect property comes along... and when it does, you don't wait. This is one of those rare opportunities! Welcome to this exceptional fully developed 2-storey walkout on 4.4 beautifully landscaped acres just outside the city limits off Dunbow Road. Offering over 2,870 sq. ft. of developed living space, this property combines privacy, convenience, and the ultimate acreage lifestyle. Access the property through the automatic security gate and paved driveway to a meticulously maintained home featuring 3 bedrooms, 4 bathrooms, an attached double garage, and a fully finished walkout basement. The main floor showcases vaulted ceilings, luxury vinyl flooring, and a beautifully appointed kitchen with granite countertops, large centre island, corner pantry, gas range, brand-new refrigerator and dishwasher (2025), and reverse osmosis water system servicing both the kitchen sink and refrigerator. The bright breakfast nook opens onto a maintenance-free Duradek deck with glass railings and gas BBQ hookup. Perfect for entertaining, the spacious dining area flows into the inviting living room, highlighted by a stunning floor-to-ceiling stone two-way gas fireplace. A convenient 2-piece bath and oversized laundry room complete the main level. Upstairs, the spacious primary retreat features an ensuite with heated tile floors, dual vanities, and a tiled walk-in shower with glass door and built-in bench. Two additional bedrooms, a 4-piece bathroom, and an open-to-below hallway complete the upper level. The fully finished walkout basement offers in-floor slab heating, a large recreation/family room, 3-piece bathroom, and an existing egress window, making it easy to add a fourth bedroom if desired. Step outside to enjoy a private backyard oasis with a firepit, playset, mature trees, landscaped lawn, and natural green space. Extensive recent upgrades include approx. $45,000 for high-efficiency triple-pane windows with a transferable 30-year warranty (2025), plus a high-efficiency furnace and tankless on-demand hot water system installed (2022). The property is fully equipped for acreage living with a 50' x 100' fenced garden protected by 8-foot wildlife fencing, greenhouse, a HEATED 570 sq. ft. detached shop with garage door, man door, running water, and attached carport. Additional features include RV parking, pull-through RV turnaround, dog run, and ample parking for vehicles, trailers, and toys. Enjoy views of the mountains and downtown Calgary while being just minutes to Okotoks one way or Seton the other way. The South Health Campus, shopping, entertainment, and worlds largest YMCA are right there! The Scott Seaman Sports Rink is nearby and there is school bus service to St. Francis of Assisi Academy (K-9). Properties offering this combination of location, upgrades, privacy, and functionality rarely come available. Call your favorite Realtor to book your private showing today and experience everything this exceptional acreage has to offer!
Property Taxes
$8,163/yr (2026)

Listing Information

MLS® NumberA2333998
StatusActive
List Price$1, 399, 900
Days on Market72 days
OccupancyOwner

Property Details

Property TypeDetached
Architectural Style2 Storey, Acreage with Residence
ZoningCR
Above-Grade Sq Ft1, 929 sq ft
Year Built1995
Bedrooms3
Full Bathrooms4
Half Bathrooms1
Total Bathrooms4.5

Interior

BasementFull, Finished, Walk Out
FlooringCarpet, Ceramic Tile, Vinyl Plank
Fireplaces1
HeatingIn Floor, Fireplace(s), Forced Air, Natural Gas, See Remarks
Air ConditioningCentral Air
Central VacuumYes

Exterior & Parking

ExteriorStucco, Wood Frame
RoofCedar Shake
FoundationPoured Concrete
Garage Spaces4
Patio / DeckDeck, Front Porch, Patio

Site & Lot

Lot Size191, 664 sq ft
Lot Acres4.40 acres
Lot FeaturesCul-De-Sac, Dog Run Fenced In, Garden, Gentle Sloping, Low Maintenance Landscape, Many Trees, Private, Rectangular Lot
Water SourceWell
SewerSeptic Field, Septic Tank
Legal Description9810071

Inclusions

Central Air Conditioner,Dishwasher,Gas Stove,Microwave Hood Fan,Refrigerator,Washer/Dryer

Room Dimensions

Main Level
Living Room14`3" × 13`11"
Kitchen12`5" × 11`9"
Dining Room17`9" × 12`4"
Breakfast Nook10`0" × 8`10"
Laundry10`7" × 8`11"
2pc Bathroom8`2" × 5`7"
Second Level
Bedroom - Primary14`8" × 13`0"
4pc Ensuite bath10`7" × 5`11"
Bedroom13`8" × 9`1"
Bedroom13`10" × 8`11"
4pc Bathroom8`8" × 4`10"
Lower Level
Game Room31`8" × 11`9"
Family Room16`6" × 13`2"
3pc Bathroom12`7" × 5`3"

Listing Office

Town Residential
Listing data provided via MLS®. Not intended to solicit buyers or sellers already under contract.

Property History

No previous MLS® listings on record for this property — this appears to be its first time offered. Want to know how often homes nearby change hands? Ask our team.

What did similar homes here actually sell for?

Calgary Listings Group clients see recent sold prices and sale-to-list ratios for homes just like this one — plus smart matches and one-tap showing requests. Free with your client portal account.

Questions about this home

Is 76, 16044 258 Avenue E for sale?

Yes. 76, 16044 258 Avenue E is an active MLS® listing (MLS® A2333998). It has been on the market 72 days. Listing data last updated 2026-10-11.

What is the asking price of 76, 16044 258 Avenue E?

76, 16044 258 Avenue E is listed at $1,399,900.

How many bedrooms and bathrooms does 76, 16044 258 Avenue E have?

76, 16044 258 Avenue E has 3 bedrooms and 4.5 bathrooms. The listing records 1,929 sq ft above grade. It is a detached house.

Live MLS® Data · Calgary Listings Group · Serving Calgary Since 1997

Comparable homes for sale in Rural Foothills County

Active MLS® listings in Rural Foothills County closest to this home on price, bedrooms and size. Updated every 10 minutes.

Enlarged listing photo

Free account · no cost, no obligation

Everything we give our clients, before you're one.

One free account opens the whole toolkit — the guides we write for Calgary buyers and sellers, the checklists we actually use on deals, the video library, and a concierge that answers your questions any time of day.

Already have one? Sign in →

Takes about twenty seconds. Unsubscribe any time.