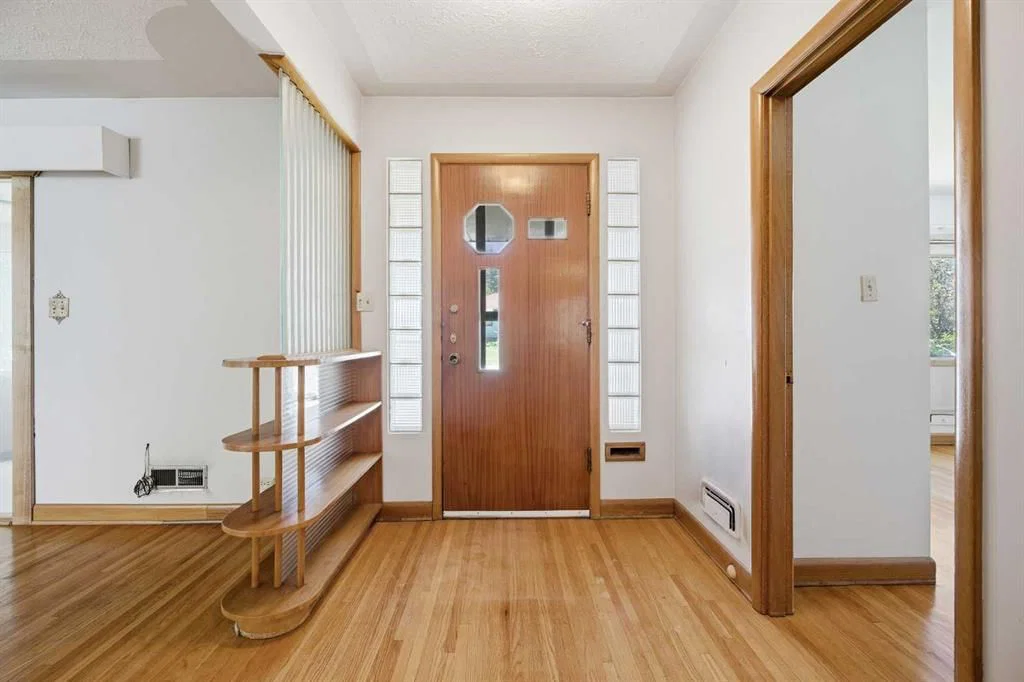
View all 39 photos
3
Bedrooms
2
Bathrooms
1,828
Sq ft
1953
Year built
$6,983
Property tax (2025)
2
Garage
7,663
Lot sq ft
$988,888
1738 Suffolk Street SW, Calgary T3C 2N2
Scarboro/Sunalta WestActiveMLS® A2319377· 16 days on market
CalgaryListings Insight
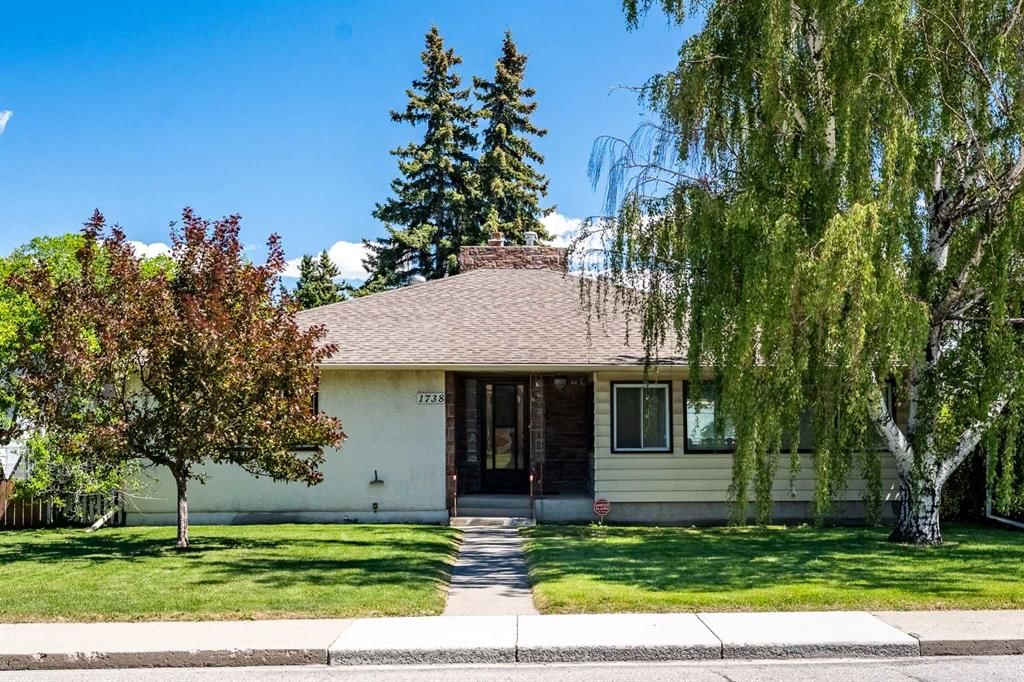
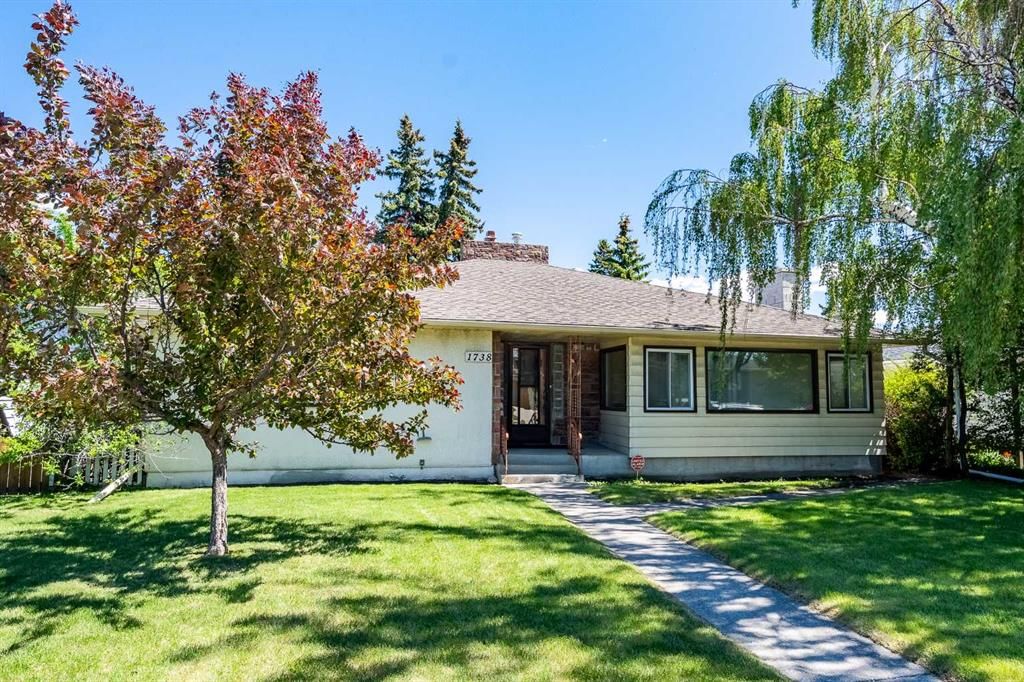
Tucked into the community of Scarboro/Sunalta West, this 3-bedroom home at 1738 Suffolk Street SW was built in 1953 and includes 2 bathrooms and 1,828 sq ft of living space above grade. This home also offers a fully finished basement, a double garage, hardwood flooring, and 2 fireplaces. Before writing, ask about recent comparable sales, inspection items, permits, basement development, and long-term resale fit. MLS® A2319377.
Tucked into the community of Scarboro/Sunalta West, this 3-bedroom home at 1738 Suffolk Street SW was built in 1953 and includes 2 bathrooms and 1,828 sq ft of living space above grade. This home also offers a fully finished basement, a double garage, hardwood flooring, and 2 fireplaces. Before writing, ask about recent comparable sales, inspection items, permits, basement development, and long-term resale fit. MLS® A2319377.
Want to see this home?
Tour this home in person with a CalgaryListings REALTOR® and get straight answers before you decide.
Ask a Question About This ListingCalgary Listings Group · eXp RealtyHomeowners · Free & InstantThinking of selling?Curious what your own home could be worth? Get an instant, no-obligation estimate based on current market data.
Get an Instant Home Evaluation →About this property
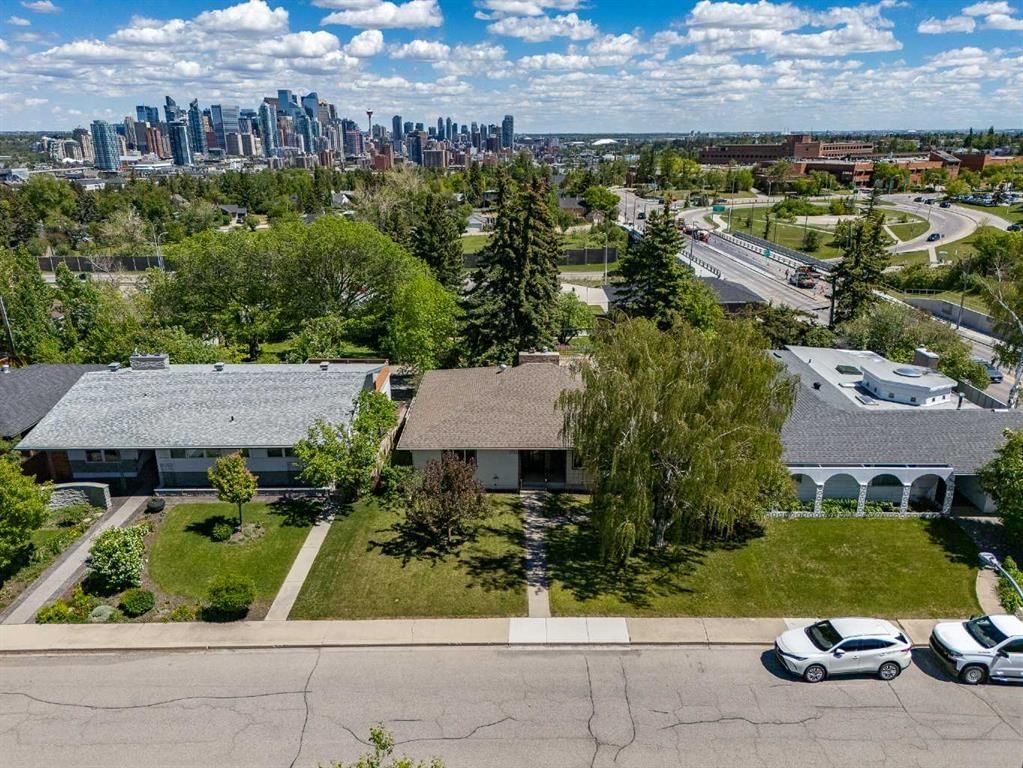
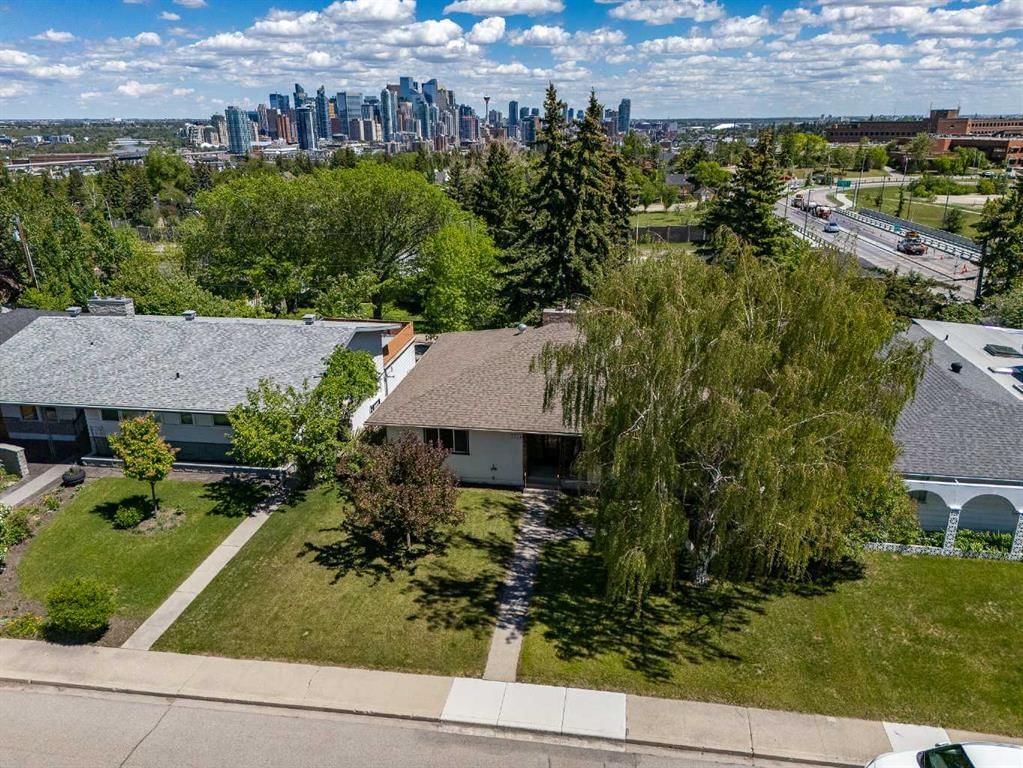
This is the one you've been waiting for! Rare opportunity to secure a premium 63 ft x 121 ft west-facing lot in the highly desirable community of Scarboro/Sunalta West, offering spectacular downtown Calgary views, exceptional redevelopment potential, and an unbeatable inner-city location. Whether you're looking to build a stunning custom family home from the ground up or capitalize on a property with solid bones and a strong foundation for a high-end renovation or fix-and-flip project, this property presents endless possibilities. The existing bungalow offers excellent holding, renovation, or redevelopment potential, while the true value lies in the remarkable lot, desirable orientation, and panoramic city views. Surrounded by mature trees, established homes, and beautiful green spaces, this coveted location offers quick access to downtown, LRT stations, top-rated schools, Edworthy Park, Shaganappi Golf Course, river pathways, and countless amenities. Properties of this calibre in one of Calgary's most prestigious and tightly held neighbourhoods rarely become available. Don't miss your chance to create something truly special in Scarboro/Sunalta West.
Property Taxes
$6,983/yr (2025)
Listing Information
MLS® NumberA2319377
StatusActive
List Price$988, 888
Days on Market16 days
OccupancyVacant
Property Details
Property TypeDetached
Architectural StyleBungalow
ZoningR-CG
Above-Grade Sq Ft1, 828 sq ft
Year Built1953
Bedrooms3
Full Bathrooms2
Total Bathrooms2
Interior
BasementFull, Finished, None
FlooringCarpet, Ceramic Tile, Hardwood, Linoleum
Fireplaces2
HeatingForced Air, Natural Gas
Air ConditioningNone
Exterior & Parking
ExteriorConcrete, Stucco, Wood Frame
RoofAsphalt Shingle
FoundationPoured Concrete
Garage Spaces2
Total Parking4
Patio / DeckPatio
Site & Lot
Lot Size7, 663 sq ft
Lot Acres0.18 acres
Lot Width63.16
Lot FeaturesBack Lane, Back Yard, Front Yard, Interior Lot
Legal Description5032GD;273;2
Inclusions
Electric Stove,Range Hood,Refrigerator,Washer/Dryer,Window Coverings
Room Dimensions
Main Level
Kitchen18`7" × 13`8"
Living Room20`2" × 16`3"
Dining Room16`11" × 11`6"
Bedroom - Primary18`4" × 12`11"
Bedroom15`3" × 10`7"
Bedroom13`0" × 11`11"
4pc Bathroom8`7" × 6`8"
Sunroom/Solarium17`9" × 5`6"
Basement Level
Game Room32`5" × 13`11"
Bedroom12`0" × 10`10"
Bedroom17`5" × 10`11"
Furnace/Utility Room21`6" × 13`7"
Flex Space18`4" × 10`0"
3pc Bathroom7`10" × 6`4"
Cold Room/Cellar11`2" × 5`9"
Property History
2024-01-01
Listed at $000,000
Status
2024-01-01
Listed at $000,000
Status
2024-01-01
Listed at $000,000
Status
This property has been listed 1 time before — see each asking price, what happened, and any sold prices.
Takes 10 seconds · no spam · instant access
What did similar homes here actually sell for?
CalgaryListings Group clients see recent sold prices and sale-to-list ratios for homes just like this one — plus smart matches and one-tap showing requests. Free with your client portal account.