View all 43 photos
Last listed at $1,399,900
Sold
The sale price and sold-to-list ratio for this home are members-only under Alberta VOW rules.
Takes 10 seconds · no spam · board rules require a free account
1707 Suffolk Street SW, Calgary T3C 2N3
Scarboro/Sunalta WestSoldMLS® A2286406· 25 days on market
1
Bedrooms
3
Bathrooms
1,708
Sq ft
1951
Year built
$6,612
Property tax (2025)
2
Garage
7,480
Lot sq ft
CalgaryListings Insight
Set in southwest Calgary, 1707 Suffolk Street SW is a 1-bedroom home built in 1951, offering 3.5 bathrooms and 1,708 sq ft of living space above grade. Highlights include a finished walkout basement, a double garage, hardwood flooring, 2 fireplaces, and air conditioning. Before writing, ask about recent comparable sales, inspection items, permits, basement development, and long-term resale fit. If rental income is part of the plan, verify suite legality, permits, insurance, lender treatment, and current lease details before removing conditions. This sale can help you understand current pricing in the area. Ask us how it compares with nearby active and recently sold homes. MLS® A2286406.
Set in southwest Calgary, 1707 Suffolk Street SW is a 1-bedroom home built in 1951, offering 3.5 bathrooms and 1,708 sq ft of living space above grade. Highlights include a finished walkout basement, a double garage, hardwood flooring, 2 fireplaces, and air conditioning. Before writing, ask about recent comparable sales, inspection items, permits, basement development, and long-term resale fit. If rental income is part of the plan, verify suite legality, permits, insurance, lender treatment, and current lease details before removing conditions. This sale can help you understand current pricing in the area. Ask us how it compares with nearby active and recently sold homes. MLS® A2286406.
Thinking of selling nearby?
This property sold in Scarboro/Sunalta West. Find out what your home could be worth in today’s market — no obligation.
Get Your Free Home ValuationBrowse Active ListingsCalgary Listings Group · eXp RealtyAbout this property
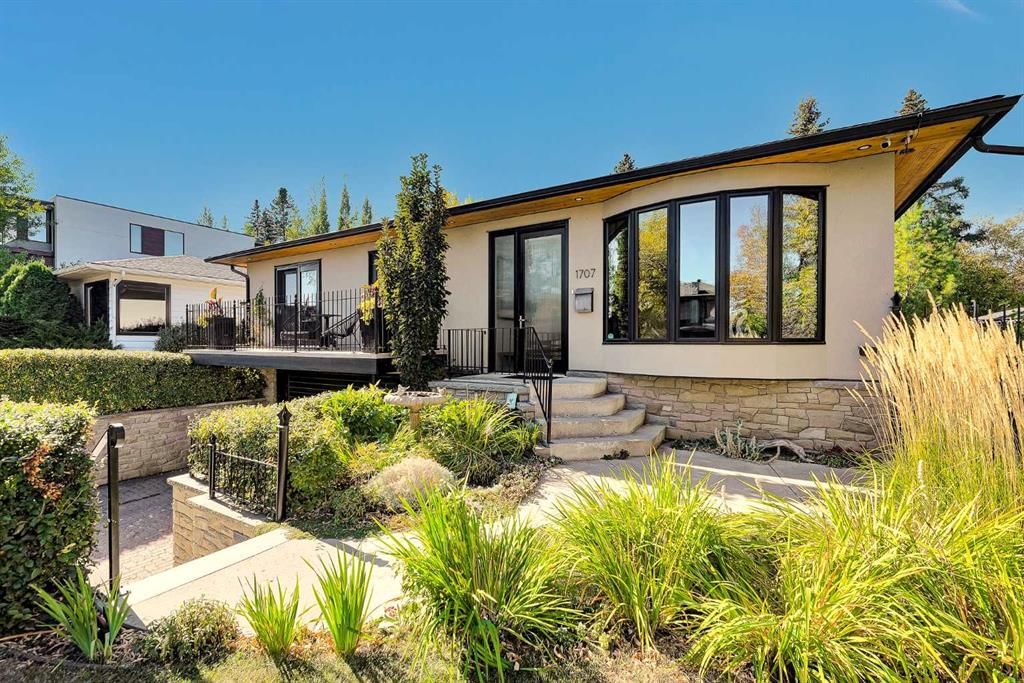
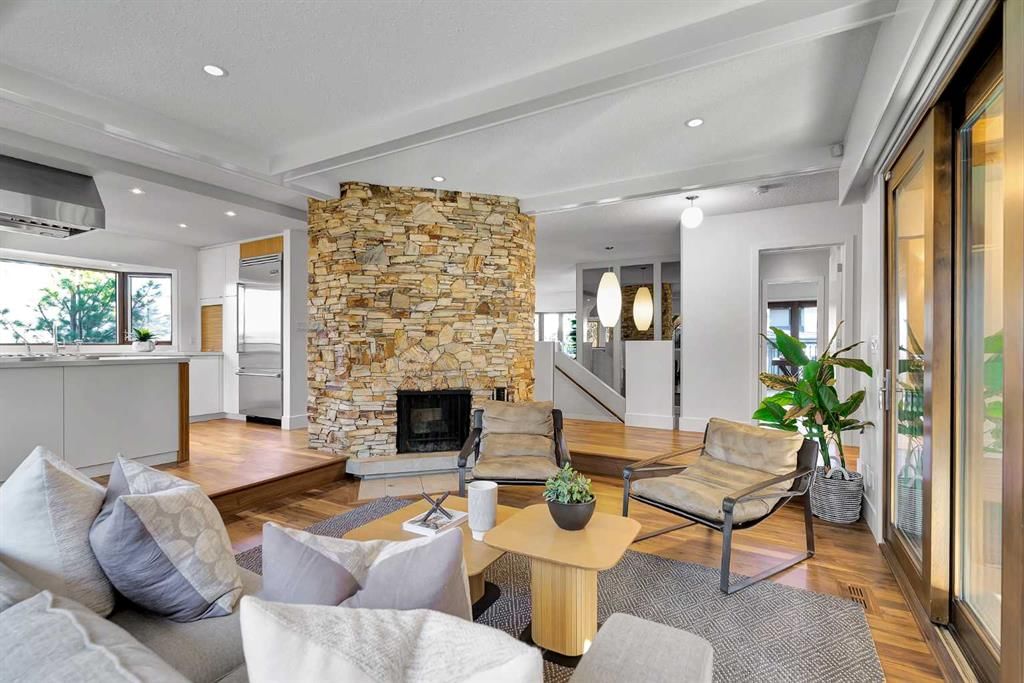
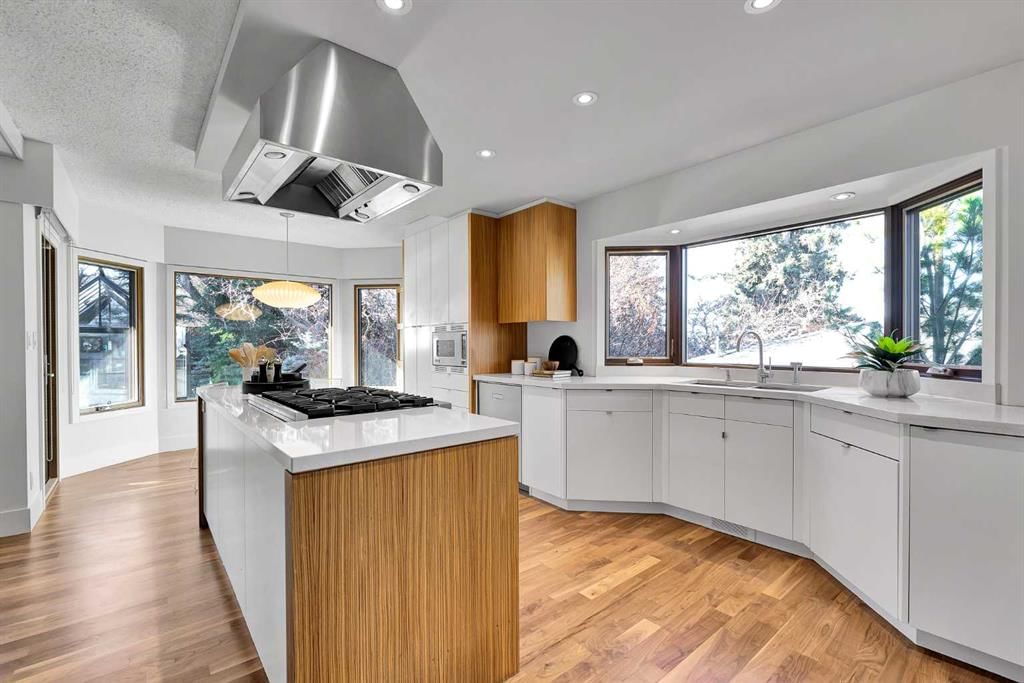
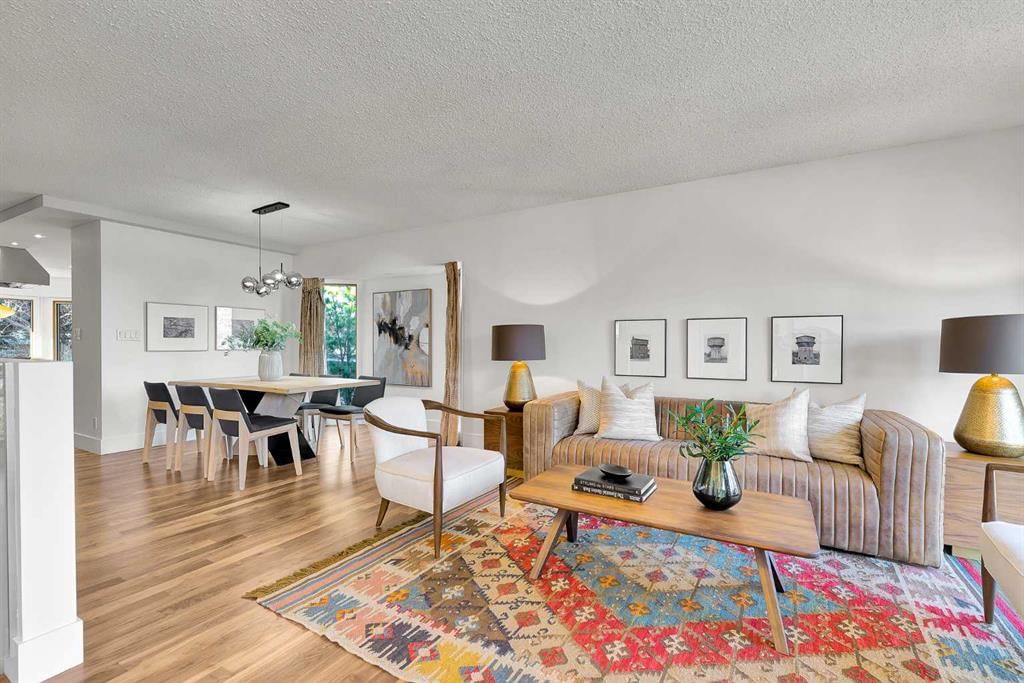
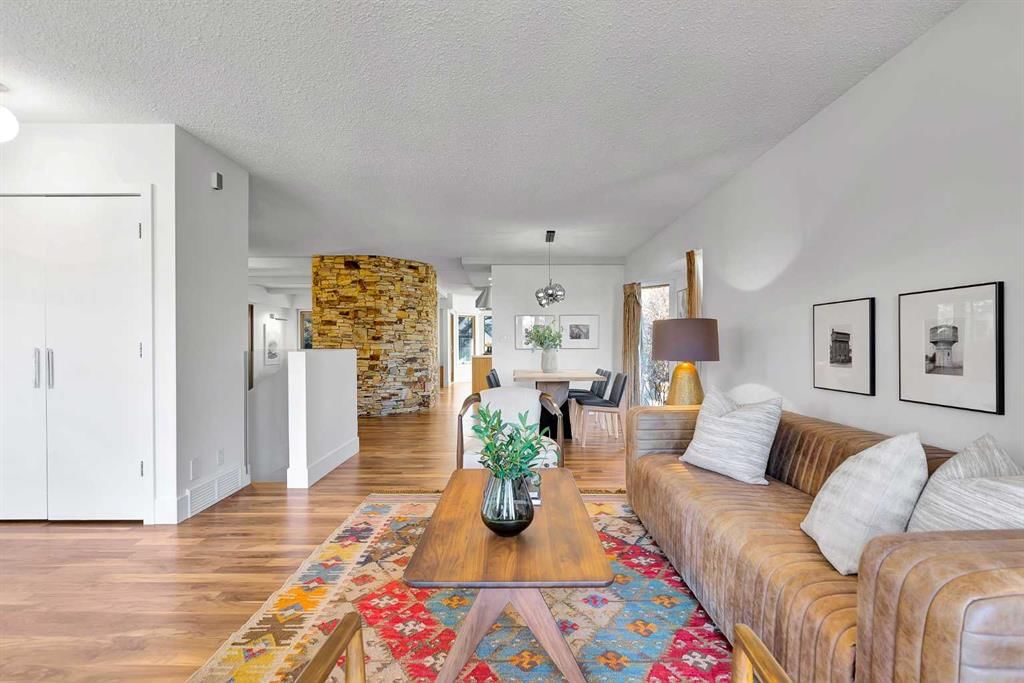
Some homes are renovated. Others are cared for, respected, and thoughtfully evolved. In the heart of Upper Scarboro, this updated mid-century bungalow offers approximately 2,650 sq ft of developed living space across both levels — where original architectural character meets modern-day comfort. Lovingly maintained by owners who appreciated its design, the home has been enhanced over the years without losing its soul. At the centre of the main living space, a natural stone wood-burning fireplace rises like a sculptural column — an authentic mid-century feature that brings warmth, texture, and quiet drama to the room. Light pours in through wide windows, reflecting off warm, freshly refinished walnut hardwood floors and clean architectural lines. The kitchen and bathrooms have been tastefully updated, complementing the home's original character rather than competing with it. The main level includes a peaceful primary suite with a spa-style bathroom with a deep soaker tub and spacious shower. A bright front den offers flexible space for work-from-home or a guest room, and a convenient 2-piece bathroom provides access from the den or hallway for guests. A sunlit breakfast nook opens to a comfortable family room, while seasonal outdoor living is extended with a covered outdoor area — creating a natural extension of the interior and offering an electric fireplace to take off the chill. Beyond, the private backyard offers mature trees, perennials, shrubs and an inviting greenhouse — a lovely space for gardening and quiet mornings with a cup of coffee. Downstairs, the finished basement provides additional living space with potential for guests, teens, or a workout area, along with a 3-piece bathroom and storage. The under-house oversized double garage is heated and has 30 amp service for convenience. Situated just minutes from downtown and offering a large west-exposed yard for evening gatherings, this is a rare opportunity to own a thoughtfully updated mid-century home in one of Calgary’s most sought-after inner city neighbourhoods.
Property Taxes
$6,612/yr (2025)
Listing Information
MLS® NumberA2286406
StatusSold
List Price$1, 399, 900
Days on Market25 days
OccupancyVacant
Property Details
Property TypeDetached
Architectural StyleBungalow
ZoningR-CG
Above-Grade Sq Ft1, 708 sq ft
Year Built1951
Bedrooms1
Full Bathrooms3
Half Bathrooms1
Total Bathrooms3.5
Interior
BasementFull, Finished, Separate/Exterior Entry, Walk Up
FlooringHardwood, Tile
Fireplaces2
HeatingIn Floor, Fireplace Insert, Fireplace(s), Forced Air, Natural Gas
Air ConditioningCentral Air
Exterior & Parking
ExteriorStucco, Wood Frame
RoofAsphalt Shingle
FoundationPoured Concrete
Garage Spaces2
Total Parking4
Patio / DeckCovered, Deck, Enclosed, See Remarks
Site & Lot
Lot Size7, 480 sq ft
Lot Acres0.17 acres
Lot Width59.94
Lot FeaturesBack Yard, Garden, Landscaped, Many Trees, Private, Treed
Legal Description1904FU;272;14
Inclusions
Central Air Conditioner,Dishwasher,Dryer,Garage Control(s),Gas Stove,Microwave,Range Hood,Refrigerator,Tankless Water Heater,Washer,Water Purifier,Window Coverings
Room Dimensions
Main Level
Living Room13`5" × 12`4"
Kitchen13`6" × 10`8"
Family Room16`4" × 13`8"
Breakfast Nook11`4" × 8`10"
Dining Room10`5" × 7`4"
Bedroom - Primary14`1" × 13`7"
5pc Ensuite bath10`0" × 8`10"
2pc Ensuite bath8`4" × 4`11"
Den10`9" × 10`5"
Laundry6`1" × 2`6"
Basement Level
Game Room35`2" × 10`1"
Bedroom12`5" × 10`10"
3pc Bathroom5`0" × 4`7"
Furnace/Utility Room16`11" × 6`1"
Property History
No previous MLS® listings on record for this property — this appears to be its first time offered. Want to know how often homes nearby change hands? Ask our team.
Questions about this home
How much is 1707 Suffolk Street SW?
1707 Suffolk Street SW in Scarboro/Sunalta West is listed for sale at $1,399,900. It has been on the market 25 days.
How many bedrooms and bathrooms does 1707 Suffolk Street SW have?
1707 Suffolk Street SW in Scarboro/Sunalta West has 1 bedroom and 3 bathrooms. The listing records 1,708 sq ft above grade. It is a detached house.