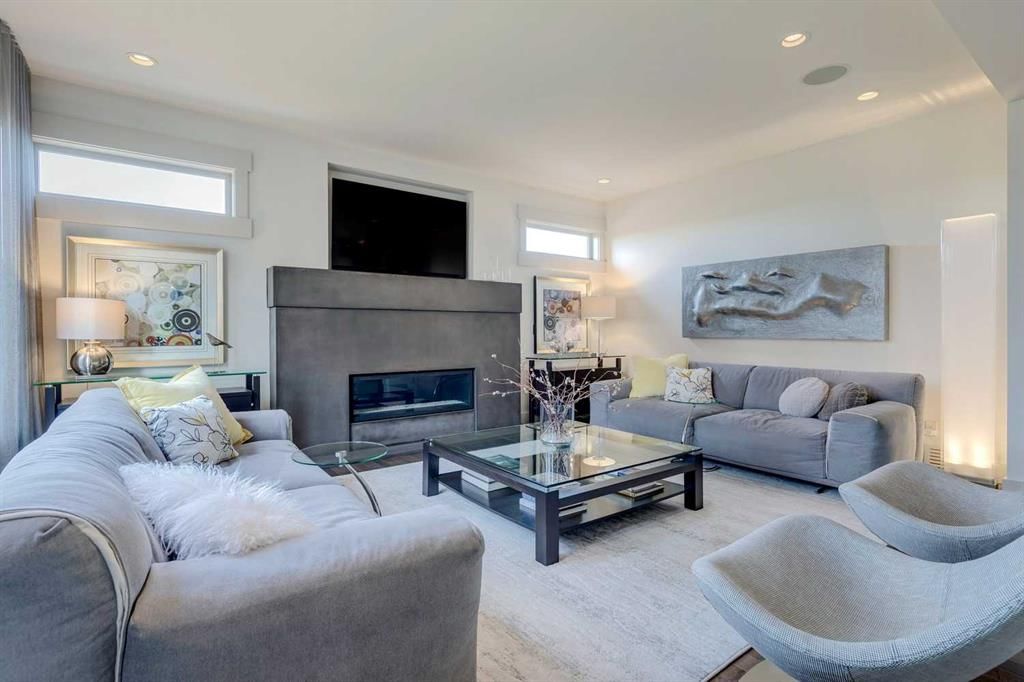
View all 37 photos
Last listed at $2,150,000
Sold
The sale price and sold-to-list ratio for this home are members-only under Alberta VOW rules.
Takes 10 seconds · no spam · board rules require a free account
1441 23 Street SW, Calgary T3C 1H5
Scarboro/Sunalta WestSoldMLS® A2270586· 11 days on market
3
Bedrooms
4
Bathrooms
3,344
Sq ft
2009
Year built
$11,309
Property tax (2025)
2
Garage
6,587
Lot sq ft
CalgaryListings Insight
Tucked into the community of southwest Calgary, this 3-bedroom home at 1441 23 Street SW was built in 2009 and includes 4.5 bathrooms and 3,344 sq ft of living space above grade. Standout details include a fully finished basement, a double garage, hardwood flooring, a fireplace, and air conditioning. Before writing, ask about recent comparable sales, inspection items, permits, basement development, and long-term resale fit. If rental income is part of the plan, verify suite legality, permits, insurance, lender treatment, and current lease details before removing conditions. This sale can help you understand current pricing in the area. Ask us how it compares with nearby active and recently sold homes. MLS® A2270586.
Tucked into the community of southwest Calgary, this 3-bedroom home at 1441 23 Street SW was built in 2009 and includes 4.5 bathrooms and 3,344 sq ft of living space above grade. Standout details include a fully finished basement, a double garage, hardwood flooring, a fireplace, and air conditioning. Before writing, ask about recent comparable sales, inspection items, permits, basement development, and long-term resale fit. If rental income is part of the plan, verify suite legality, permits, insurance, lender treatment, and current lease details before removing conditions. This sale can help you understand current pricing in the area. Ask us how it compares with nearby active and recently sold homes. MLS® A2270586.
Thinking of selling nearby?
This property sold in Scarboro/Sunalta West. Find out what your home could be worth in today’s market — no obligation.
Get Your Free Home ValuationBrowse Active ListingsCalgary Listings Group · eXp RealtyAbout this property
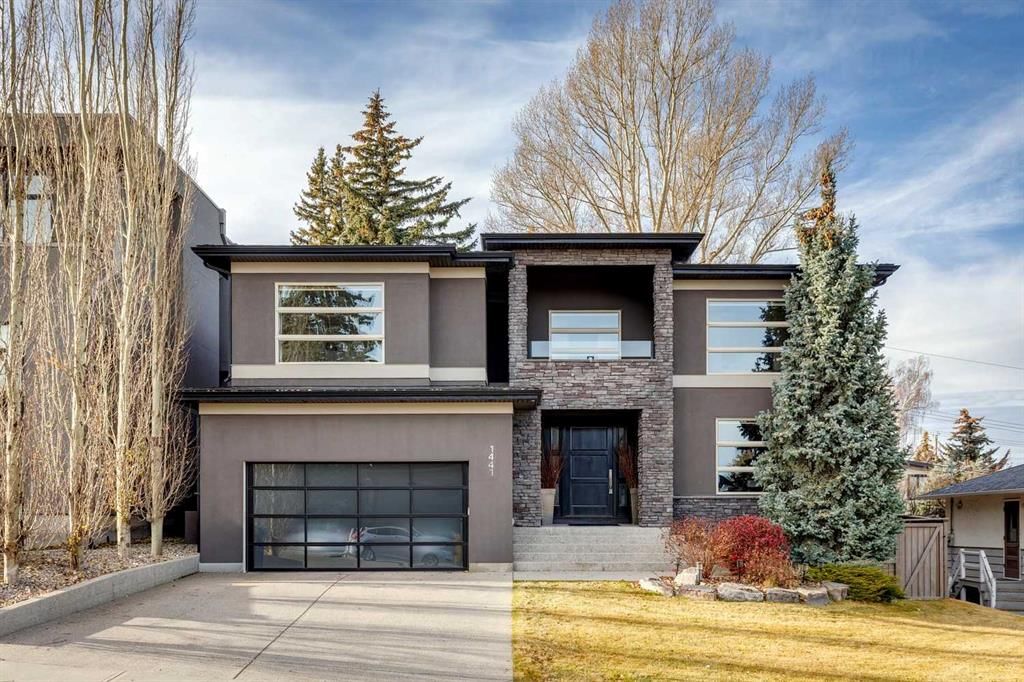
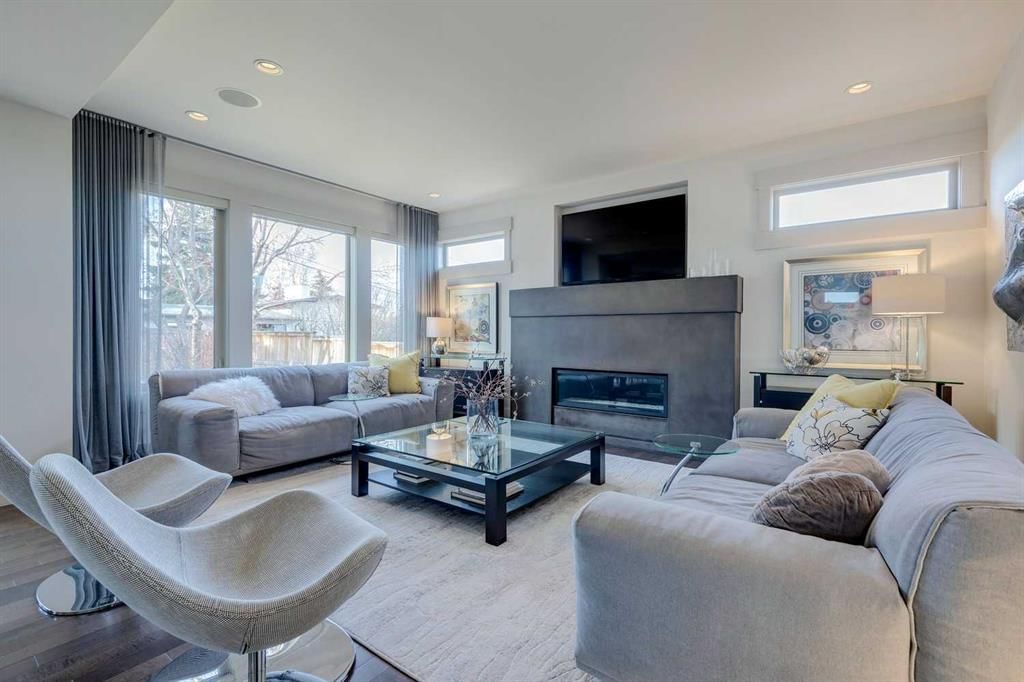
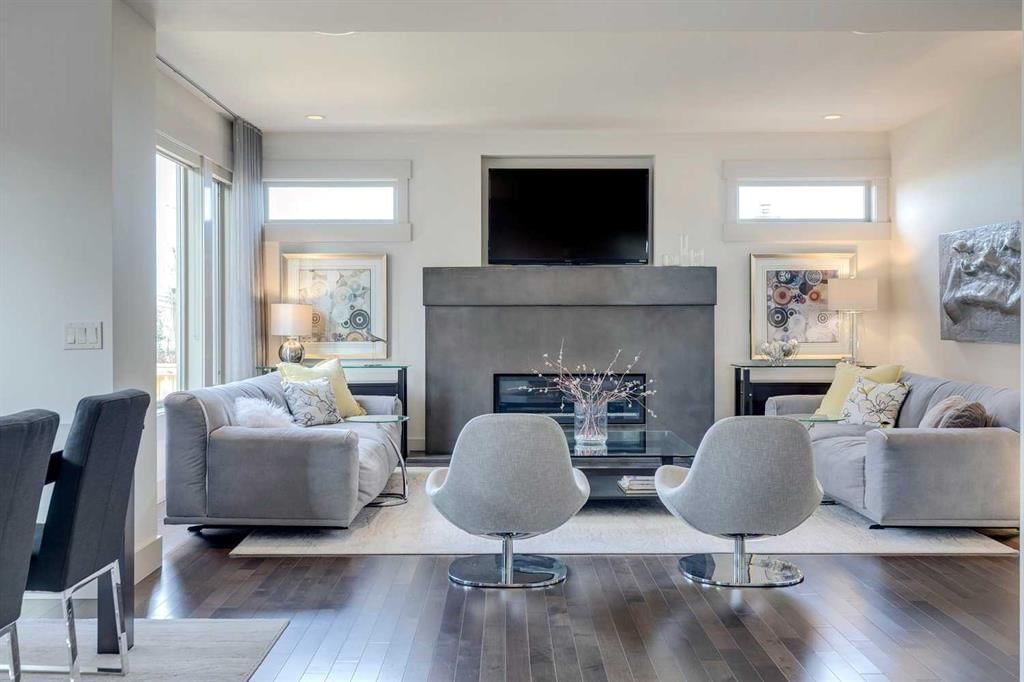
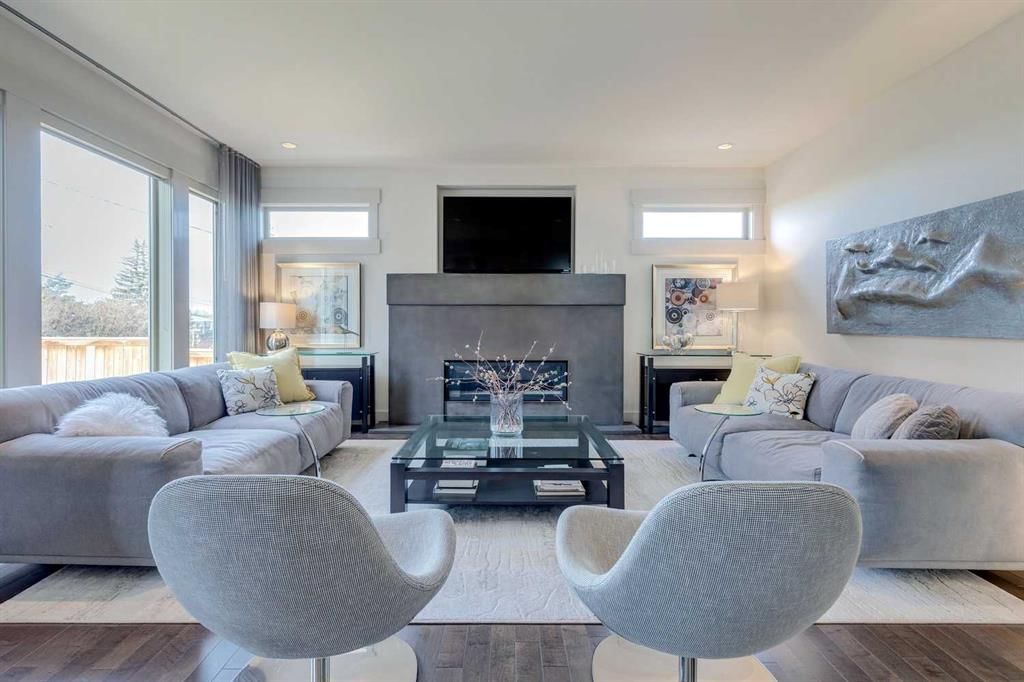
This beautifully designed home blends modern elegance, warm functionality, and views of the downtown skyline, offering the perfect balance between urban energy and residential calm. The location is unmatched, just minutes to the city centre yet tucked in a residential enclave with tree-lined streets and a true neighbourhood feel. Inside, a light-filled foyer leads into sprawling open-concept living spaces where 9’ high ceilings and large windows allow sunlight to pour through the main floor. The heart of the home is the chef-inspired kitchen, featuring quartz counters, 6-burner gas cooktop, sleek cabinetry, generous storage, and a large central island with breakfast bar that invites connection. Adjacent is a dedicated dining area with a built-in bar for effortless hosting, and an impressive living room warmed by a contemporary linear gas fireplace with a statement making concrete mantle. Whether it’s a casual weeknight with kids or a lively dinner party with friends, this layout rises to the occasion. A private office with French doors and built-in workstations makes work-from-home days a breeze. The large walk-in pantry and mudroom keep everyday life organized and stress free. Upstairs, the library opens onto a secluded balcony with spectacular views, made for quiet reflection and a morning coffee. A welcoming bonus room provides a spot for kids to play or the whole family to reconnect. The primary bedroom is a serene retreat offering ample space for a seating area, a large walk-in closet, and an ensuite that blends function and comfort with double sinks, a soaking tub, and an oversized shower. Two additional bedrooms with window benches and walk-in closets, a dual-sink bathroom, and a laundry room complete the upper level. Downstairs, the fully developed basement offers a recreation room ideal for movie nights or entertaining complete with a projector, screen, and a wet bar with wine fridge. Two more bedrooms, a full bathroom, and a wine/storage room complete this level. Outside, the west-facing backyard sets the stage for unwinding, with a large patio and a hot tub bordered by mature trees and garden beds. An attached double garage adds convenience to this impeccably designed home. Located in one of Calgary’s most historic and desirable city-centre neighbourhoods, this home offers quick access to downtown, vibrant 17th Avenue, the LRT, Shaganappi Golf Course, off-leash dog parks, playgrounds, and scenic walking paths. With its blend of city access and quiet residential charm, this home is crafted for elevated family living, where life is easy, space is generous, and your Scarboro/Sunalta West story begins.
Property Taxes
$11,309/yr (2025)
Listing Information
MLS® NumberA2270586
StatusSold
List Price$2, 150, 000
Days on Market11 days
OccupancyOwner
Property Details
Property TypeDetached
Architectural Style2 Storey
ZoningR-CG
Above-Grade Sq Ft3, 344 sq ft
Year Built2009
Bedrooms3
Full Bathrooms4
Half Bathrooms1
Total Bathrooms4.5
Interior
BasementFull, Finished, None
FlooringCarpet, Hardwood, Tile
Fireplaces1
HeatingForced Air
Air ConditioningCentral Air
Exterior & Parking
ExteriorStone, Stucco, Wood Frame
RoofAsphalt Shingle
FoundationPoured Concrete
Garage Spaces2
Total Parking4
Patio / DeckPatio
Site & Lot
Lot Size6, 587 sq ft
Lot Acres0.15 acres
Lot Width59.94
Lot FeaturesBack Yard, Front Yard, Landscaped, Private, Views
Legal Description1904FU;271;19
Inclusions
Bar Fridge,Built-In Oven,Central Air Conditioner,Garage Control(s),Garburator,Gas Cooktop,Microwave,Range Hood,Refrigerator,Washer/Dryer,Window Coverings
Room Dimensions
Main Level
Kitchen18`0" × 12`2"
Dining Room13`6" × 13`0"
Living Room18`0" × 13`0"
Office12`6" × 9`6"
Mud Room8`8" × 6`0"
2pc Bathroom5`0" × 5`0"
Second Level
Laundry9`0" × 7`0"
Library14`0" × 10`0"
Bonus Room17`0" × 15`0"
Bedroom - Primary17`6" × 15`0"
Bedroom13`0" × 11`6"
Bedroom13`0" × 12`0"
5pc Bathroom9`4" × 9`0"
5pc Ensuite bath12`0" × 10`6"
Basement Level
Game Room21`6" × 17`6"
Furnace/Utility Room15`0" × 9`0"
Wine Cellar9`6" × 9`0"
Bedroom11`0" × 10`6"
Bedroom14`0" × 10`6"
4pc Bathroom10`0" × 5`0"
Property History
No previous MLS® listings on record for this property — this appears to be its first time offered. Want to know how often homes nearby change hands? Ask our team.
Questions about this home
How much is 1441 23 Street SW?
1441 23 Street SW in Scarboro/Sunalta West is listed for sale at $2,150,000. It has been on the market 11 days.
How many bedrooms and bathrooms does 1441 23 Street SW have?
1441 23 Street SW in Scarboro/Sunalta West has 3 bedrooms and 4 bathrooms. The listing records 3,344 sq ft above grade. It is a detached house.