View all 49 photos
Last listed at $1,695,000
Sold
The sale price and sold-to-list ratio for this home are members-only under Alberta VOW rules.
Takes 10 seconds · no spam · board rules require a free account
2307 Sunset Avenue SW, Calgary T3C 2M9
Scarboro/Sunalta WestSoldMLS® A2277658· 5 days on market
3
Bedrooms
3
Bathrooms
2,000
Sq ft
1952
Year built
$9,023
Property tax (2025)
3
Garage
11,343
Lot sq ft
CalgaryListings Insight
Welcome to 2307 Sunset Avenue SW — a 3-bedroom home built in 1952, featuring 3 bathrooms in the community of southwest Calgary, with 2,000 sq ft of living space above grade. Additional features include a finished walkout basement, a triple garage, hardwood flooring, 2 fireplaces, and a corner lot. Before writing, ask about recent comparable sales, inspection items, permits, basement development, and long-term resale fit. If rental income is part of the plan, verify suite legality, permits, insurance, lender treatment, and current lease details before removing conditions. This sale can help you understand current pricing in the area. Ask us how it compares with nearby active and recently sold homes. MLS® A2277658.
Welcome to 2307 Sunset Avenue SW — a 3-bedroom home built in 1952, featuring 3 bathrooms in the community of southwest Calgary, with 2,000 sq ft of living space above grade. Additional features include a finished walkout basement, a triple garage, hardwood flooring, 2 fireplaces, and a corner lot. Before writing, ask about recent comparable sales, inspection items, permits, basement development, and long-term resale fit. If rental income is part of the plan, verify suite legality, permits, insurance, lender treatment, and current lease details before removing conditions. This sale can help you understand current pricing in the area. Ask us how it compares with nearby active and recently sold homes. MLS® A2277658.
Thinking of selling nearby?
This property sold in Scarboro/Sunalta West. Find out what your home could be worth in today’s market — no obligation.
Get Your Free Home ValuationBrowse Active ListingsCalgary Listings Group · eXp RealtyAbout this property
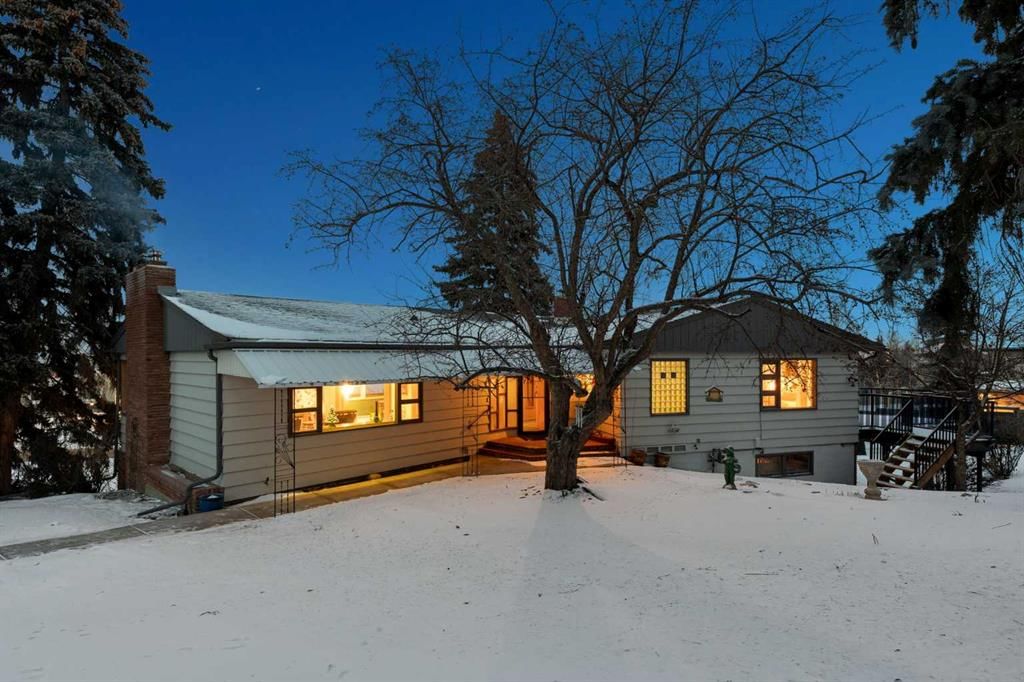
**** CLiCK ON 3D RED BUTTON FOR INTERACTIVE TOUR **** Experience a TRUE Mid-Century Modern home on one of Calgary’s premier view lots. This rare offering feels more Palm Springs than prairie — the kind of home you’d expect to see on the set of Mad Men. Built in 1952 during an era when style influenced everything from cars and music to architecture and interiors, this home is a timeless statement of design.
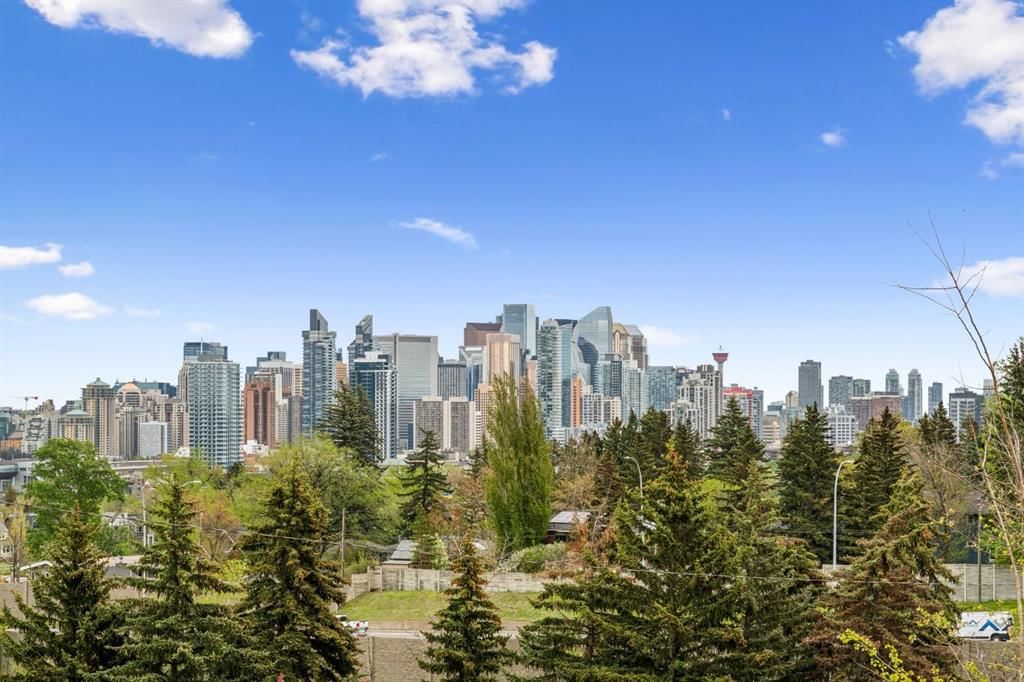
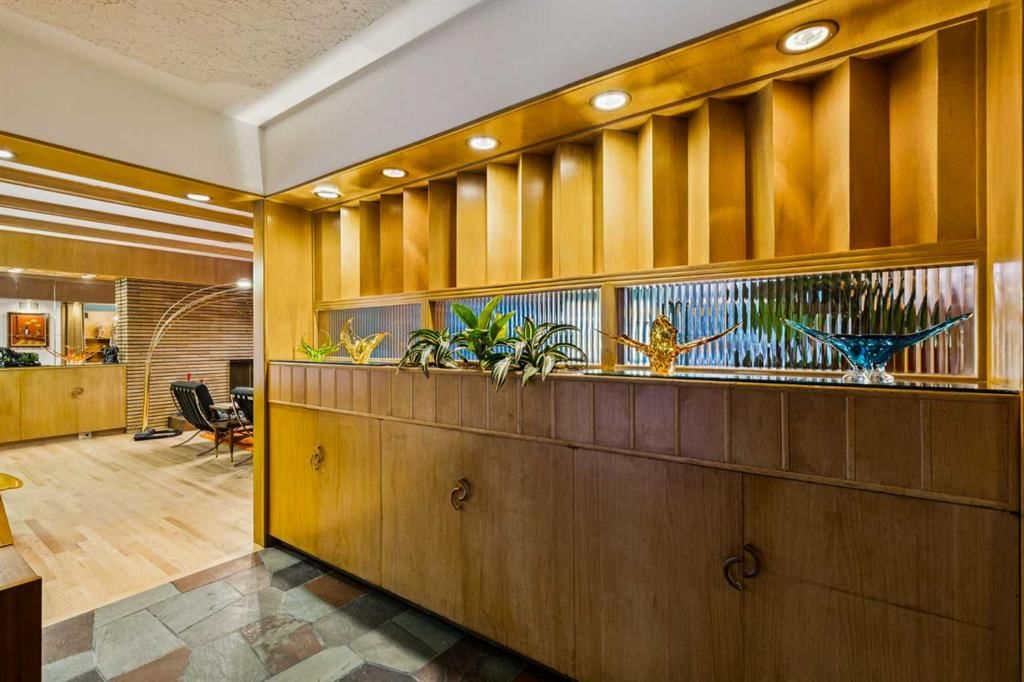
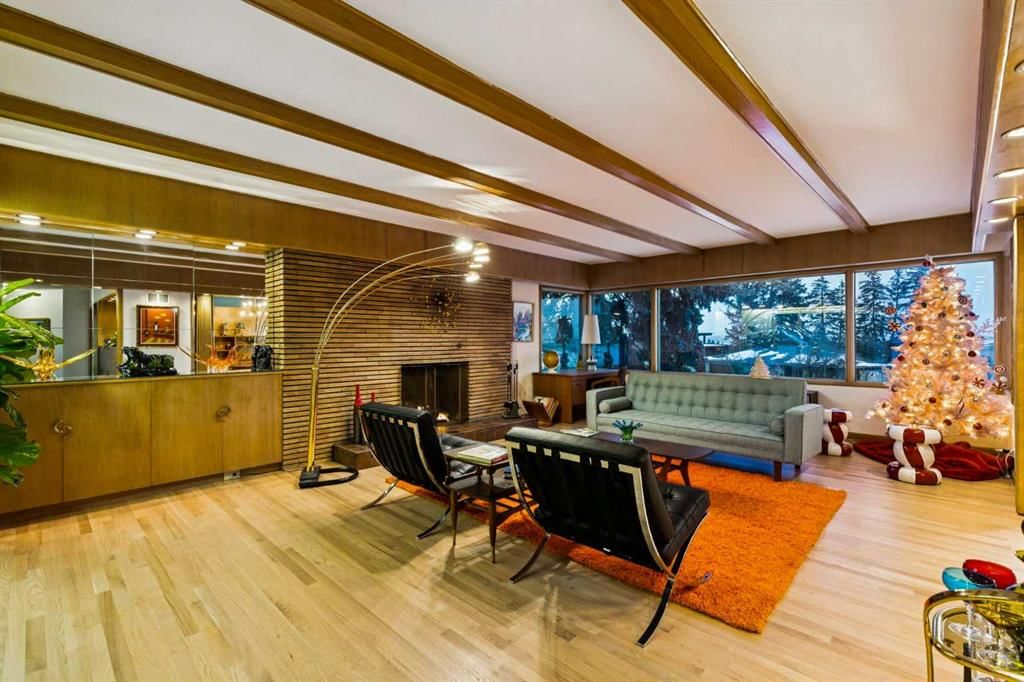
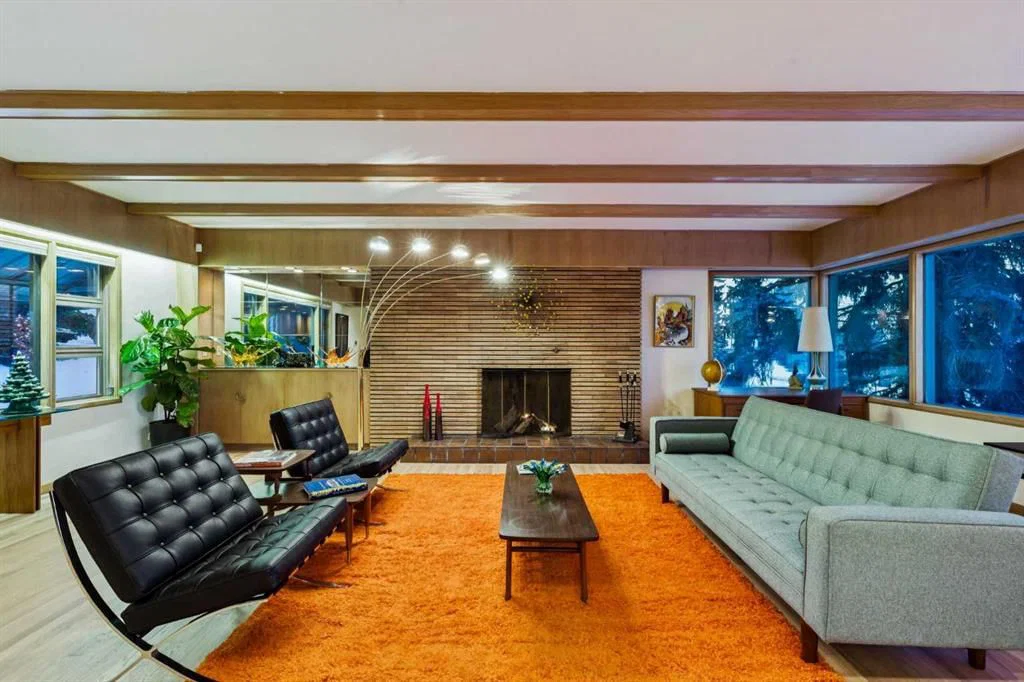
This 2,000 sq. ft. bungalow with a finished walk-out basement sits proudly on an expansive 11,000 sq. ft. corner lot. You’re welcomed by a gracious foyer featuring beautiful slate floors, custom cabinetry, and built-in planters, immediately setting the tone for the home’s elegant design. The main living room is anchored by a wood-burning brick fireplace, beautifully complemented by exposed beam ceilings and walls of windows on both sides, flooding the space with natural light. The spacious formal dining room easily accommodates large dinner parties and memorable gatherings. The kitchen offers ample cabinetry, new stainless steel countertops and backsplash, and access to a large balcony overlooking Sunset Avenue — the perfect spot to enjoy morning coffee or evening sunsets. Wake up each day in the Master's quarters to stunning downtown views. This retreat features generous closets, a full ensuite, and direct access to the rear deck. The massive rear deck spans the width of the home where you'll enjoy unobstructed City VIEWS! Two additional well-sized bedrooms are located on the main level, along with huge 5-piece main bathroom for family and guests. Downstairs, the walk-out level delivers a large family room that transports you back to the 1950s, complete with a wood-burning fireplace, oversized windows, and a classic wet bar — ideal for entertaining. This level also includes bedroom #4, a new 3-piece bathroom, and direct access to the triple attached garage. Recent updates include new flooring throughout and a freshly painted interior and exterior. With loads of parking, a triple car attached garage, and an unbeatable location — just a 5-minute drive to downtown, or an easy stroll to the LRT, schools, and parks — this is a truly exceptional offering.
Property Taxes
$9,023/yr (2025)
Listing Information
MLS® NumberA2277658
StatusSold
List Price$1, 695, 000
Days on Market5 days
OccupancyOwner
Property Details
Property TypeDetached
Architectural StyleBungalow
ZoningR-CG
Above-Grade Sq Ft2, 000 sq ft
Year Built1952
Bedrooms3
Full Bathrooms3
Total Bathrooms3
Interior
BasementFull, Finished, Walk Out
FlooringHardwood, Vinyl
Fireplaces2
HeatingForced Air, Natural Gas
Air ConditioningNone
Exterior & Parking
ExteriorBrick, Cedar
RoofAsphalt Shingle
FoundationPoured Concrete
Garage Spaces3
Total Parking6
Patio / DeckBalcony(s), Side Porch
Site & Lot
Lot Size11, 343 sq ft
Lot Acres0.26 acres
Lot Width64.31
Lot FeaturesBack Lane, Back Yard, City Lot, Corner Lot, Front Yard, Fruit Trees/Shrub(s), Garden, Irregular Lot, Landscaped, Lawn, Many Trees, Sloped, Sloped Down, Views
Legal Description5032GD
Inclusions
None
Room Dimensions
Main Level
Living Room24`7" × 16`11"
Dining Room13`11" × 10`5"
Kitchen With Eating Area20`11" × 9`4"
Bedroom - Primary19`2" × 13`6"
Bedroom15`7" × 10`7"
Bedroom12`2" × 11`11"
Balcony19`8" × 5`10"
4pc Ensuite bath7`11" × 4`11"
5pc Bathroom12`7" × 8`4"
Lower Level
Game Room23`11" × 15`11"
Other7`4" × 6`11"
Furnace/Utility Room11`7" × 9`11"
Bedroom12`4" × 9`11"
3pc Bathroom7`6" × 5`6"
Property History
No previous MLS® listings on record for this property — this appears to be its first time offered. Want to know how often homes nearby change hands? Ask our team.
Questions about this home
How much is 2307 Sunset Avenue SW?
2307 Sunset Avenue SW in Scarboro/Sunalta West is listed for sale at $1,695,000. It has been on the market 5 days.
How many bedrooms and bathrooms does 2307 Sunset Avenue SW have?
2307 Sunset Avenue SW in Scarboro/Sunalta West has 3 bedrooms and 3 bathrooms. The listing records 2,000 sq ft above grade. It is a detached house.