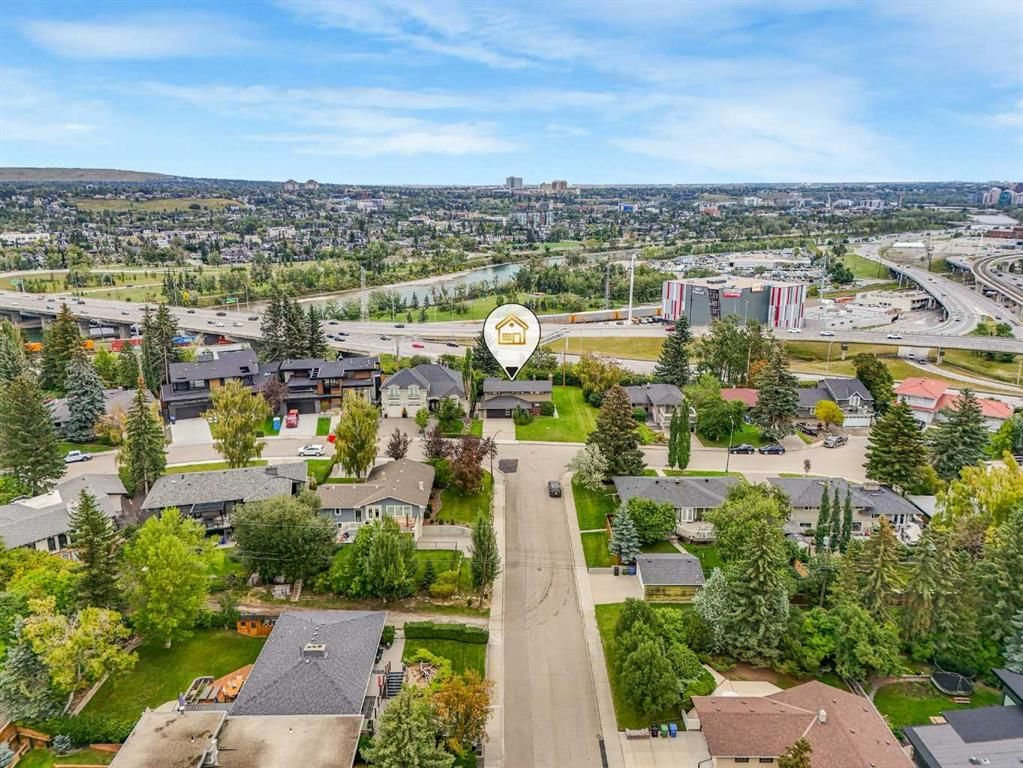
The sale price and sold-to-list ratio for this home are members-only under Alberta VOW rules.
Takes 10 seconds · no spam · board rules require a free account
4
Bedrooms
6
Bathrooms
2,397
Sq ft
1956
Year built
$7,780
Property tax (2026)
2
Garage
7,782
Lot sq ft
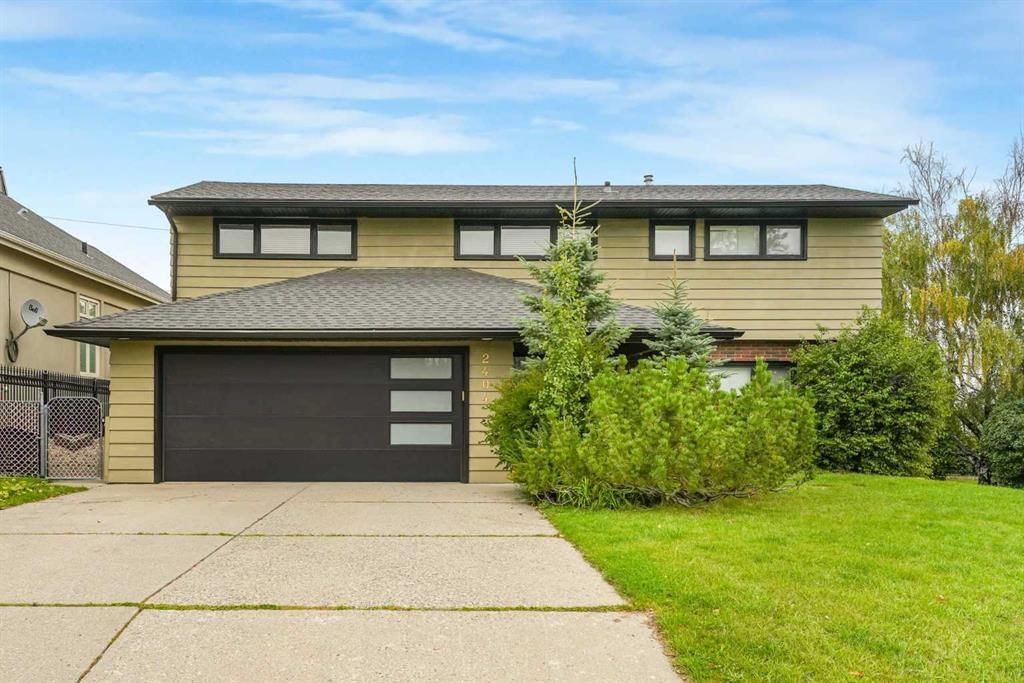
CalgaryListings Insight Tucked into the community of southwest Calgary, this 4-bedroom home at 2404 Sovereign Crescent SW was built in 1956 and includes 6 bathrooms and 2,397 sq ft of living space above grade. Notable features include a finished walkout basement, a double garage, hardwood flooring, a fireplace, and air conditioning. Before writing, ask about recent comparable sales, inspection items, permits, basement development, and long-term resale fit. If rental income is part of the plan, verify suite legality, permits, insurance, lender treatment, and current lease details before removing conditions. This sale can help you understand current pricing in the area. Ask us how it compares with nearby active and recently sold homes. MLS® A2344942.
Thinking of selling nearby?
This property sold in Scarboro/Sunalta West. Find out what your home could be worth in today’s market — no obligation.
RARE UPPER SCARBORO OPPORTUNITY — LOCATION, LAND & LIFESTYLE!
PREMIER CITY VIEW LOT, this well maintained home sits on a 65' x 120' lot in one of Calgary's most coveted inner-city communities.
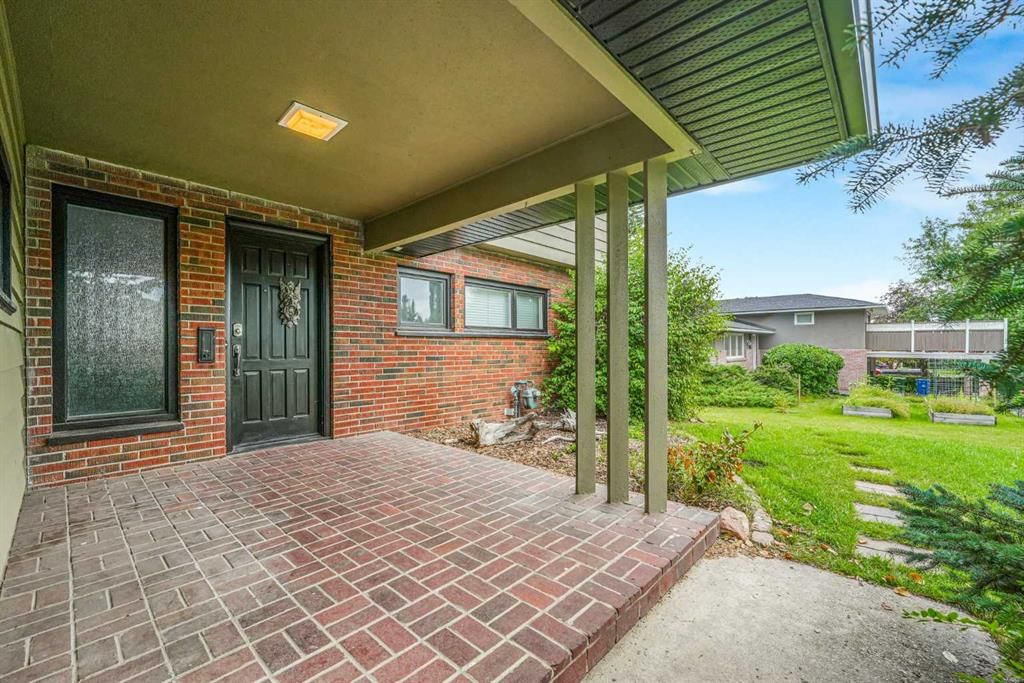
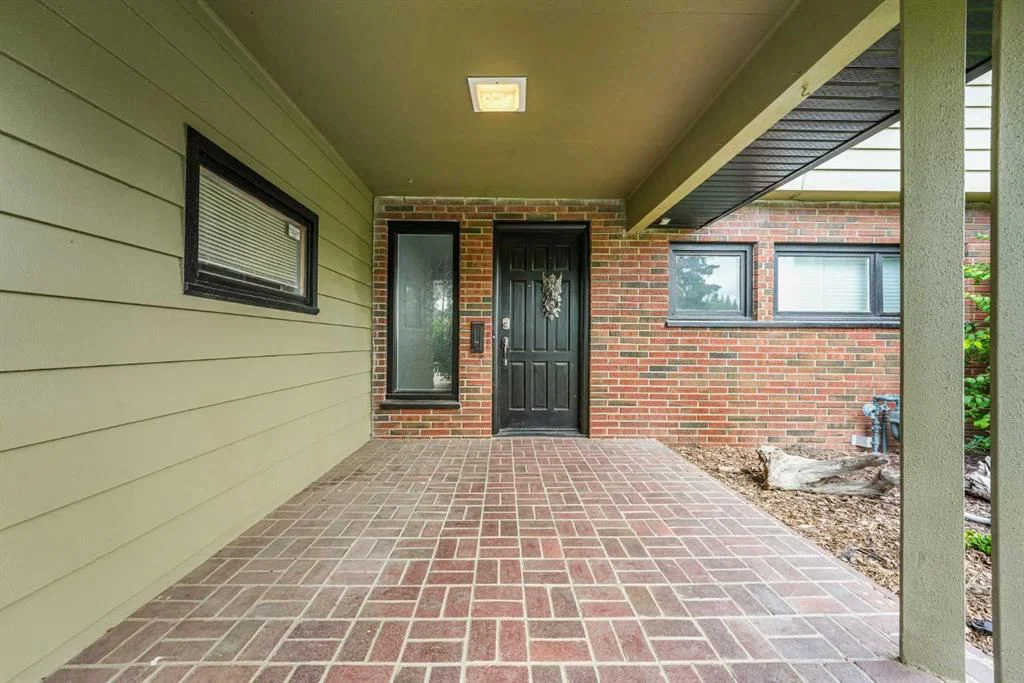
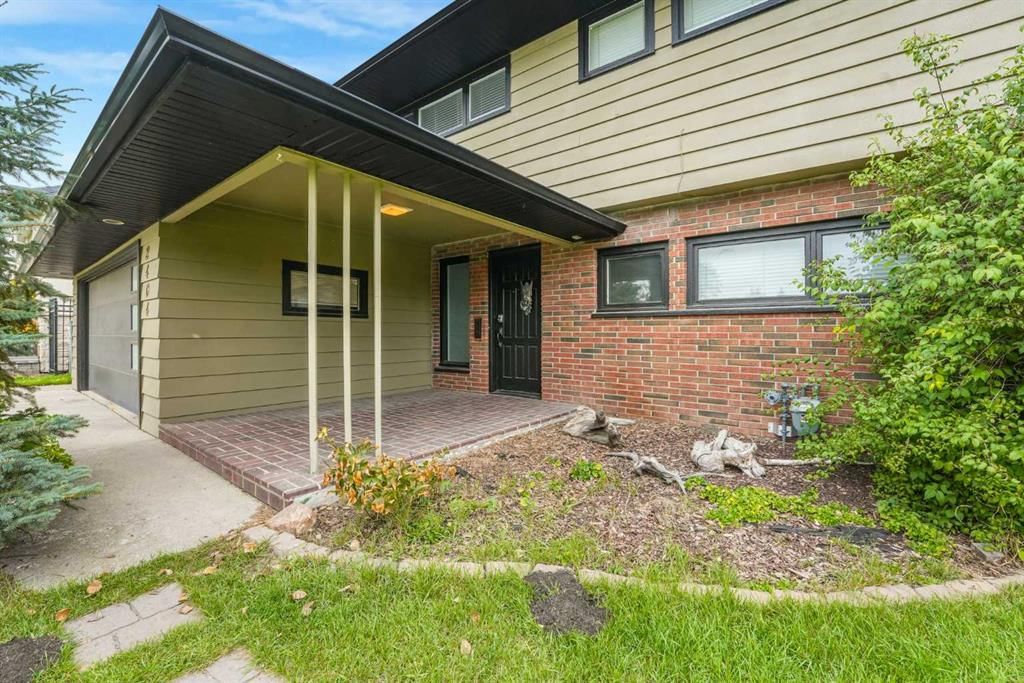
Over 3000 sq. ft. of total development two storeys, 4 bedrooms property — this home makes a statement from the moment you walk in. A large entrance foyer, vaulted open-beam ceilings soar over a family room framed by oversized windows and breathtaking downtown views, warmed by a gas fireplace with a dramatic floor-to-ceiling slate surround. A private main-floor office (or guest bedroom) adds flexibility, while the oversized upper deck with city skyline views turns everyday living into a retreat. Upstairs, a spacious primary suite with ensuite, two more bedrooms, and a charming view loft round out the home. The walk-out lower level offers extra living space and opens onto an expansive backyard — a rare find this close to downtown. Move in and enjoy it as is, renovate to your taste, or reimagine it entirely on this exceptional lot. A growing, highly sought-after inner-city community, increasingly lined with executive homes and mature greenery — you're just minutes from downtown, Bow River pathways, Edworthy Park, Shaganappi Golf Course, LRT and schools.
Location. Views. Potential. This one has it all.
Please note: Some images have been virtually staged for presentation purposes. They are intended to help illustrate the property’s potential.
Remarks as published by the listing brokerage while this home was on the market. Open house dates, showing instructions and offer deadlines in this text have passed.
Property Taxes
$7,780/yr (2026)
Listing Information
MLS® NumberA2344942
StatusSold
List Price$1, 200, 000
Days on Market20 days
OccupancyVacant
Property Details
Property TypeDetached
Architectural Style2 Storey
ZoningR-CG
Above-Grade Sq Ft2, 397 sq ft
Year Built1956
Bedrooms4
Full Bathrooms5
Half Bathrooms2
Total Bathrooms6
Interior
BasementFull, Finished, Walk Out
FlooringHardwood, Slate
Fireplaces1
HeatingHot Water, Natural Gas
Air ConditioningOther
Exterior & Parking
ExteriorBrick, Wood Frame, Wood Siding
RoofAsphalt Shingle
FoundationPoured Concrete
Garage Spaces2
Total Parking4
Patio / DeckSee Remarks
Site & Lot
Lot Size7, 782 sq ft
Lot Acres0.18 acres
Lot Width64.96
Lot FeaturesCity Lot, Few Trees, Landscaped, No Back Lane, No Neighbours Behind, Rectangular Lot, See Remarks
Legal Description4165GO;278;12
Inclusions
Dishwasher,Dryer,Gas Stove,Refrigerator,Washer
Room Dimensions
Main Level
Living Room26`6" × 15`2"
Dining Room11`0" × 7`8"
Kitchen With Eating Area17`3" × 12`4"
Bedroom14`8" × 11`9"
Foyer8`6" × 8`6"
Hall22`6" × 8`6"
2pc Bathroom
Upper Level
5pc Bathroom
3pc Ensuite bath
Bedroom13`5" × 9`1"
Bedroom - Primary23`2" × 14`10"
Bedroom11`8" × 9`1"
Hall10`8" × 5`10"
Hobby Room10`6" × 10`2"
Lower Level
Bedroom14`3" × 13`6"
Great Room29`8" × 13`5"
2pc Bathroom
3pc Bathroom
Other16`10" × 10`4"
Listing Office
RE/MAX First
Listing data provided via MLS®. Not intended to solicit buyers or sellers already under contract.
Property History
No previous MLS® listings on record for this property — this appears to be its first time offered. Want to know how often homes nearby change hands? Ask our team.
Questions about this home
Is 2404 Sovereign Crescent SW still for sale?
No. The MLS® record for 2404 Sovereign Crescent SW in Scarboro/Sunalta West (MLS® A2344942) is marked sold. The last publicly advertised asking price was $1,200,000; the final sale price is available only to signed-in members under Alberta VOW rules.
How many bedrooms and bathrooms does 2404 Sovereign Crescent SW have?
2404 Sovereign Crescent SW in Scarboro/Sunalta West has 4 bedrooms and 6 bathrooms. The listing records 2,397 sq ft above grade. It is a detached house.
Live MLS® Data · Calgary Listings Group · Serving Calgary Since 1997
Everything we give our clients, before you're one.
One free account opens the whole toolkit — the guides we
write for Calgary buyers and sellers, the checklists we actually use on deals, the
video library, and a concierge that answers your questions any time of day.