105 Osprey Hill Way SW, Osprey Hill, Calgary

← Back to all Calgary listings
4
Bedrooms
3
Bathrooms
2,437
Sq ft
2026
Year built
$1,124
Property tax (2026)
2
Garage
4,294
Lot sq ft
$1,198,890
$492 per sq ft (asking)
105 Osprey Hill Way SW, Calgary T3B 5T2
Osprey Hill
NewMLS® A2346762· New listing
CalgaryListings Insight
Tucked into the community of Osprey Hill, this 4-bedroom home at 105 Osprey Hill Way SW was built in 2026 and includes 3.5 bathrooms and 2,437 sq ft of living space above grade. Notable features include a walkout basement, a double garage, vinyl plank flooring, and a fireplace. For new construction, review builder terms, deposit structure, possession timelines, warranty coverage, GST treatment, and what is actually included. If rental income is part of the plan, verify suite legality, permits, insurance, lender treatment, and current lease details before removing conditions. This one is new to market, so showing access and offer timing may matter. MLS® A2346762.

Want to see this home?

Tour this home in person with a CalgaryListings REALTOR® and get straight answers before you decide.

Ask a Question About This ListingCalgary Listings Group · eXp Realty
Homeowners · Free & InstantThinking of selling?Curious what your own home could be worth? Get an instant, no-obligation estimate based on current market data.
Get an Instant Home Evaluation →

About this property

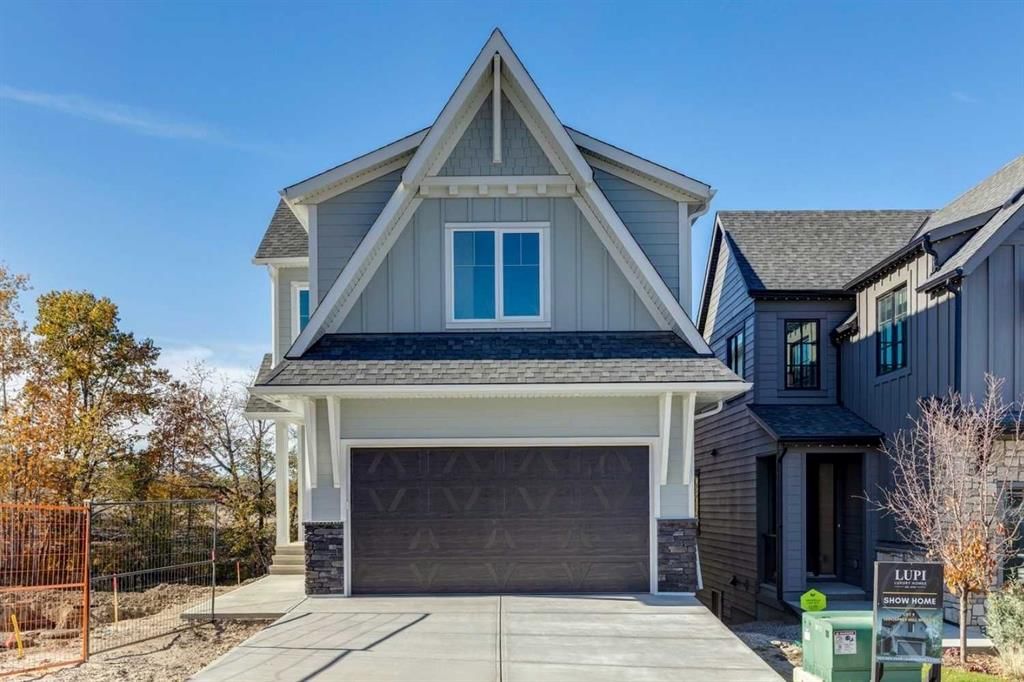
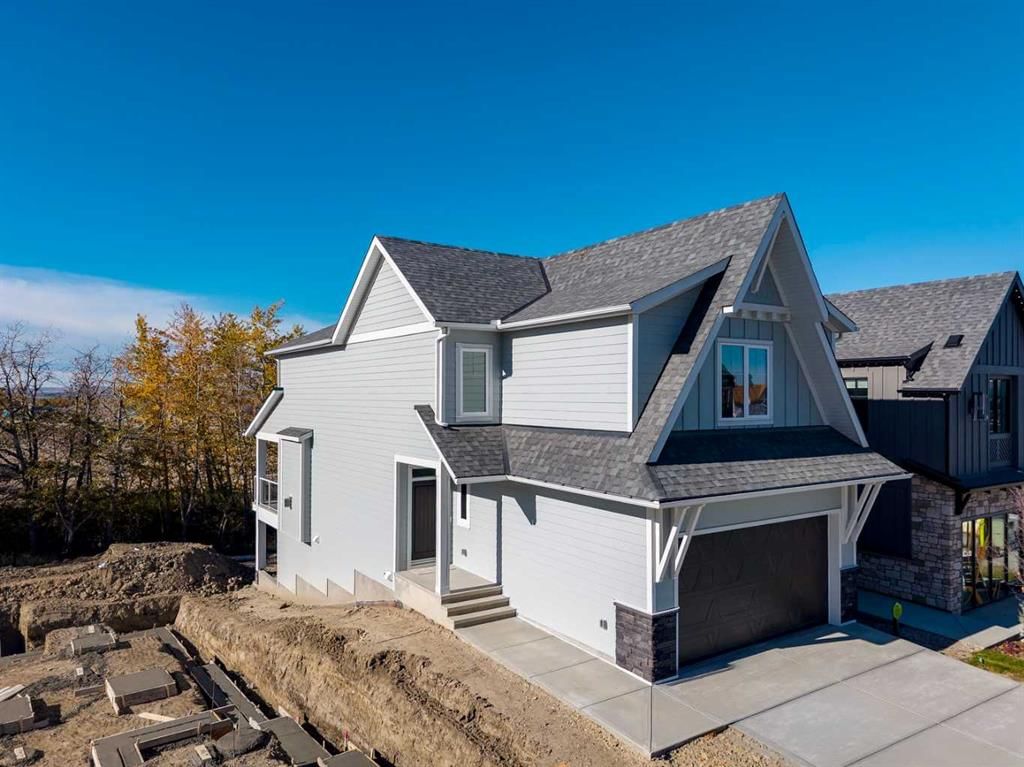
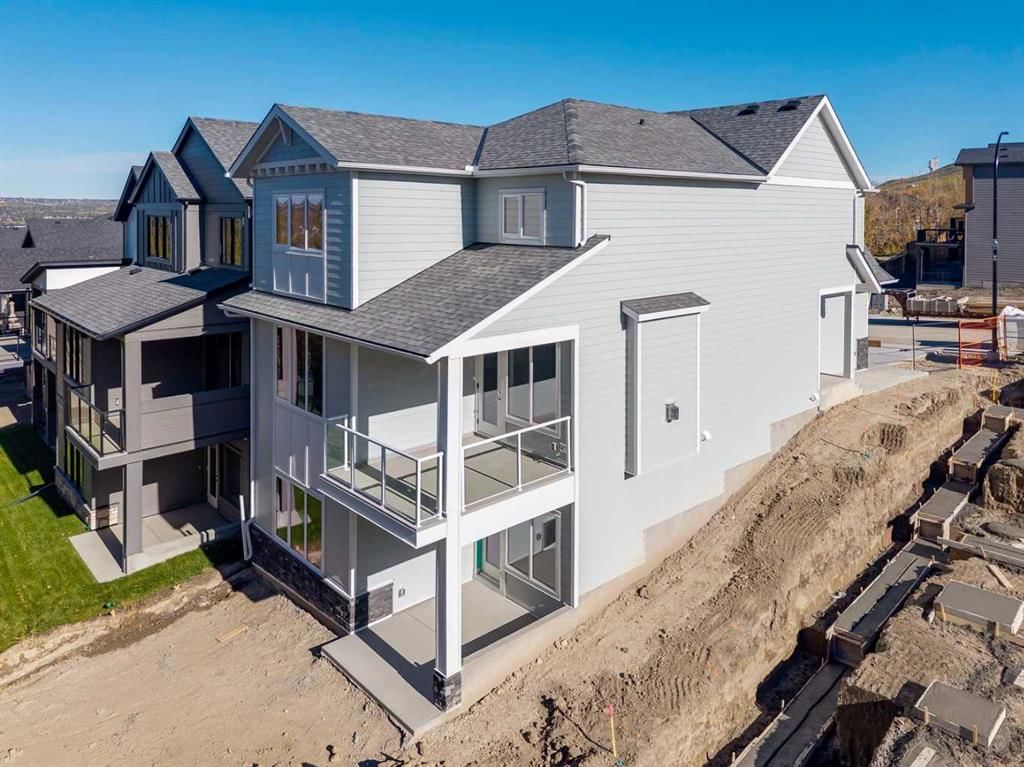
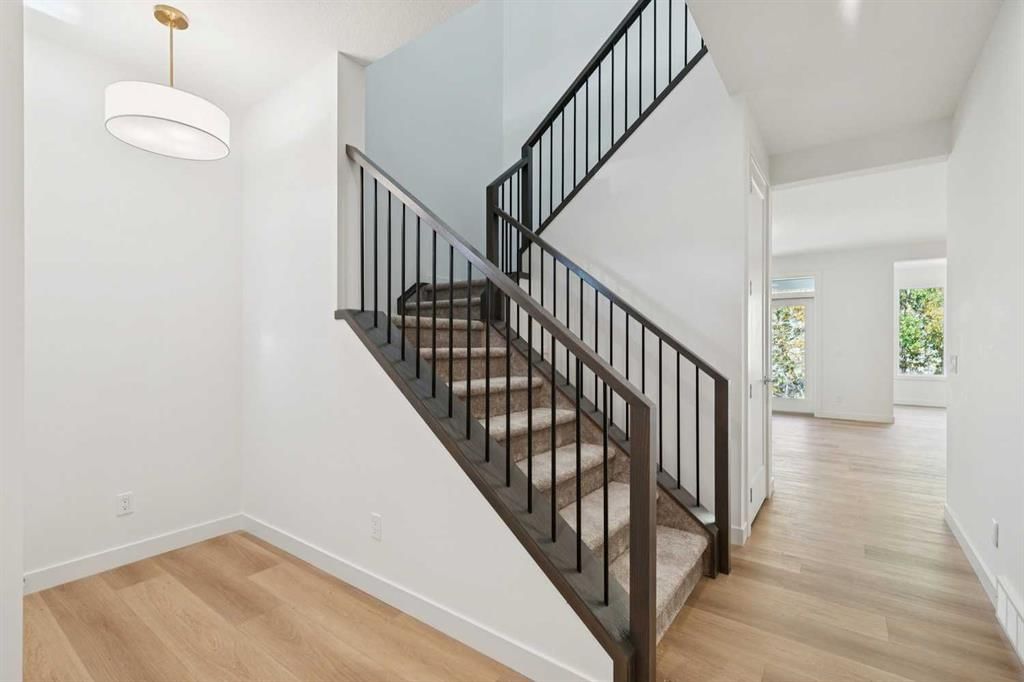
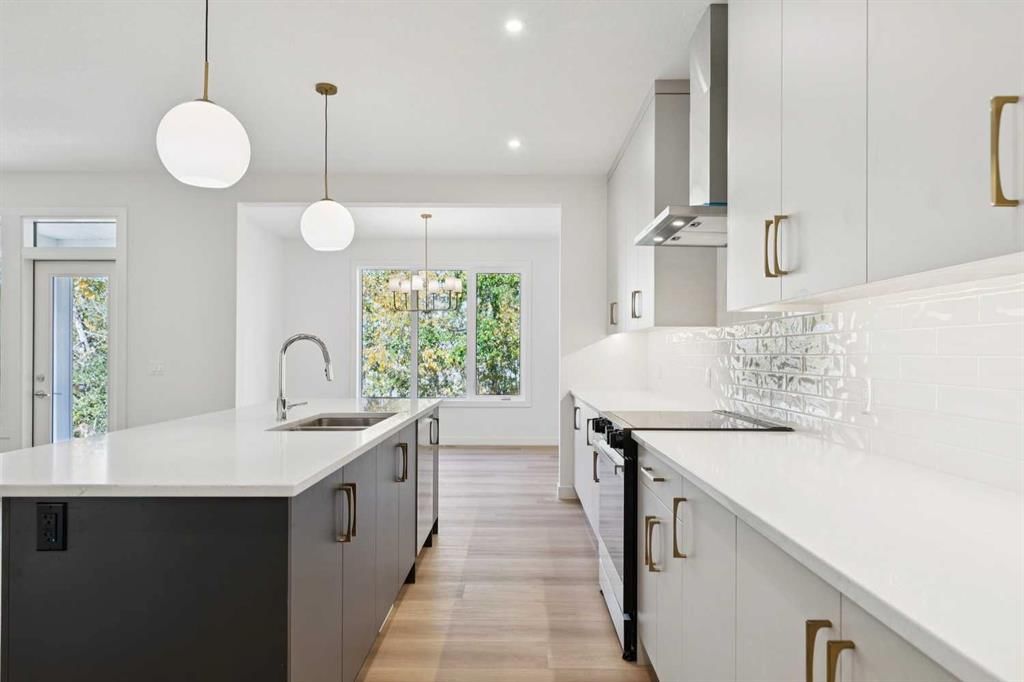
OPEN HOUSE SUNDAY OCTOBER 4, 2026 1:00 PM - 3:00 PM || Backing onto the environmental reserve, this Lupi Luxury Home is thoughtfully positioned on a sought-after conventional walkout lot in Osprey Hill, where striking architecture meets a remarkable natural setting. Its Craftsman exterior makes an immediate impression, with steeply pitched rooflines framing a thoughtfully articulated facade where stone accents, contrasting siding profiles, and distinctive X-Buck garage detailing create depth and architectural character. Step inside to 9-foot main floor ceilings and 8-foot tall interior doors that enhance the sense of scale throughout the home. Lux triple-pane windows bring in an abundance of natural light, complemented by stained oak railing, brushed gold light fixtures, and carefully selected finishes. A main floor office just off the foyer provides a dedicated space for work or study. At the heart of the home, the great room is anchored by a gas fireplace and opens seamlessly to the kitchen, where Zonavita cabinetry is carried to the ceiling and paired with quartz countertops and chrome plumbing fixtures. The walk-through pantry offers additional cabinetry and counter space, along with adjustable shelving for flexible storage. A dedicated dining area flows naturally from the kitchen and great room, creating an inviting setting for everyday meals and entertaining. Beyond the main living area, a covered rear deck overlooks the environmental reserve, extending the living space outdoors and making the most of the home’s green space setting. Upstairs, the vaulted bonus room offers an airy second living area. The primary suite is defined by tray ceilings and a beautifully appointed ensuite with a dual vanity, freestanding tub, and generously sized shower with tile carried to the ceiling. Three additional bedrooms provide plenty of room for family or guests, complemented by a thoughtfully designed secondary bathroom with a dual vanity and a privacy pocket door between the vanity and tub area. A dedicated laundry room with washer and dryer included completes the upper level. The undeveloped walkout basement offers excellent potential for future development, with the opportunity to create additional living and entertaining areas tailored to your needs. Beyond the home, Osprey Hill offers a lifestyle connected to both nature and the best of Calgary’s west side. Enjoy access to the surrounding walking paths right from your backyard, with days at WinSport, trips to Calgary Farmers’ Market West, and rounds at Valley Ridge Golf Club all close to home. From its architectural details to its refined finishes, the home reflects Lupi’s longstanding commitment to quality and craftsmanship. Schedule your private showing today and experience elevated living in Osprey Hill.
Property Taxes
$1,123.83/yr (2026)

Listing Information

MLS® NumberA2346762
StatusActive
List Price$1, 198, 890
Days on MarketNew listing
OccupancyNew; Never Occupied

Property Details

Property TypeDetached
Architectural Style2 Storey
ZoningR-G
Above-Grade Sq Ft2, 437 sq ft
Year Built2026
Bedrooms4
Full Bathrooms3
Half Bathrooms1
Total Bathrooms3.5

Interior

BasementFull, Unfinished, Walk Out
FlooringCarpet, Vinyl Plank
Fireplaces1
HeatingHigh Efficiency, Forced Air, Natural Gas
Air ConditioningNone

Exterior & Parking

ExteriorComposite Siding, Silent Floor Joists, Stone
RoofAsphalt Shingle
FoundationPoured Concrete
Garage Spaces2
Total Parking4
Patio / DeckDeck

Site & Lot

Lot Size4, 294 sq ft
Lot Acres0.10 acres
Lot Width33.30
Lot FeaturesBack Yard, Backs on to Park/Green Space, Environmental Reserve
Legal Description211152

Inclusions

Dishwasher,Dryer,Electric Range,Microwave,Range Hood,Refrigerator,Washer

Room Dimensions

Main Level
Kitchen11`6" × 16`0"
Dining Room14`0" × 9`6"
Pantry7`10" × 5`8"
Living Room12`6" × 16`0"
Office7`6" × 5`5"
Foyer4`5" × 6`1"
Mud Room5`8" × 5`10"
2pc Bathroom5`0" × 6`9"
Upper Level
Bonus Room13`5" × 13`8"
Laundry6`4" × 8`7"
Bedroom - Primary14`0" × 13`0"
Bedroom10`2" × 10`11"
Bedroom11`0" × 10`0"
Walk-In Closet10`2" × 5`11"
5pc Bathroom5`2" × 13`5"
5pc Ensuite bath9`8" × 16`1"

Property History

No previous MLS® listings on record for this property — this appears to be its first time offered. Want to know how often homes nearby change hands? Ask our team.

What did similar homes here actually sell for?

CalgaryListings Group clients see recent sold prices and sale-to-list ratios for homes just like this one — plus smart matches and one-tap showing requests. Free with your client portal account.

Questions about this home

How much is 105 Osprey Hill Way SW?

105 Osprey Hill Way SW in Osprey Hill is listed for sale at $1,198,890. It came on the market within the last day.

How many bedrooms and bathrooms does 105 Osprey Hill Way SW have?

105 Osprey Hill Way SW in Osprey Hill has 4 bedrooms and 3 bathrooms. The listing records 2,437 sq ft above grade. It is a detached house.

Live MLS® Data · Calgary Listings Group · Serving Calgary Since 1997

Comparable homes for sale in Osprey Hill

All Osprey Hill listings →

The active MLS® listings in Osprey Hill closest to this home on price. Updated every 10 minutes.

Enlarged listing photo

Free account · no cost, no obligation

Everything we give our clients, before you're one.

One free account opens the whole toolkit — the guides we write for Calgary buyers and sellers, the checklists we actually use on deals, the video library, and a concierge that answers your questions any time of day.

Already have one? Sign in →

Takes about twenty seconds. Unsubscribe any time.