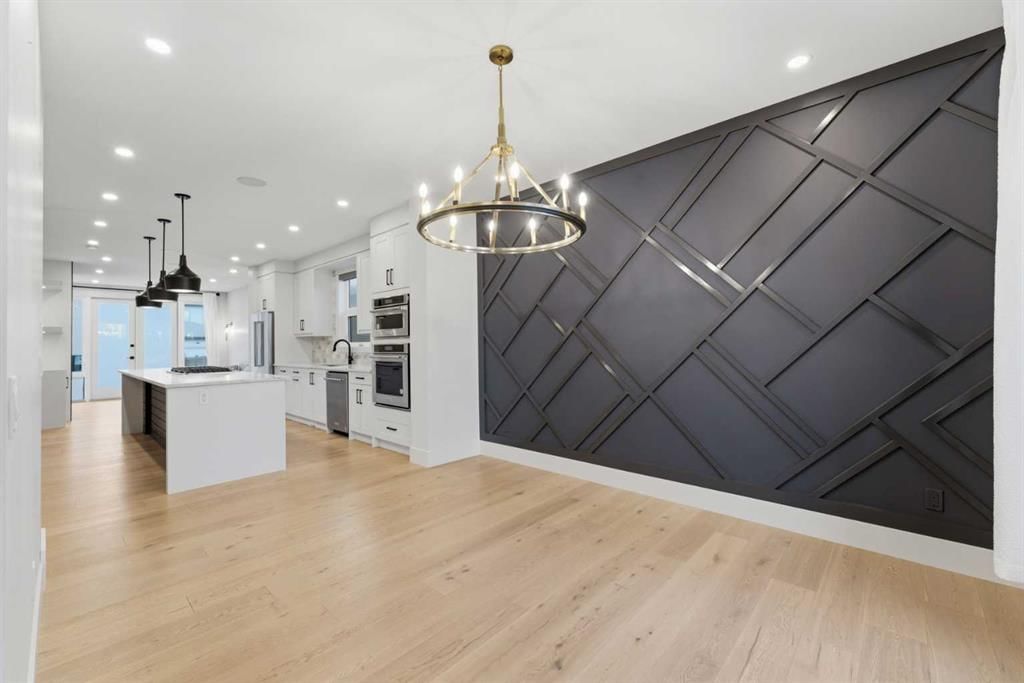
View all 50 photos
4
Bedrooms
5
Bathrooms
2,535
Sq ft
2021
Year built
$9,176
Property tax (2026)
2
Garage
3,003
Lot sq ft
$1,199,900
631 55 Avenue SW, Calgary T2V 0G2
Windsor ParkNewMLS® A2343202· New listing
CalgaryListings Insight
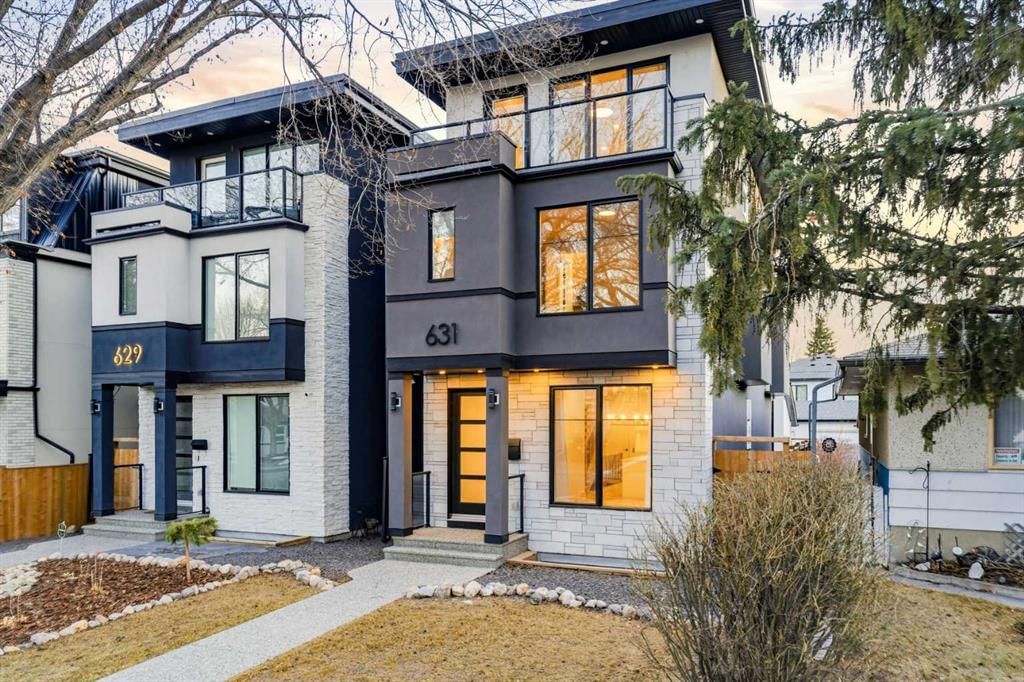
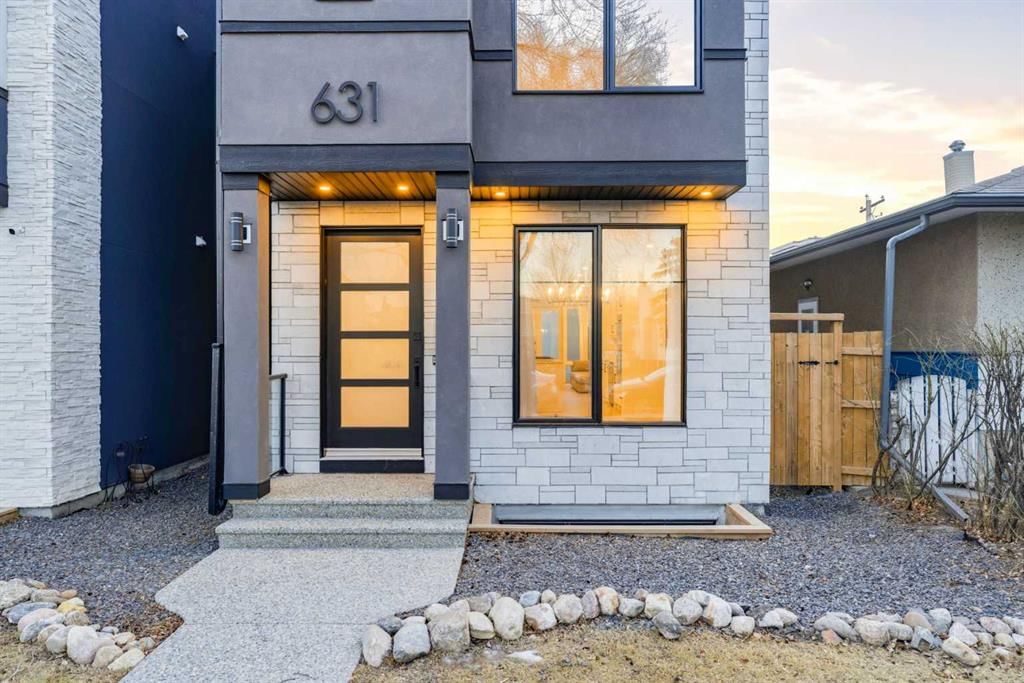
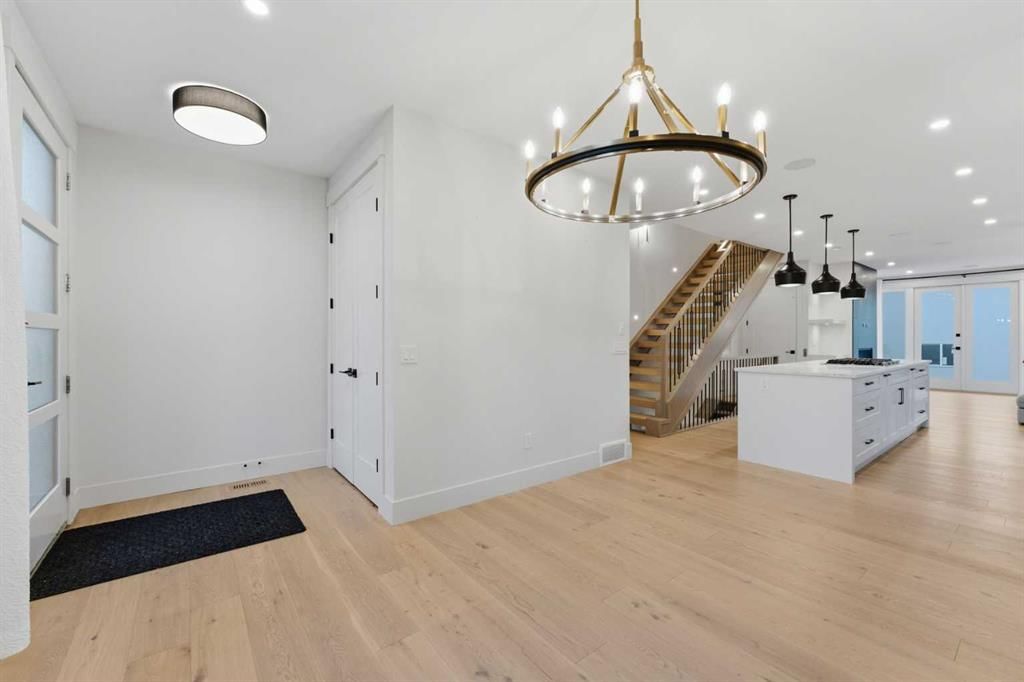
Set in Windsor Park, 631 55 Avenue SW is a 4-bedroom home built in 2021, offering 5.5 bathrooms and 2,535 sq ft of living space above grade. Highlights include a fully finished basement, a double garage, hardwood flooring, a fireplace, and air conditioning. Before writing, ask about recent comparable sales, inspection items, permits, basement development, and long-term resale fit. If rental income is part of the plan, verify suite legality, permits, insurance, lender treatment, and current lease details before removing conditions. This one is new to market, so showing access and offer timing may matter. MLS® A2343202.
Set in Windsor Park, 631 55 Avenue SW is a 4-bedroom home built in 2021, offering 5.5 bathrooms and 2,535 sq ft of living space above grade. Highlights include a fully finished basement, a double garage, hardwood flooring, a fireplace, and air conditioning. Before writing, ask about recent comparable sales, inspection items, permits, basement development, and long-term resale fit. If rental income is part of the plan, verify suite legality, permits, insurance, lender treatment, and current lease details before removing conditions. This one is new to market, so showing access and offer timing may matter. MLS® A2343202.
Want to see this home?
Tour this home in person with a CalgaryListings REALTOR® and get straight answers before you decide.
Ask a Question About This ListingCalgary Listings Group · eXp RealtyHomeowners · Free & InstantThinking of selling?Curious what your own home could be worth? Get an instant, no-obligation estimate based on current market data.
Get an Instant Home Evaluation →About this property
Welcome to this stunning three-storey single-family residence located in the highly sought-after community of Windsor Park, one of Calgary’s most prestigious and centrally located neighbourhoods. Thoughtfully designed for modern professional families and multigenerational living, this exceptional home blends sophistication, comfort, and functionality. The main living levels feature four spacious bedrooms above grade, including two luxurious primary suites, each complete with beautifully appointed ensuite bathrooms—ideal for growing families or live-in guests. In total, the home offers five bedrooms, four full bathrooms, and one half bath, providing exceptional space and flexibility. The fully developed basement is an entertainer’s dream, showcasing a media and recreation area with a wet bar, perfect for a home theatre, games room, or family gathering space. A generously sized bedroom and full bathroom complete this level, making it ideal for guests or extended family. A rare and valuable feature, the private in-home elevator offers effortless access to all three floors—an ideal convenience for busy families and a perfect solution for senior family members or long-term aging in place. Step outside and enjoy two private balconies, offering peaceful outdoor retreats for morning coffee or evening relaxation. Located just minutes from Chinook Centre, residents enjoy unparalleled access to premier shopping, dining, and everyday conveniences. Windsor Park is surrounded by an eclectic mix of modern and rustic restaurants, cafes, and bars, and offers seamless connectivity with McLeod Trail, Glenmore Trail, and major transit routes, making commuting anywhere in the city effortless. This is a rare opportunity to own a luxury family home in one of Calgary’s most desirable inner-city communities—where elegance, accessibility, and lifestyle come together beautifully.
Property Taxes
$9,176/yr (2026)
Listing Information
MLS® NumberA2343202
StatusActive
List Price$1, 199, 900
Days on MarketNew listing
OccupancyVacant
Property Details
Property TypeDetached
Architectural Style3 (or more) Storey
ZoningR-C2
Above-Grade Sq Ft2, 535 sq ft
Year Built2021
Bedrooms4
Full Bathrooms5
Half Bathrooms1
Total Bathrooms5.5
Interior
BasementFull, Finished, Other
FlooringCarpet, Hardwood, Tile
Fireplaces1
HeatingForced Air, Natural Gas
Air ConditioningCentral Air
Exterior & Parking
ExteriorStone, Stucco, Wood Frame
RoofAsphalt Shingle
FoundationPoured Concrete
Garage Spaces2
Total Parking2
Patio / DeckDeck
Site & Lot
Lot Size3, 003 sq ft
Lot Acres0.07 acres
Lot Width25.00
Lot FeaturesBack Lane, Back Yard, Landscaped
Legal Description1693AF;28;16
Inclusions
Central Air Conditioner,Dishwasher,Dryer,Garage Control(s),Gas Cooktop,Microwave,Oven-Built-In,Refrigerator,Washer,Window Coverings
Room Dimensions
Main Level
Foyer4`9" × 5`10"
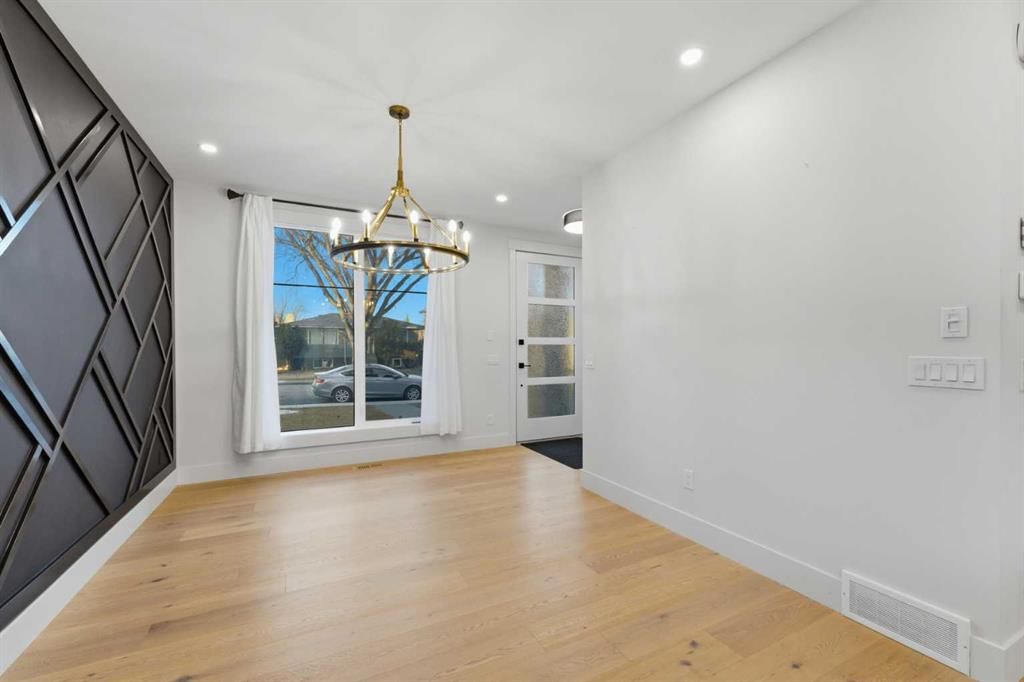
Dining Room10`5" × 13`7"
2pc Bathroom5`4" × 5`3"
Kitchen16`2" × 19`9"
Living Room11`4" × 13`6"
Mud Room5`7" × 6`11"
Second Level
Bedroom - Primary13`3" × 15`5"
Walk-In Closet5`7" × 9`3"
5pc Ensuite bath7`7" × 9`11"
Bedroom9`6" × 11`0"
4pc Bathroom7`7" × 4`11"
Bedroom11`1" × 13`2"
Laundry4`9" × 8`6"
Basement Level
Game Room14`9" × 16`6"
4pc Bathroom6`11" × 8`2"
Bedroom11`10" × 10`11"
Property History
2024-01-01
Listed at $000,000
Status
2024-01-01
Listed at $000,000
Status
2024-01-01
Listed at $000,000
Status
This property has been listed 2 times before — see each asking price, what happened, and any sold prices.
Takes 10 seconds · no spam · instant access
What did similar homes here actually sell for?
CalgaryListings Group clients see recent sold prices and sale-to-list ratios for homes just like this one — plus smart matches and one-tap showing requests. Free with your client portal account.