CalgaryListings Insight Tucked into the community of Windsor Park, this 3-bedroom home at 430 56 Avenue SW was built in 1994 and includes 4.5 bathrooms and 1,306 sq ft of living space above grade. Highlights include a fully finished basement with a separate entrance, a double garage, hardwood flooring, and a fireplace. Before writing, ask about recent comparable sales, inspection items, permits, basement development, and long-term resale fit. If rental income is part of the plan, verify suite legality, permits, insurance, lender treatment, and current lease details before removing conditions. This one is new to market, so showing access and offer timing may matter. MLS® A2348906.
Want to see this home?
Tour this home in person with a CalgaryListings REALTOR® and get straight answers before you decide.
Homeowners · Free & InstantThinking of selling?Curious what your own home could be worth? Get an instant, no-obligation estimate based on current market data.
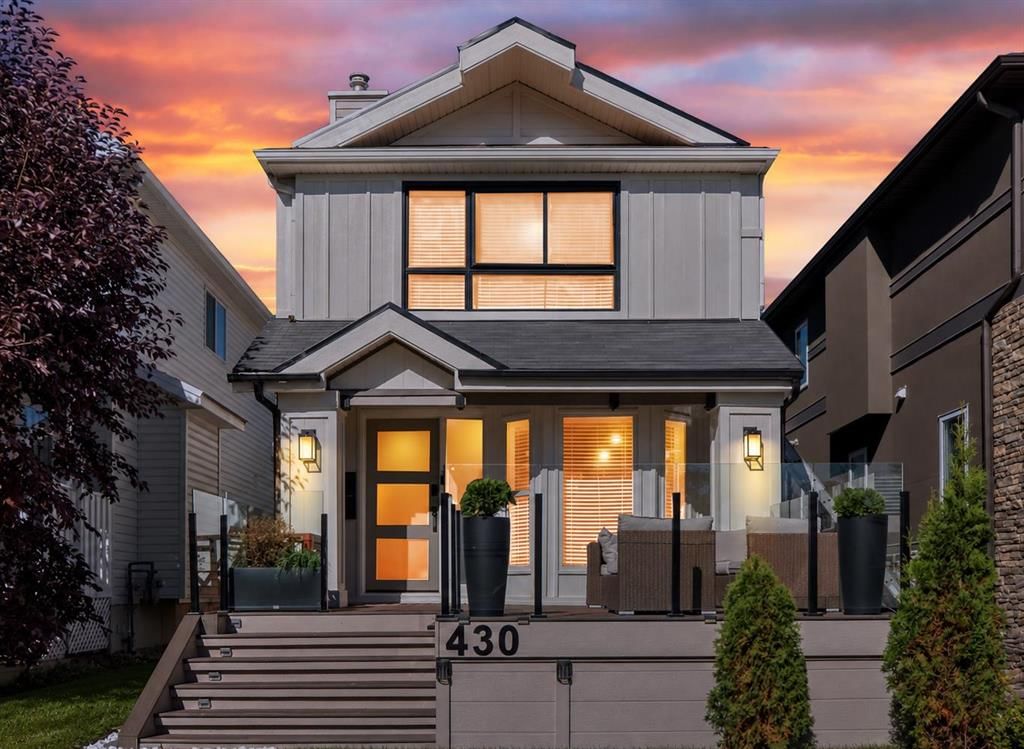
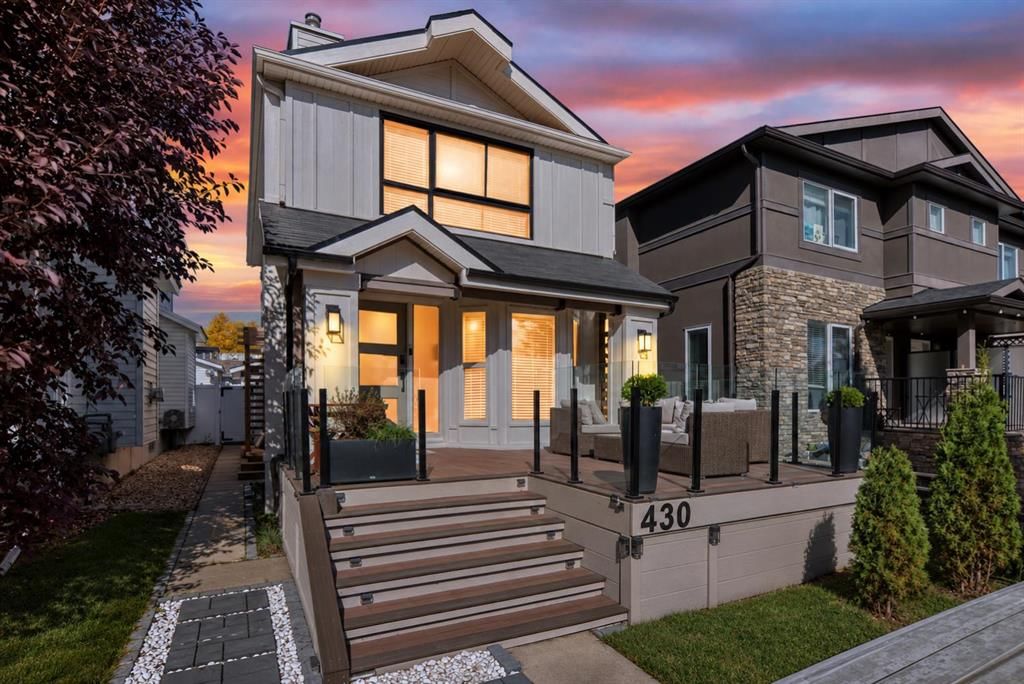
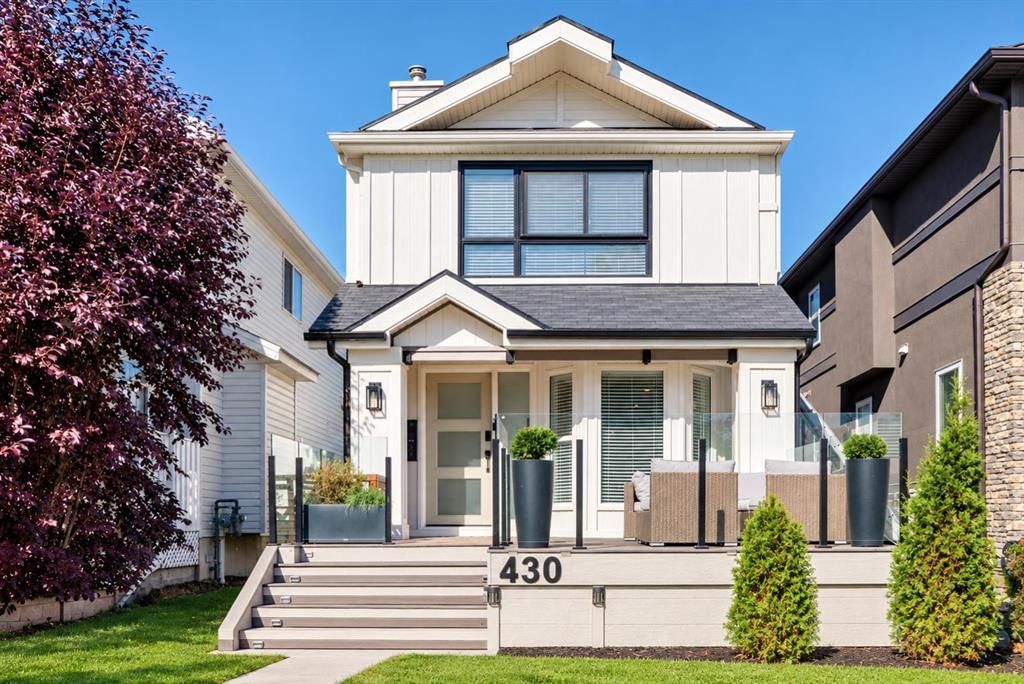
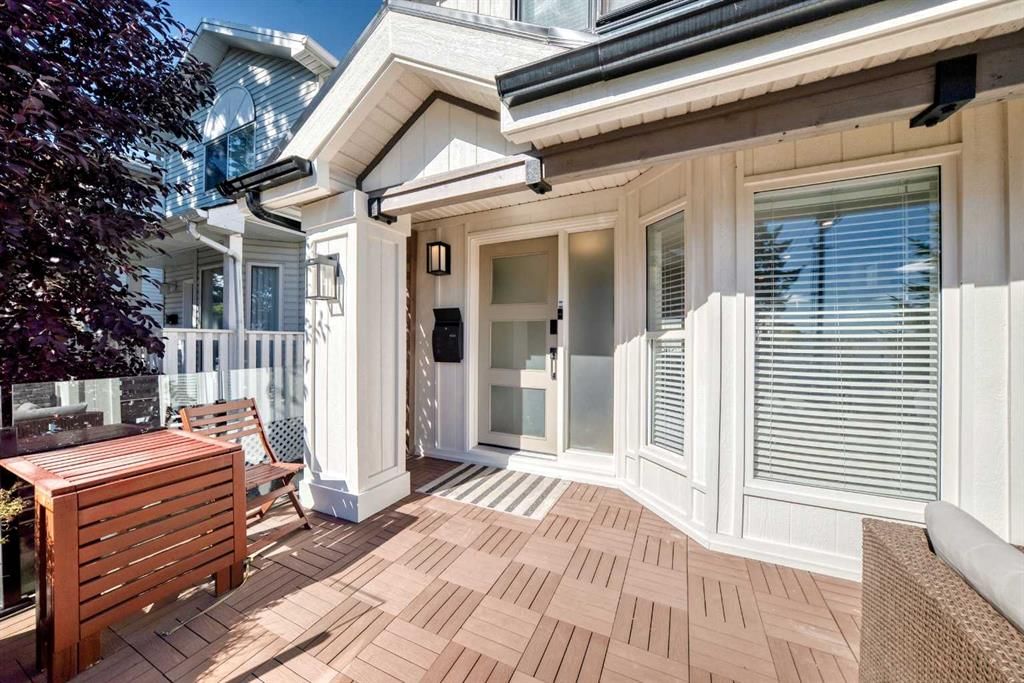
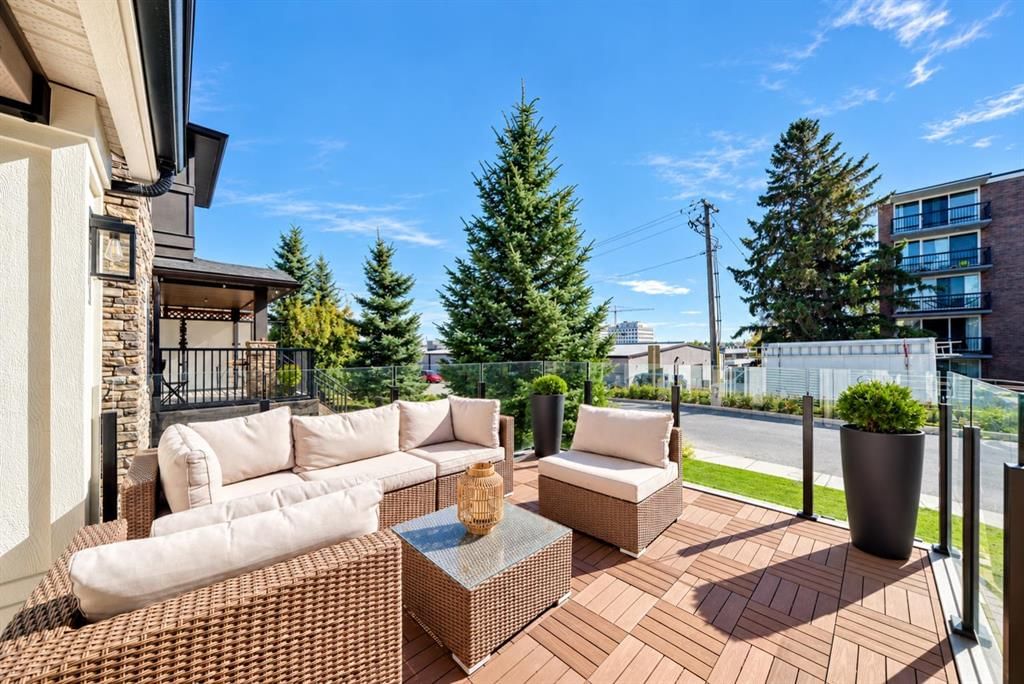
OPEN HOUSE (Sat 11:00-1:00) (SUN 1:00-3:00) Extensive renovations inside and out give this Windsor Park home a polished, modern feel while preserving the flexibility of a 2-storey layout with a 1-bedroom illegal suite below. Recent improvements span hardwood and tile flooring, updated bathrooms and vanities, custom kitchen cabinetry, new doors, select windows, electrical work, Smart Board exterior panels, a rebuilt front porch and a new rear deck. South exposure brightens the expansive glass-railed front deck, where composite deck tiles set the stage for morning coffee in the sun. Inside, built-in entry seating introduces a thoughtfully finished main level, while new hardwood flooring carries through the open floor plan. At the heart of the home, a chef-inspired kitchen pairs quartz countertops with stainless steel appliances, sleek 2-tone cabinetry and a large breakfast-bar island, with patio doors connecting directly to the back deck for effortless indoor-outdoor living. Adjacently, the dining area gains character from detailed accent walls and ample windows, making it an inviting setting for everyday meals or dinner with friends. Oversized windows frame the living room, shiplap detailing adds texture and a gas fireplace anchors a comfortable place to settle in, while trendy barn sliders conceal a stylish powder room. The primary retreat on the upper level combines chic wallpaper, oversized windows and dual closets with convenient access to a renovated 3-piece bathroom. A second bedroom and a 3rd bedroom or versatile bonus room adapts easily for work, fitness, hobbies or downtime and houses the upper laundry so the main home remains completely independent from the basement laundry. Downstairs, a separate entrance leads to a renovated 1-bedroom illegal suite with its own laundry and an open dining and living area. Quartz counters, stainless steel appliances, a stylish backsplash and 2-tone cabinetry elevate the lower kitchen, while a sliding door reveals the spacious bedroom and a renovated 3-piece bathroom rounds out the layout. A wonderful current tenant occupies the Furnished illegal suite (furnishings included) under a lease through June 2027. Behind the home, a large deck extends the living space outdoors for barbecues, alfresco dining and relaxed evenings, while the privately fenced lawn leaves plenty of grassy space for kids and pets. A double detached garage completes the backyard setup. Windsor Park keeps everyday convenience close with quick access to Macleod Trail, CF Chinook Centre and Chinook LRT Station.
Property Taxes
$4,571/yr (2026)
Listing Information
MLS® NumberA2348906
StatusActive
List Price$838, 888
Days on MarketNew listing
OccupancyOwner
Property Details
Property TypeDetached
Architectural Style2 Storey
ZoningDC (pre 1P2007)
Above-Grade Sq Ft1, 306 sq ft
Year Built1994
Bedrooms3
Full Bathrooms4
Half Bathrooms1
Total Bathrooms4.5
Interior
BasementFull, Finished, Separate/Exterior Entry
FlooringCarpet, Hardwood, Tile
Fireplaces1
HeatingForced Air, Natural Gas
Air ConditioningNone
Exterior & Parking
ExteriorComposite Siding, Wood Frame
RoofAsphalt Shingle
FoundationPoured Concrete
Garage Spaces2
Total Parking2
Patio / DeckDeck, Front Porch
Site & Lot
Lot Size3, 003 sq ft
Lot Acres0.07 acres
Lot Width25.00
Lot FeaturesBack Lane, Back Yard, Landscaped, Lawn, Many Trees
No previous MLS® listings on record for this property — this appears to be its first time offered. Want to know how often homes nearby change hands? Ask our team.
What did similar homes here actually sell for?
CalgaryListings Group clients see recent sold prices and sale-to-list ratios for homes just like this one — plus smart matches and one-tap showing requests. Free with your client portal account.
Asking $838,888. That is in line with the $842,000 median sale price for detached homes in Windsor Park over September 2025 – August 2026, across 17 recorded sales. Those sales took 23 days on the market on average. Across all home types, sellers in Windsor Park got 97.1% of their asking price on average and the community was carrying 3.7 months of supply.
Aggregate MLS® statistics from our own published dataset (community medians, methodology). Medians are not adjusted for size, age or condition, and individual sold prices stay members-only under Alberta VOW rules.
Schools near this home
Elboya SchoolPublic (CBE) · Elementary/Junior High · 1.1 km · about 3 mins by carSchool website
Western Canada High SchoolPublic (CBE) · about 9 mins by carSchool website
Our Lady of Lourdes SchoolCatholic (CCSD) · about 9 mins by carSchool website
Rideau Park SchoolPublic (CBE) · about 9 mins by carSchool website
Distances and drive times are measured from the centre of Windsor Park, not from this address. Designation depends on address, grade, program and capacity and changes from year to year — check the CBE or Calgary Catholic finder before you buy.
Commute from Windsor Park
Destination
By car
By transit
Downtown Calgary
15 mins
41 mins
University of Calgary
16 mins
1 hour 2 mins
Foothills Medical Centre
14 mins
1 hour 12 mins
Mount Royal University
9 mins
39 mins
Calgary International Airport
24 mins
1 hour 17 mins
Westside Recreation Centre
14 mins
1 hour 2 mins
Off-peak estimates measured from the centre of Windsor Park, not from this address. Live traffic varies.
Who lives in Windsor Park
4,410Population
1.8Average household size
37%Owner-occupied households
$67KMedian household income
12%Residents aged 0–14
2021 Census of Canada, via the City of Calgary community profile — long-term neighbourhood context, not current market activity. Full Windsor Park census profile →
Questions about this home
How much is 430 56 Avenue SW?
430 56 Avenue SW in Windsor Park is listed for sale at $838,888. It came on the market within the last day.
How many bedrooms and bathrooms does 430 56 Avenue SW have?
430 56 Avenue SW in Windsor Park has 3 bedrooms and 4 bathrooms. The listing records 1,306 sq ft above grade. It is a detached house.
Is 430 56 Avenue SW priced above or below the Windsor Park market?
Its $838,888 asking price is in line with the $842,000 median sale price for detached homes in Windsor Park (September 2025 – August 2026, 17 sales). Medians are not adjusted for size, age or condition.
Live MLS® Data · Calgary Listings Group · Serving Calgary Since 1997
The active MLS® listings in Windsor Park closest to this home on price. Updated every 10 minutes.
Free account · no cost, no obligation
Everything we give our clients, before you're one.
One free account opens the whole toolkit — the guides we
write for Calgary buyers and sellers, the checklists we actually use on deals, the
video library, and a concierge that answers your questions any time of day.