← Back to all Calgary listings

720 52 Avenue SW, Calgary

Windsor Park
ActiveMLS® A2336281· 51 days on market
$1,399,000
$489 per sq ft (asking)
4
Bedrooms
7.5
Bathrooms
2,859
Sq ft
2026
Year built
$3,906
Property tax (2024)
2
Garage
278
Lot sq ft
CalgaryListings Insight
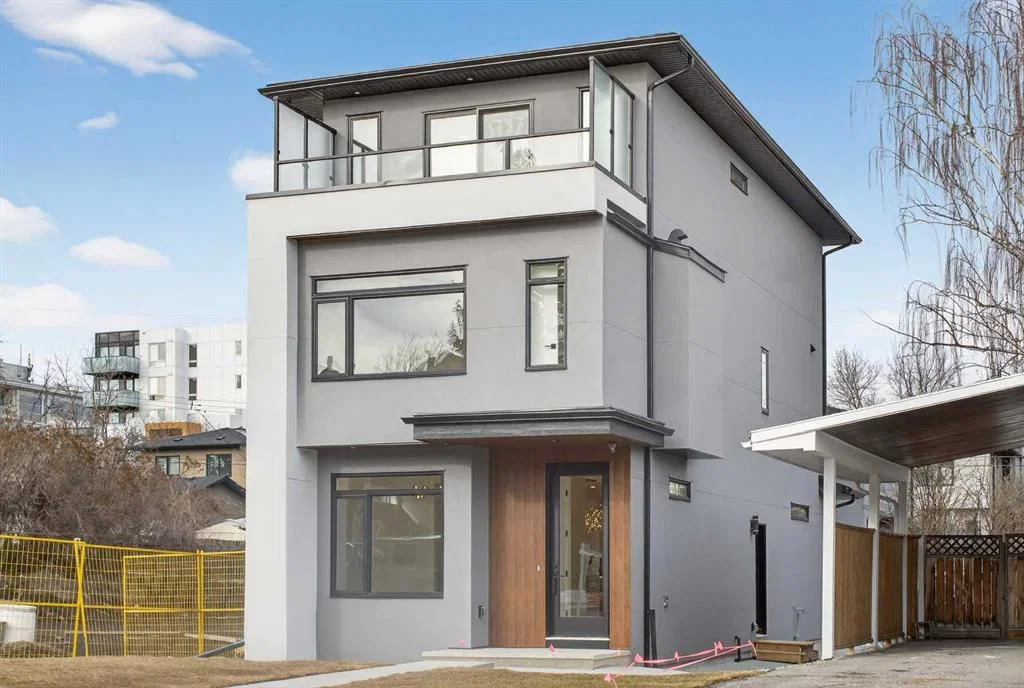
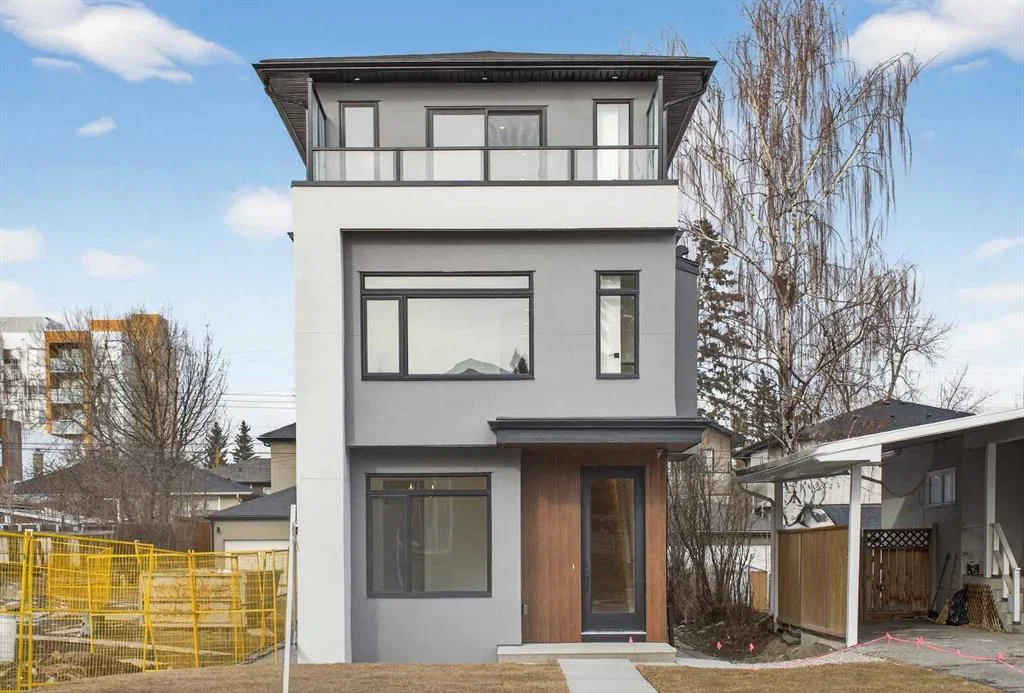
Welcome to 720 52 Avenue SW — a 4-bedroom home built in 2026, featuring 7.5 bathrooms in the community of Windsor Park, with 2,859 sq ft of living space above grade. This home also offers a fully finished basement with a separate entrance, a double garage, tile flooring, and a fireplace. For new construction, review builder terms, deposit structure, possession timelines, warranty coverage, GST treatment, and what is actually included. If rental income is part of the plan, verify suite legality, permits, insurance, lender treatment, and current lease details before removing conditions. MLS® A2336281.

Want to see this home?

Tour this home in person with a CalgaryListings REALTOR® and get straight answers before you decide.

A REALTOR® from our team replies, not a call centre. No obligation.

Ask a Question About This ListingCalgary Listings Group · eXp Realty
Homeowners · Free & InstantThinking of selling?Curious what your own home could be worth? Get an instant, no-obligation estimate based on current market data.
Get an Instant Home Evaluation →

About this property

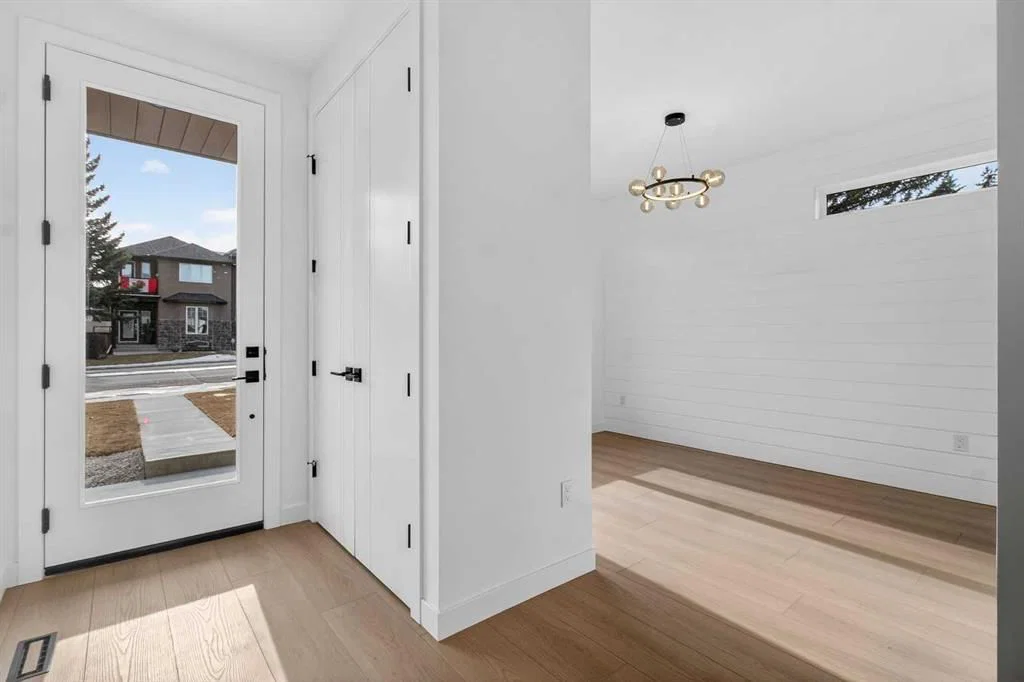
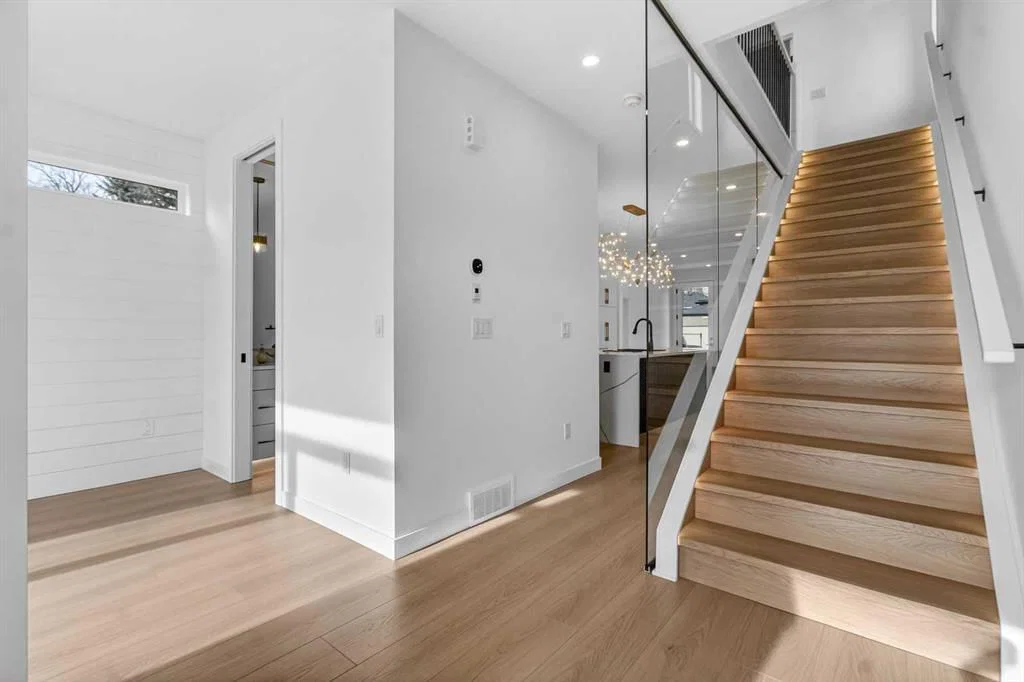
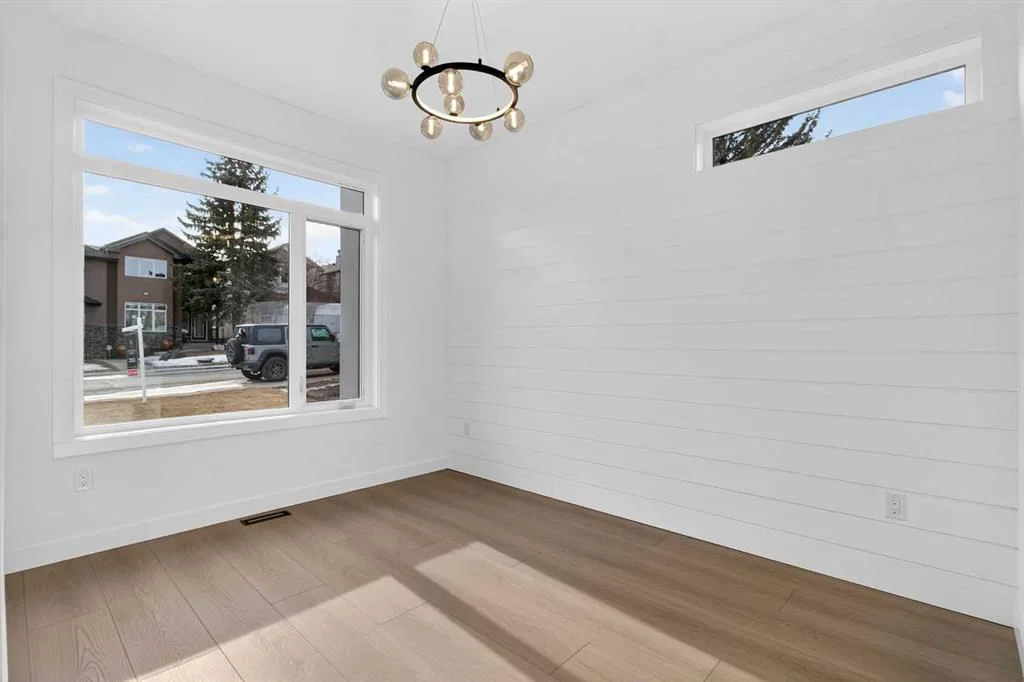
ATTENTION! The seller is offering 1.99% financing (subject to conditions and approval). Don't miss this rare opportunity to own this high quality, BRAND NEW 3 Story Home complete with a Detached Carriage House Garage Secondary LEGAL Suite, located in the highly sought after community of Windsor Park. With a total of 6 bedrooms & 6 1/2 bathrooms and boasting more than 3250 sqft of fully developed livable space, this home has it all! Hard flooring throughout, NO CARPET! All closets are custom designed MDF with Black Hardware. The chefs Kitchen is complete with an upgraded DACOR appliance package w/ Insert Hoodfan, Plywood box paint grade cabinets w/ Spice Rack & Garbage/Recycling Pullout, Pot Filler, DOUBLE Waterfall Quartz Countertop Island, LED Strip & Puck Lighting, Upgraded Black Sink w/ Colander, Drying Rollout Rack and so much more. Continue to be wowed on the main floor with the 10mm Glass Feature Wall, a formal and private Living/Dining room with a Paneled feature wall and chandelier, a gorgeous Gold accent Powder room and a large Family room complete with Maple Mantle, paneled wall and Electric Fireplace. Moving up the LED lighted staircase, you will find yourself on the 2nd Level complete with 3 bedrooms (2 of which have its own Full Ensuite Bathroom). There is also a 3rd shared common 4 pc Bathroom, Linen Closet and a Beautiful Dark Toned Laundry room with Steam Dryer, Hanging Rod and Sink. From there grab hold of the contemporary handrail lit up with a LED channel strip light and head up to the 3rd level to unwind in the oversized Bonus Room with custom White Oak and Brick Veneer Wet Bar. After, head to the Master bedroom complete with two custom separate closets, Large 3rd Floor South Facing Balcony with Glass Railing and Side Privacy Walls. The Master Ensuite has in floor heating, Riobel Faucets w/ body jets, waterfall quartz countertop, 72" large soaker tub and a separate water closet for added Privacy. Head down the stairs to the basement or enter from the separate side door entrance and find the homes 5th bedroom, a large 4 pc bathroom, linen closet, Storage closet, Utility/Furnace room and a Huge Theatre / Games room. It is completed with a large custom wet bar with unique leather finished granite countertops and LED lighting. Head outside to spend time on the massive rear deck w/ BBQ gas outlet and over look the included, money making, mortgage helping, Legal Registered City of Calgary Approved Garage Suite / Carriage House. A suite that consists of 1 bedroom, 1 Bathroom/Laundry and a beautiful custom Kitchen. There is also a large private outdoor patio space, and separate Mechanical room dedicated for the Suite. The Parking Garage is oversized for those longer vehicles. With so many features, this property will not last long...Don't miss out, call your favorite Realtor today!
Property Taxes
$3,905.95/yr (2024)

Listing Information

MLS® NumberA2336281
StatusActive
List Price$1, 399, 000
Days on Market51 days
OccupancyNew; Never Occupied

Property Details

Property TypeDetached
Architectural Style3 (or more) Storey
ZoningR-CG
Above-Grade Sq Ft2, 859 sq ft
Year Built2026
Bedrooms4
Full Bathrooms7
Half Bathrooms1
Total Bathrooms7.5

Interior

BasementFull, Finished, Separate/Exterior Entry
FlooringSubfloor, Laminate, Tile
Fireplaces1
HeatingCentral, High Efficiency, Fireplace(s), Natural Gas, Zoned
Air ConditioningNone

Exterior & Parking

ExteriorConcrete, Stucco, Wood Frame
RoofAsphalt Shingle
FoundationPoured Concrete
Garage Spaces2
Total Parking2
Patio / DeckBalcony(s), Deck, Glass Enclosed

Site & Lot

Lot Size278 sq ft
Lot Acres0.01 acres
Lot Width25.00
Lot FeaturesBack Lane, Gentle Sloping, Interior Lot, Landscaped, Lawn, Rectangular Lot
Legal Description1693AF

Inclusions

Built-In Gas Range,Built-In Oven,Dishwasher,Electric Stove,Garage Control(s),Gas Water Heater,Humidifier,Microwave,Microwave Hood Fan,Range Hood,Refrigerator,Washer/Dryer,Washer/Dryer Stacked

Room Dimensions

Main Level
2pc Bathroom8`3" × 3`8"
Dining Room11`6" × 8`11"
Kitchen18`9" × 8`6"
Living Room16`11" × 17`7"
Second Level
3pc Ensuite bath8`9" × 8`3"
4pc Bathroom7`9" × 5`2"
4pc Ensuite bath4`11" × 7`5"
Bedroom12`8" × 10`3"
Bedroom11`6" × 9`10"
Bedroom9`8" × 11`4"
Laundry6`0" × 7`4"
Basement Level
4pc Bathroom6`9" × 8`3"
Bedroom10`6" × 11`1"
Other5`11" × 10`4"
Game Room15`9" × 16`4"
Furnace/Utility Room6`8" × 7`9"

Listing Office

Synterra Realty
Listing data provided via MLS®. Not intended to solicit buyers or sellers already under contract.

Property History

720 52 Avenue SW has been listed 1 time before — see each asking price, what happened, and any sold prices.

Takes 10 seconds · no spam · instant access

What did similar homes here actually sell for?

CalgaryListings Group clients see recent sold prices and sale-to-list ratios for homes just like this one — plus smart matches and one-tap showing requests. Free with your client portal account.

What stands out about this listing

  • Time on marketOn the market 51 days. Detached homes that sold in Windsor Park over October 2025 – September 2026 averaged 29 days.

Worked out from this MLS® record, our published community data and the other active listings in Windsor Park. Asking prices only; individual sold prices stay members-only under Alberta VOW rules.

Where this price sits in Windsor Park

Asking $1,399,000. This listing is not directly comparable with the typical detached homes in Windsor Park: the gap is large enough that differences in size, age, lot or condition are more likely than a pricing signal. Lot utility, condition, permits and zoning need individual analysis, so we are not placing it against the $833,500 median sale price (October 2025 – September 2026, 20 recorded sales).

Aggregate MLS® statistics from our own published dataset (methodology). Individual sold prices stay members-only under Alberta VOW rules.

Schools near this home

  • Elboya SchoolPublic (CBE) · Elementary/Junior High · 1.1 km · about 3 mins by carSchool website
  • Western Canada High SchoolPublic (CBE) · about 9 mins by carSchool website
  • Our Lady of Lourdes SchoolCatholic (CCSD) · about 9 mins by carSchool website
  • Rideau Park SchoolPublic (CBE) · about 9 mins by carSchool website

Distances and drive times are measured from the centre of Windsor Park, not from this address. Designation depends on address, grade, program and capacity and changes from year to year — check the CBE or Calgary Catholic finder before you buy.

Commute from Windsor Park

DestinationBy carBy transit
Downtown Calgary15 mins41 mins
University of Calgary16 mins1 hour 2 mins
Foothills Medical Centre14 mins1 hour 12 mins
Mount Royal University9 mins39 mins
Calgary International Airport24 mins1 hour 17 mins
Westside Recreation Centre14 mins1 hour 2 mins

Off-peak estimates measured from the centre of Windsor Park, not from this address. Live traffic varies.

Who lives in Windsor Park

  • 4,410Population
  • 1.8Average household size
  • 37%Owner-occupied households
  • $67KMedian household income
  • 12%Residents aged 0–14

2021 Census of Canada, via the City of Calgary community profile — long-term neighbourhood context, not current market activity. Full Windsor Park census profile →

Questions about this home

Is 720 52 Avenue SW for sale?

Yes. 720 52 Avenue SW in Windsor Park is an active MLS® listing (MLS® A2336281). It has been on the market 51 days. Listing data last updated 2026-09-30.

What is the asking price of 720 52 Avenue SW?

720 52 Avenue SW in Windsor Park is listed at $1,399,000.

How many bedrooms and bathrooms does 720 52 Avenue SW have?

720 52 Avenue SW in Windsor Park has 4 bedrooms and 7.5 bathrooms. The listing records 2,859 sq ft above grade. It is a detached house.

How does the asking price of 720 52 Avenue SW compare with the Windsor Park market?

It is not directly comparable with the typical detached homes in Windsor Park: the gap is large enough that differences in size, age, lot or condition are more likely than a pricing signal. Lot utility, condition, permits and zoning need individual analysis.

Live MLS® Data · Calgary Listings Group · Serving Calgary Since 1997

Comparable homes for sale in Windsor Park

All Windsor Park listings →

Active MLS® listings in Windsor Park closest to this home on price, bedrooms and size. Updated every 10 minutes.

Recently sold in Windsor Park

All Windsor Park listings →
Enlarged listing photo

Free account · no cost, no obligation

Everything we give our clients, before you're one.

One free account opens the whole toolkit — the guides we write for Calgary buyers and sellers, the checklists we actually use on deals, the video library, and a concierge that answers your questions any time of day.

Already have one? Sign in →

Takes about twenty seconds. Unsubscribe any time.