← Back to all Calgary listings

532 54 Avenue SW, Calgary

Windsor Park
ActiveMLS® A2341524· 34 days on market
$900,000
$448 per sq ft (asking)
Was $980,000 · reduced $80,000 (8.2%) on Oct 6, 2026
3
Bedrooms
5
Bathrooms
2,010
Sq ft
1992
Year built
$5,353
Property tax (2026)
2
Garage
3,003
Lot sq ft
CalgaryListings Insight
Welcome to 532 54 Avenue SW — a 3-bedroom home built in 1992, featuring 5 bathrooms in the community of Windsor Park, with 2,010 sq ft of living space above grade. Additional features include a fully finished basement, a double garage, hardwood flooring, and air conditioning. Before writing, ask about recent comparable sales, inspection items, permits, basement development, and long-term resale fit. If rental income is part of the plan, verify suite legality, permits, insurance, lender treatment, and current lease details before removing conditions. The recent price adjustment may change how this property compares with nearby active listings. MLS® A2341524.

Want to see this home?

Tour this home in person with a CalgaryListings REALTOR® and get straight answers before you decide.

A REALTOR® from our team replies, not a call centre. No obligation.

Ask a Question About This ListingCalgary Listings Group · eXp Realty
Homeowners · Free & InstantThinking of selling?Curious what your own home could be worth? Get an instant, no-obligation estimate based on current market data.
Get an Instant Home Evaluation →

About this property

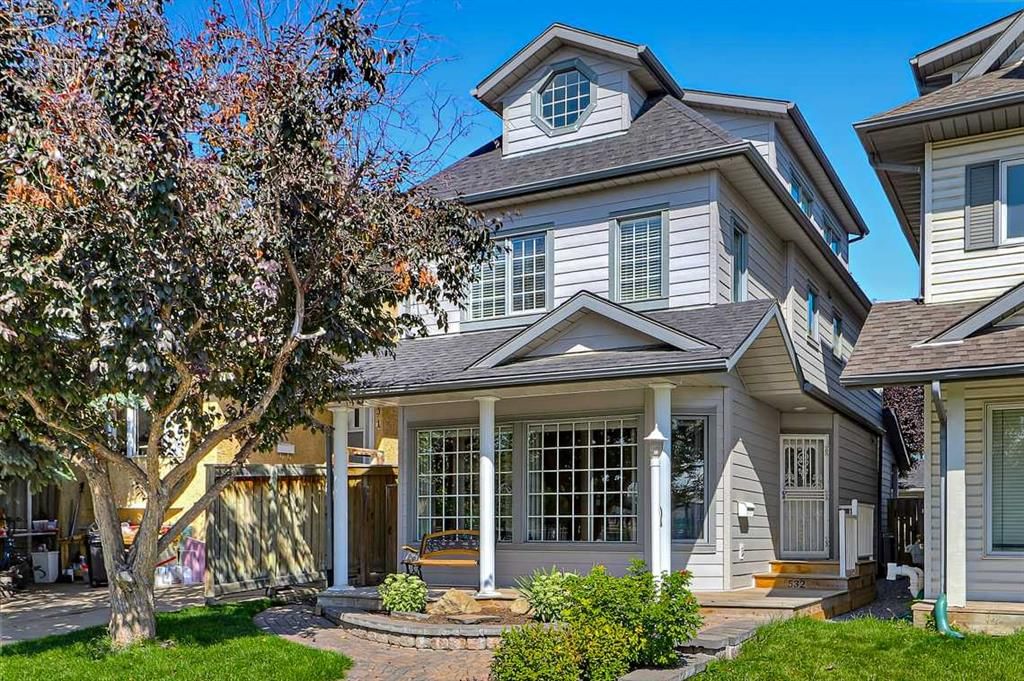
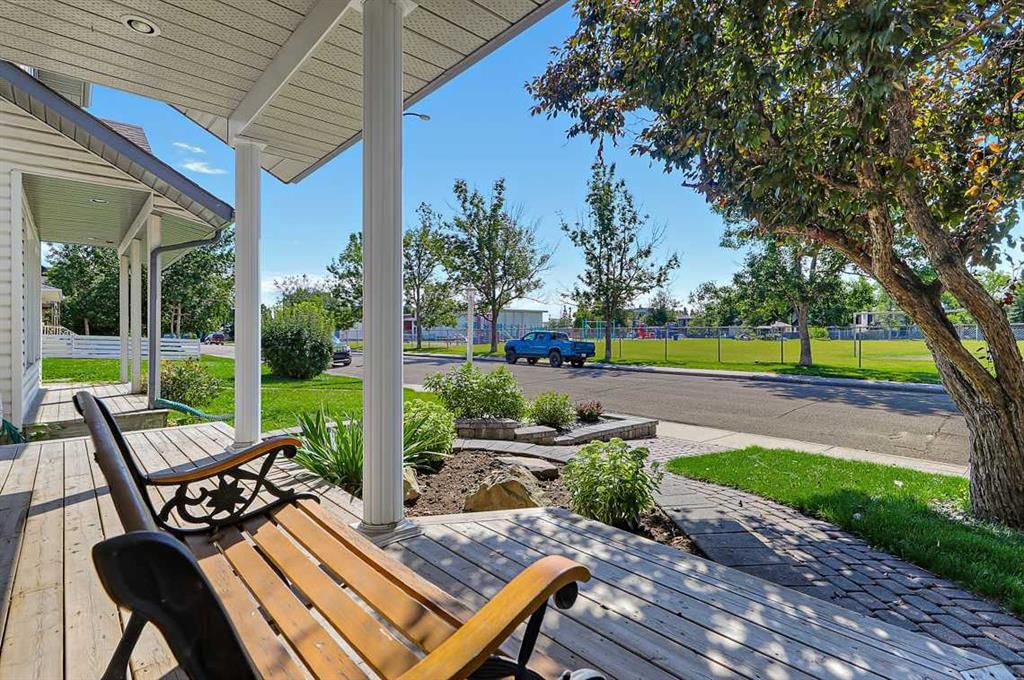
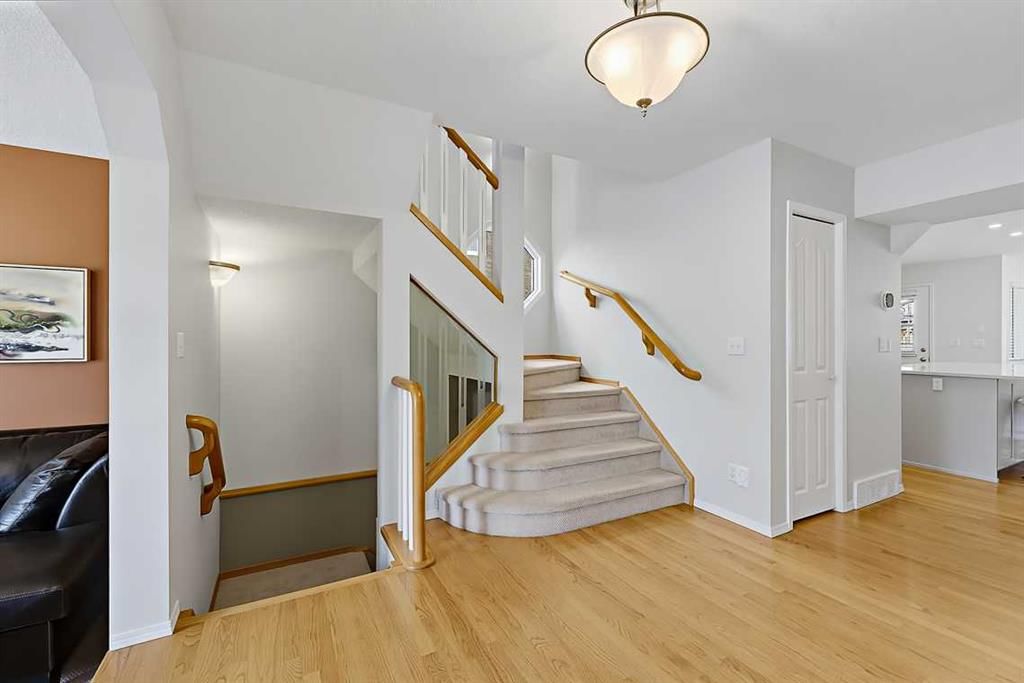
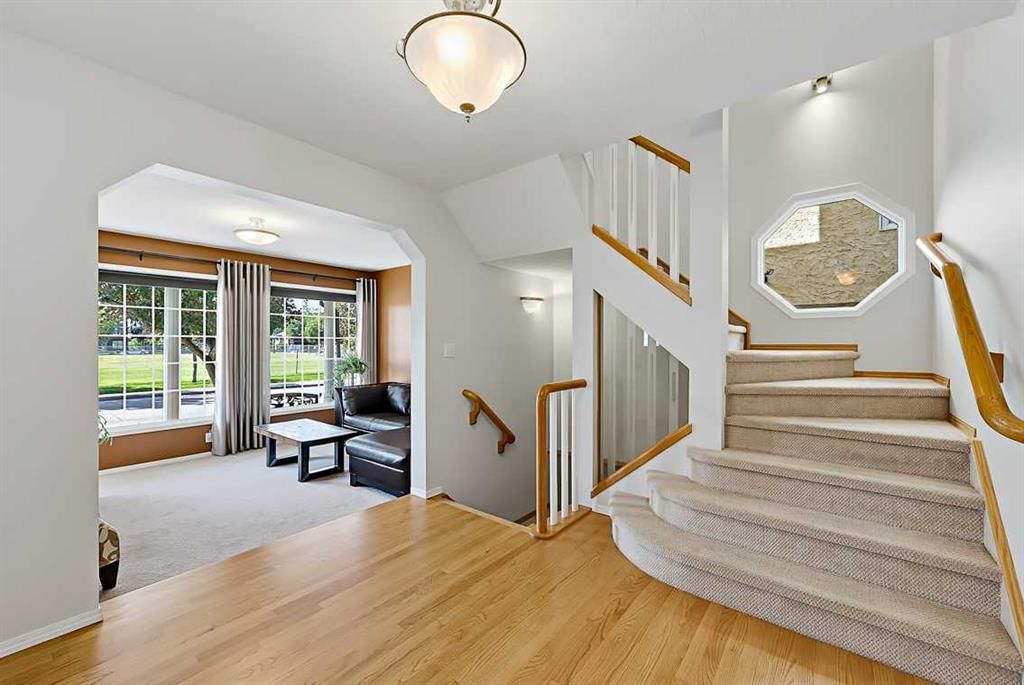
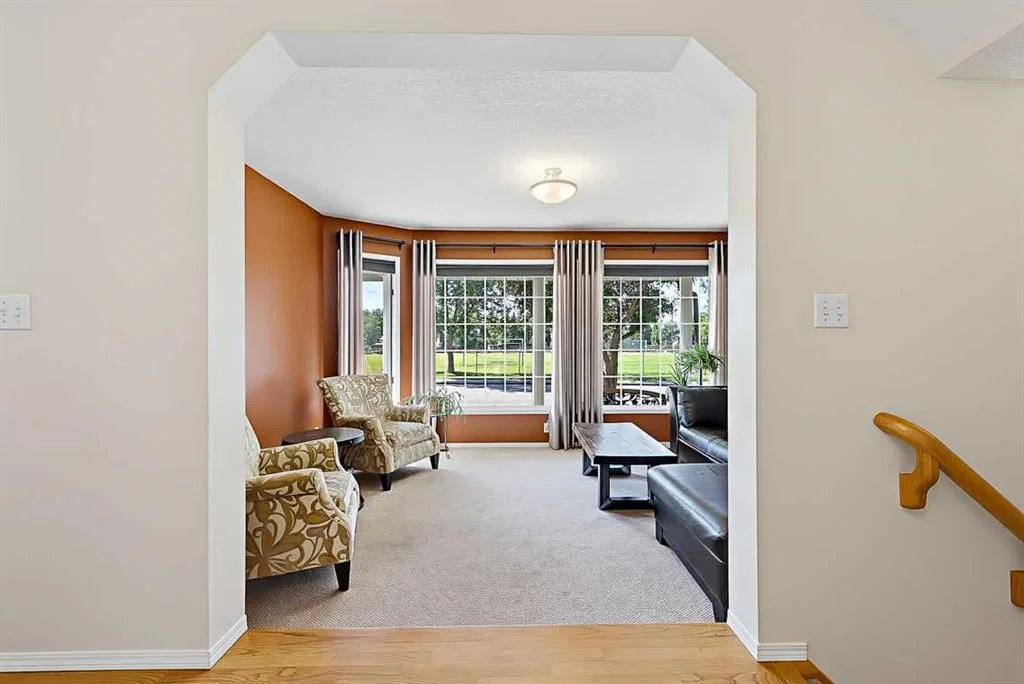
Nestled opposite a serene parkscape in the highly sought-after community of Windsor Park, this 2.5-storey home redefines the urban retreat. Imagine living in a quiet playground zone with no neighbours directly across the way. Defined by crisp, newly installed grey Hardie board siding (2024) and an inviting covered front porch, the exterior profile establishes a tone of polished design. Inside, the floor plan is anchored by a striking architectural stairwell. Featuring classic white spindles, warm wood handrails, and charming accent windows, this multi-level design serves as the central spine of the home, offering dramatic vertical sightlines. The primary living spaces are bathed in natural light, courtesy of a south-facing orientation and expansive gridded windows. This inviting living area flows seamlessly into a brilliantly completely updated kitchen. It is built around a massive central island and finished with pristine white quartz countertops. It features light dove grey shaker cabinetry, ample storage (including a pantry), an elegant white herringbone subway tile backsplash, and a modern gold sputnik chandelier. The premium appliance package includes a sleek stainless steel hood fan, a built-in beverage fridge, a custom wine rack, a Miele dishwasher, and a Wolf microwave integrated into the island. This versatile kitchen is an entertainer’s paradise, perfect for hosting large gatherings or having the kids pull up a stool for after-school snacks while you prepare dinner. The upper levels prioritize both rest and versatile living. The second floor offers spacious bedrooms and a dedicated laundry room. Ascend to the rare third level to find an incredible vaulted space. Framed by striking architectural rooflines and dual octagonal windows, this sunlit sanctuary is perfectly suited as a home office or perhaps a creative studio. Climate control across these top two floors has dedicated central air conditioning and a secondary furnace ensuring the space remains comfortable through the seasons. Descend to the lower level to find a highly engineered entertainment suite. Finished in 2008, the space was purpose-built for immersive media and private relaxation. The walls and ceiling are soundproofed with Rockwool insulation, allowing the dedicated 7.1 surround sound system to be utilized fully without disrupting the rest of the home. Baseboard-level heating registers paired with the home's primary furnace guarantee absolute thermal comfort from the floor up. Just down the hall is a versatile gym and flex room, providing the ultimate dedicated space to crush a Peloton ride, practice yoga, or set up a quiet hobby studio. Playgrounds, ice skating, schools, tennis/pickleball courts, scenic bike pathways, walking distance to the Chinook LRT, Britannia Plaza, and Elbow Drive transit with quick access to downtown, everything you need to “live local”. This beautifully updated address offers effortless, elevated city living. Book your in-person showing today!
Property Taxes
$5,353.17/yr (2026)
Original Price
$980,000

Listing Information

MLS® NumberA2341524
StatusActive
List Price$900, 000
Original Price$980, 000
Days on Market34 days
OccupancyOwner

Property Details

Property TypeDetached
Architectural Style2 and Half Storey
ZoningR-CG
Above-Grade Sq Ft2, 010 sq ft
Year Built1992
Bedrooms3
Full Bathrooms4
Half Bathrooms2
Total Bathrooms5

Interior

BasementFull, Finished, None
FlooringCarpet, Ceramic Tile, Hardwood
Fireplaces0
HeatingForced Air, Natural Gas
Air ConditioningCentral Air

Exterior & Parking

ExteriorComposite Siding, Wood Frame
RoofAsphalt Shingle
FoundationPoured Concrete
Garage Spaces2
Total Parking2
Patio / DeckDeck

Site & Lot

Lot Size3, 003 sq ft
Lot Acres0.07 acres
Lot Width25.03
Lot FeaturesBack Lane, Level, Low Maintenance Landscape, Rectangular Lot
Legal Description635FG

Inclusions

Bar Fridge,Dishwasher,Dryer,Electric Stove,Microwave,Range Hood,Refrigerator,Washer,Window Coverings

Room Dimensions

Main Level
2pc Bathroom4`8" × 4`4"
Dining Room9`11" × 8`3"
Kitchen15`11" × 18`0"
Living Room15`4" × 11`6"
Second Level
3pc Ensuite bath6`2" × 7`10"
4pc Bathroom5`7" × 8`5"
Bedroom15`3" × 11`3"
Laundry5`7" × 5`11"
Bedroom - Primary15`10" × 12`2"
Basement Level
2pc Bathroom4`11" × 6`4"
Exercise Room14`2" × 11`2"
Furnace/Utility Room5`11" × 8`11"
Game Room14`9" × 20`6"

Listing Office

Royal LePage Benchmark
Listing data provided via MLS®. Not intended to solicit buyers or sellers already under contract.

Property History

No previous MLS® listings on record for this property — this appears to be its first time offered. Want to know how often homes nearby change hands? Ask our team.

What did similar homes here actually sell for?

CalgaryListings Group clients see recent sold prices and sale-to-list ratios for homes just like this one — plus smart matches and one-tap showing requests. Free with your client portal account.

What stands out about this listing

  • Price changeAsking $900,000, down from $980,000 (8.2% lower). We have tracked it since 2026-09-16.
  • Time on marketOn the market 34 days. Detached homes that sold in Windsor Park over October 2025 – September 2026 averaged 29 days.

Worked out from this MLS® record, our published community data and the other active listings in Windsor Park. Asking prices only; individual sold prices stay members-only under Alberta VOW rules.

Where this price sits in Windsor Park

Asking $900,000. That is about 8% above the $833,500 median sale price for detached homes in Windsor Park over October 2025 – September 2026, across 20 recorded sales. Those sales took 29 days on the market on average. Across all home types, sellers in Windsor Park got 101.0% of their asking price on average and the community was carrying 4.8 months of supply.

Aggregate MLS® statistics from our own published dataset (community medians, methodology). Medians are not adjusted for size, age or condition, and individual sold prices stay members-only under Alberta VOW rules.

Schools near this home

  • Elboya SchoolPublic (CBE) · Elementary/Junior High · 1.1 km · about 3 mins by carSchool website
  • Western Canada High SchoolPublic (CBE) · about 9 mins by carSchool website
  • Our Lady of Lourdes SchoolCatholic (CCSD) · about 9 mins by carSchool website
  • Rideau Park SchoolPublic (CBE) · about 9 mins by carSchool website

Distances and drive times are measured from the centre of Windsor Park, not from this address. Designation depends on address, grade, program and capacity and changes from year to year — check the CBE or Calgary Catholic finder before you buy.

Commute from Windsor Park

DestinationBy carBy transit
Downtown Calgary15 mins41 mins
University of Calgary16 mins1 hour 2 mins
Foothills Medical Centre14 mins1 hour 12 mins
Mount Royal University9 mins39 mins
Calgary International Airport24 mins1 hour 17 mins
Westside Recreation Centre14 mins1 hour 2 mins

Off-peak estimates measured from the centre of Windsor Park, not from this address. Live traffic varies.

Who lives in Windsor Park

  • 4,410Population
  • 1.8Average household size
  • 37%Owner-occupied households
  • $67KMedian household income
  • 12%Residents aged 0–14

2021 Census of Canada, via the City of Calgary community profile — long-term neighbourhood context, not current market activity. Full Windsor Park census profile →

Questions about this home

Is 532 54 Avenue SW for sale?

Yes. 532 54 Avenue SW in Windsor Park is an active MLS® listing (MLS® A2341524). It has been on the market 34 days. Listing data last updated 2026-10-06.

What is the asking price of 532 54 Avenue SW?

532 54 Avenue SW in Windsor Park is listed at $900,000.

How many bedrooms and bathrooms does 532 54 Avenue SW have?

532 54 Avenue SW in Windsor Park has 3 bedrooms and 5 bathrooms. The listing records 2,010 sq ft above grade. It is a detached house.

How does the asking price of 532 54 Avenue SW compare with the Windsor Park market?

Its $900,000 asking price is about 8% above the $833,500 median sale price for detached homes in Windsor Park (October 2025 – September 2026, 20 sales). Medians are not adjusted for size, age or condition.

Live MLS® Data · Calgary Listings Group · Serving Calgary Since 1997

Comparable homes for sale in Windsor Park

All Windsor Park listings →

Active MLS® listings in Windsor Park closest to this home on price, bedrooms and size. Updated every 10 minutes.

Recently sold in Windsor Park

All Windsor Park listings →
Enlarged listing photo

Free account · no cost, no obligation

Everything we give our clients, before you're one.

One free account opens the whole toolkit — the guides we write for Calgary buyers and sellers, the checklists we actually use on deals, the video library, and a concierge that answers your questions any time of day.

Already have one? Sign in →

Takes about twenty seconds. Unsubscribe any time.