View all 43 photos
Last listed at $854,900
Sold
The sale price and sold-to-list ratio for this home are members-only under Alberta VOW rules.
Takes 10 seconds · no spam · board rules require a free account
40 Osprey Hill Place SW, Calgary T3B 6R9
Osprey HillSoldMLS® A2307015· 53 days on market
4
Bedrooms
3
Bathrooms
2,067
Sq ft
2026
Year built
2
Garage
3,706
Lot sq ft
CalgaryListings Insight
Set in Osprey Hill, 40 Osprey Hill Place SW is a 4-bedroom home built in 2026, offering 3 bathrooms and 2,067 sq ft of living space above grade. Standout details include a walkout basement, a double garage, vinyl plank flooring, and a fireplace. For new construction, review builder terms, deposit structure, possession timelines, warranty coverage, GST treatment, and what is actually included. This sale can help you understand current pricing in the area. Ask us how it compares with nearby active and recently sold homes. MLS® A2307015.
Set in Osprey Hill, 40 Osprey Hill Place SW is a 4-bedroom home built in 2026, offering 3 bathrooms and 2,067 sq ft of living space above grade. Standout details include a walkout basement, a double garage, vinyl plank flooring, and a fireplace. For new construction, review builder terms, deposit structure, possession timelines, warranty coverage, GST treatment, and what is actually included. This sale can help you understand current pricing in the area. Ask us how it compares with nearby active and recently sold homes. MLS® A2307015.
Thinking of selling nearby?
This property sold in Osprey Hill. Find out what your home could be worth in today’s market — no obligation.
Get Your Free Home ValuationBrowse Active ListingsCalgary Listings Group · eXp RealtyAbout this property
A WALKOUT BASEMENT CHANGES THE WHOLE CONVERSATION. This is one is not an afterthought. With 9’ foundation walls, full-sized windows, and real natural light, the lower level starts from a much better place — brighter, more usable, and far easier to imagine as part of daily life.
Out back, the 12’x10’ RAISED DECK sits above the walkout, giving you two outdoor zones instead of one: elevated space up top, COVERED CONCRETE PATIO below. Morning coffee, summer dinners, shaded kid chaos, future lower-level hangout access — it all works harder here.
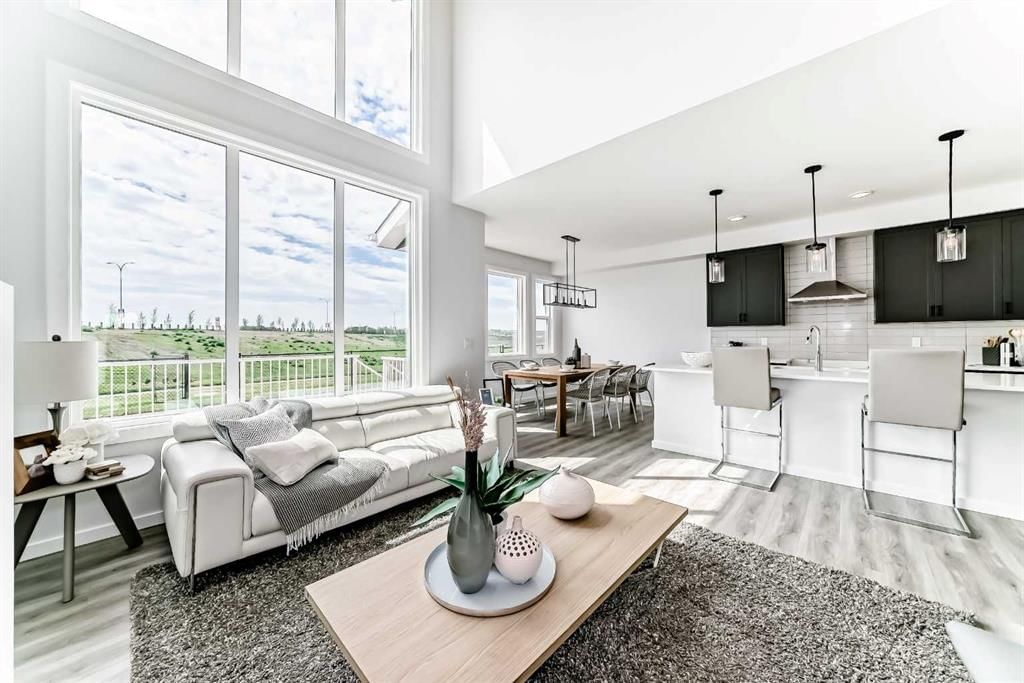
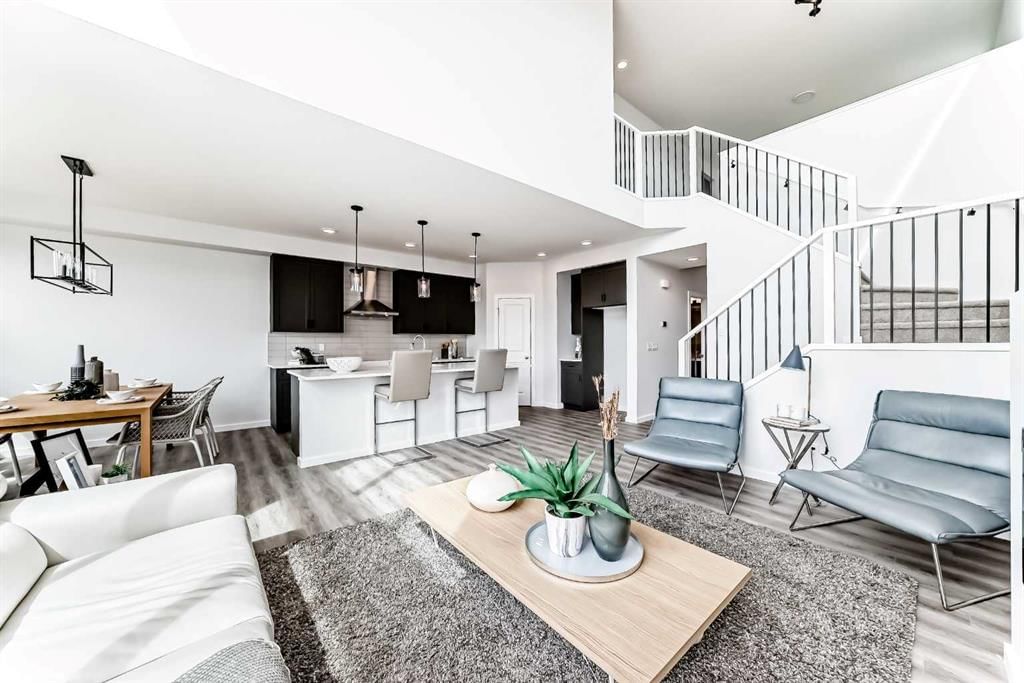
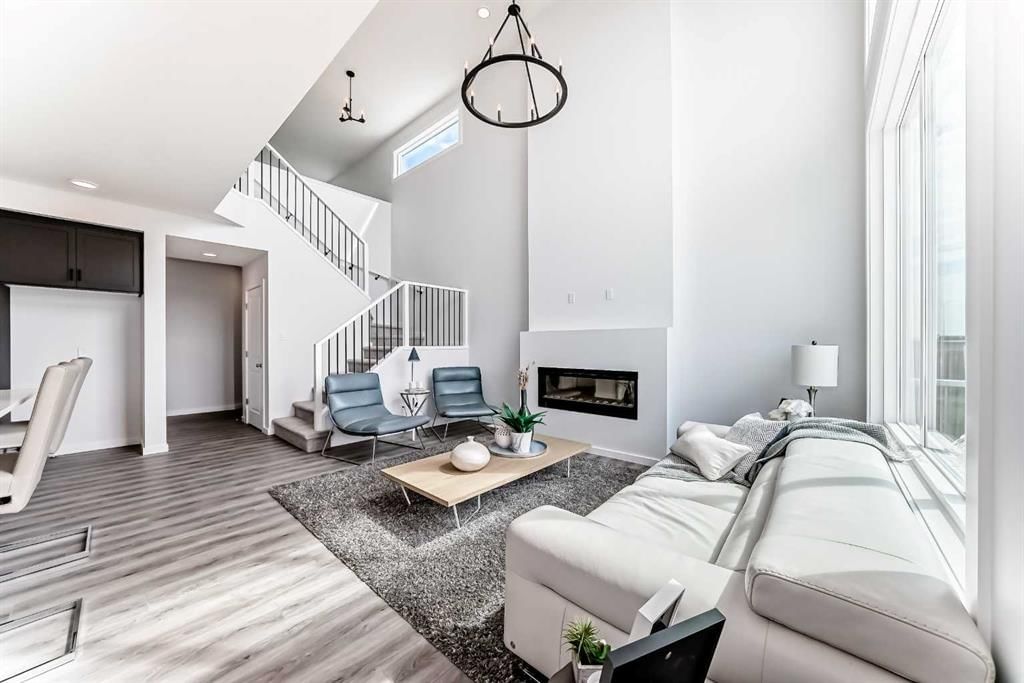
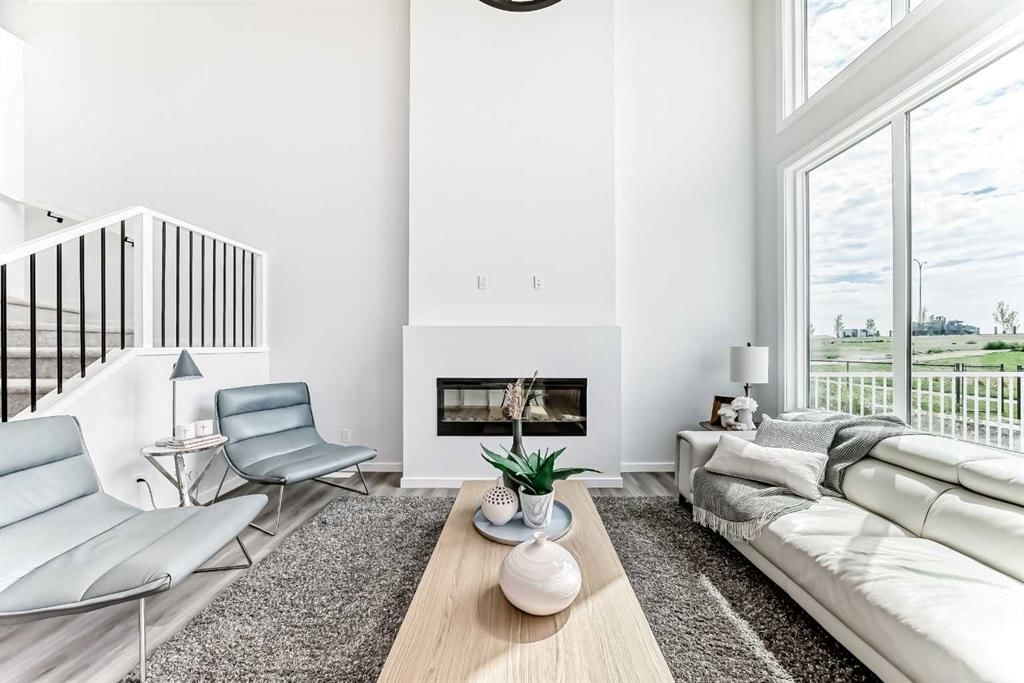
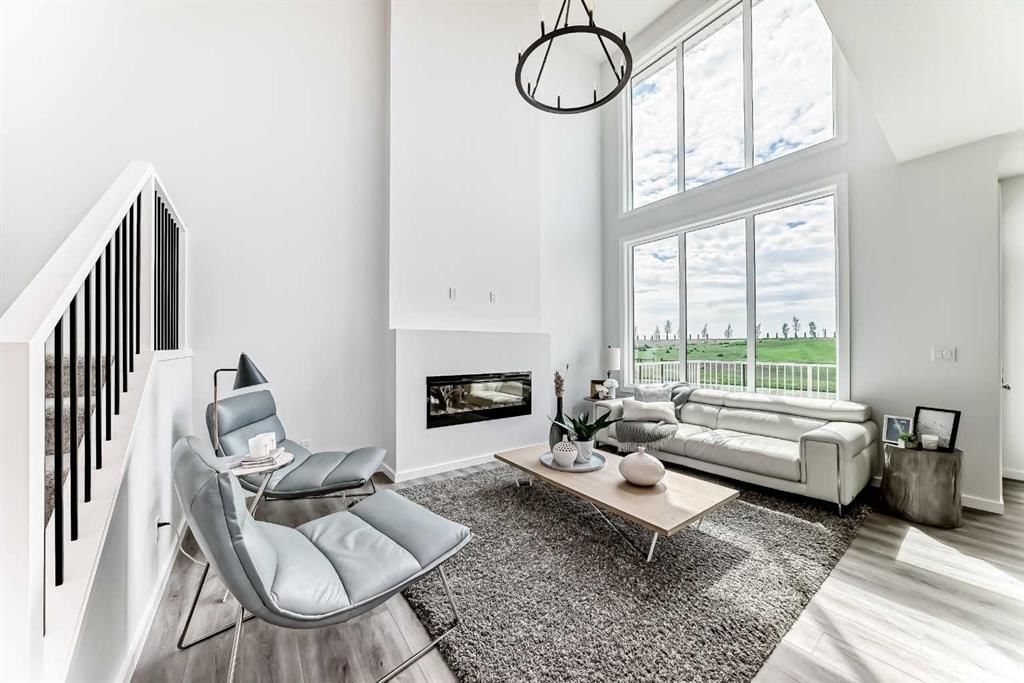
Inside, the TWO-STOREY GREAT ROOM brings the drama in the best way: height, light, and a full wall of windows that pulls the whole main floor upward. The fireplace anchors it with a clean two-storey feature wall, mantle, and tile surround — enough presence to make the room feel finished, not forced.
A MAIN FLOOR BEDROOM AND FULL BATHROOM is easy to scroll past on paper — until you realize what it actually does. Guests stay comfortably. Work-from-home gets a real door. Family can visit without a full upstairs reshuffle. It’s not just a room; it’s a pressure valve for real life.
The kitchen works hard without making a scene: GAS COOKTOP, BUILT-IN WALL OVEN AND MICROWAVE, oversized island, and a WALK-THROUGH PANTRY from the mudroom so groceries don’t tour the entire house before finding a cupboard.
Upstairs, the BONUS ROOM OVERLOOKS THE GREAT ROOM and borrows light from that two-storey window wall, so it feels connected instead of tucked away. The master walk-in closet connects directly to the laundry room — a small detail that becomes a daily win. And both secondary bedrooms get their own walk-in closet, because apparently someone finally admitted kids have stuff.
The location does heavy lifting too. SOUTH-FACING FRONT EXPOSURE, green space close by, and a cozier Osprey Hill setting give this one a more open feel than the typical row-after-row new community experience. And with community completion expected in the next 4–5 years, you get the fresh-start energy without signing up for a decade of construction dust.
Flexible, bright, move-in ready, and smarter than it first lets on. Ask your agent to book a showing and see it for yourself!
• PLEASE NOTE: Photos are of a DIFFERENT Spec Home of the same model – fit and finish may differ. Interior selections and floorplans shown in photos. Kitchen appliances are included, and will be installed prior to possession.
Listing Information
MLS® NumberA2307015
StatusSold
List Price$854, 900
Days on Market53 days
OccupancyNew; Never Occupied
Property Details
Property TypeDetached
Architectural Style2 Storey
ZoningR-G
Above-Grade Sq Ft2, 067 sq ft
Year Built2026
Bedrooms4
Full Bathrooms3
Total Bathrooms3
Interior
BasementFull, Unfinished, Separate/Exterior Entry, Walk Out
FlooringCarpet, Vinyl Plank
Fireplaces1
HeatingHigh Efficiency, Forced Air, Humidity Control, Natural Gas
Air ConditioningNone
Exterior & Parking
ExteriorBrick, Cement Fiber Board, Composite Siding, Mixed, Wood Frame
RoofAsphalt Shingle
FoundationPoured Concrete
Garage Spaces2
Total Parking4
Patio / DeckDeck, Patio
Site & Lot
Lot Size3, 706 sq ft
Lot Acres0.09 acres
Lot Width35.14
Lot FeaturesBack Yard, Front Yard, Interior Lot, Pie Shaped Lot, Sloped, Zero Lot Line
Legal Description2511152
Inclusions
Built-In Oven,Dishwasher,Garage Control(s),Gas Cooktop,Microwave,Range Hood,Refrigerator,Tankless Water Heater
Room Dimensions
Main Level
Entrance
Walk-In Closet
Bedroom9`3" × 10`0"
3pc Bathroom
Mud Room
Pantry
Kitchen With Eating Area13`6" × 9`3"
Nook10`0" × 11`0"
Great Room15`6" × 12`0"
Upper Level
Bonus Room12`2" × 14`0"
Bedroom - Primary14`0" × 12`2"
5pc Ensuite bath
Walk-In Closet
Laundry
3pc Bathroom
Bedroom9`8" × 12`0"
Walk-In Closet
Bedroom11`1" × 9`0"
Walk-In Closet
Property History
No previous MLS® listings on record for this property — this appears to be its first time offered. Want to know how often homes nearby change hands? Ask our team.
Questions about this home
How much is 40 Osprey Hill Place SW?
40 Osprey Hill Place SW in Osprey Hill is listed for sale at $854,900. It has been on the market 53 days.
How many bedrooms and bathrooms does 40 Osprey Hill Place SW have?
40 Osprey Hill Place SW in Osprey Hill has 4 bedrooms and 3 bathrooms. The listing records 2,067 sq ft above grade. It is a detached house.