18 Osprey Hill Bay SW, Osprey Hill, Calgary

← Back to all Calgary listings
4
Bedrooms
3
Bathrooms
2,044
Sq ft
2026
Year built
2
Garage
3,009
Lot sq ft
$819,900
$401 per sq ft (asking)
18 Osprey Hill Bay SW, Calgary T3B 6S2
Osprey Hill
ActiveMLS® A2343823· 9 days on market
CalgaryListings Insight
18 Osprey Hill Bay SW is a 4-bedroom home in the community of Osprey Hill, built in 2026, offering 3 bathrooms and 2,044 sq ft of living space above grade. Notable features include a walkout basement, a double garage, vinyl plank flooring, a fireplace, and a quiet cul-de-sac location. For new construction, review builder terms, deposit structure, possession timelines, warranty coverage, GST treatment, and what is actually included. If rental income is part of the plan, verify suite legality, permits, insurance, lender treatment, and current lease details before removing conditions. MLS® A2343823.

Want to see this home?

Tour this home in person with a CalgaryListings REALTOR® and get straight answers before you decide.

Ask a Question About This ListingCalgary Listings Group · eXp Realty
Homeowners · Free & InstantThinking of selling?Curious what your own home could be worth? Get an instant, no-obligation estimate based on current market data.
Get an Instant Home Evaluation →

About this property

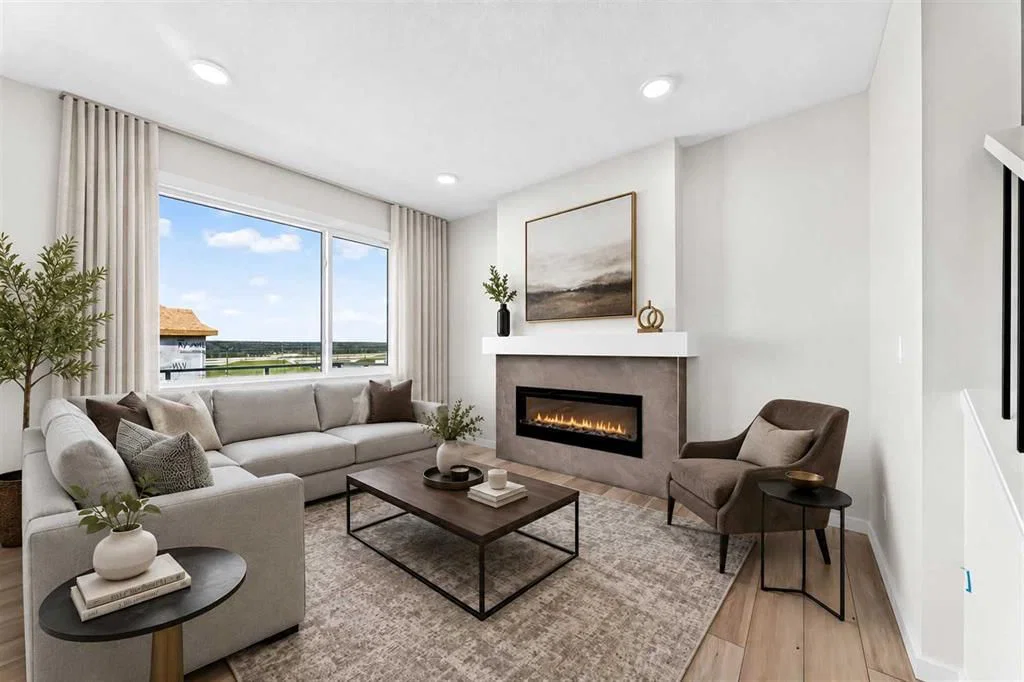
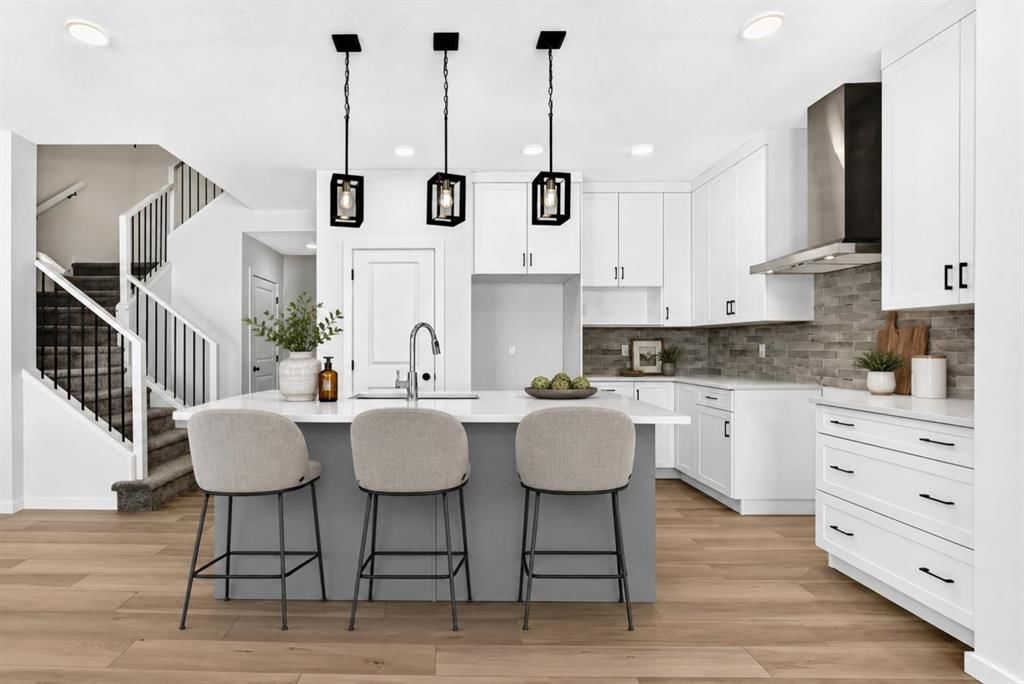
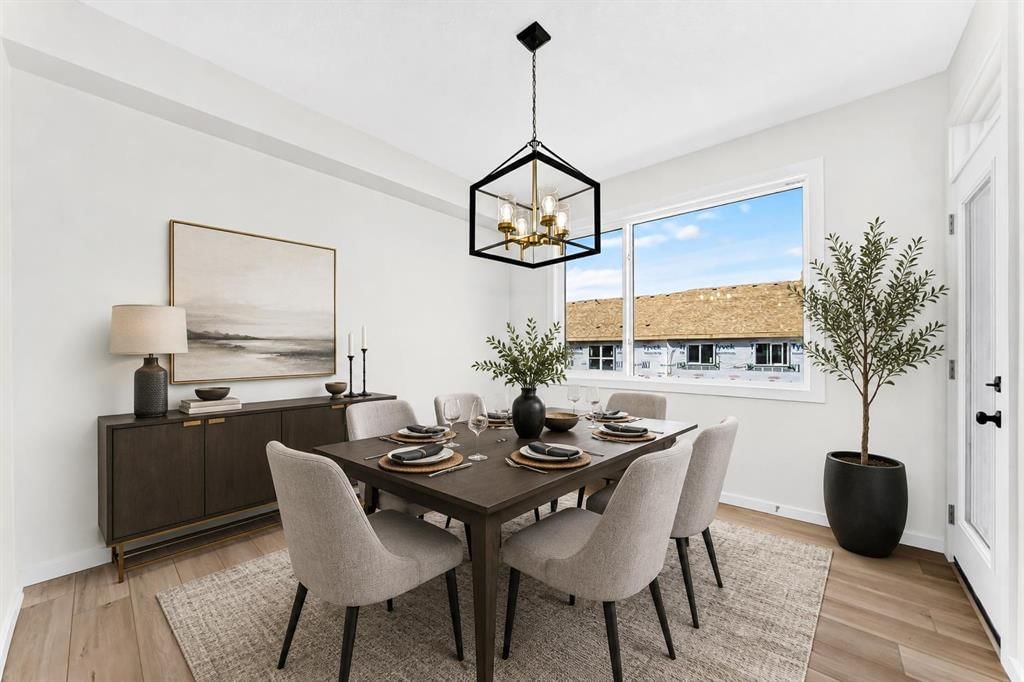
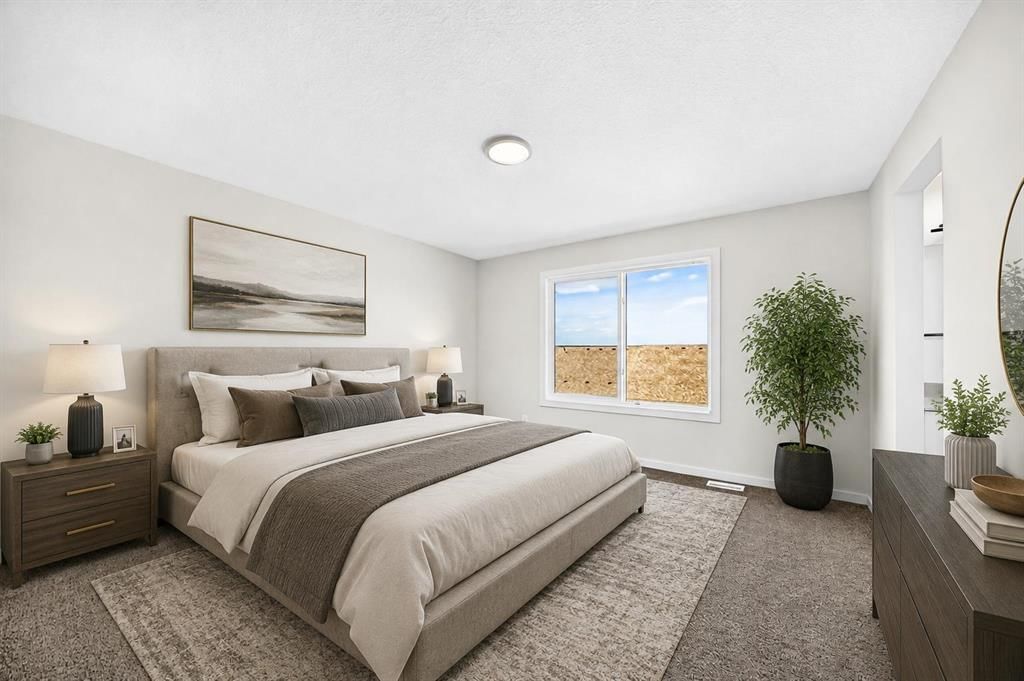
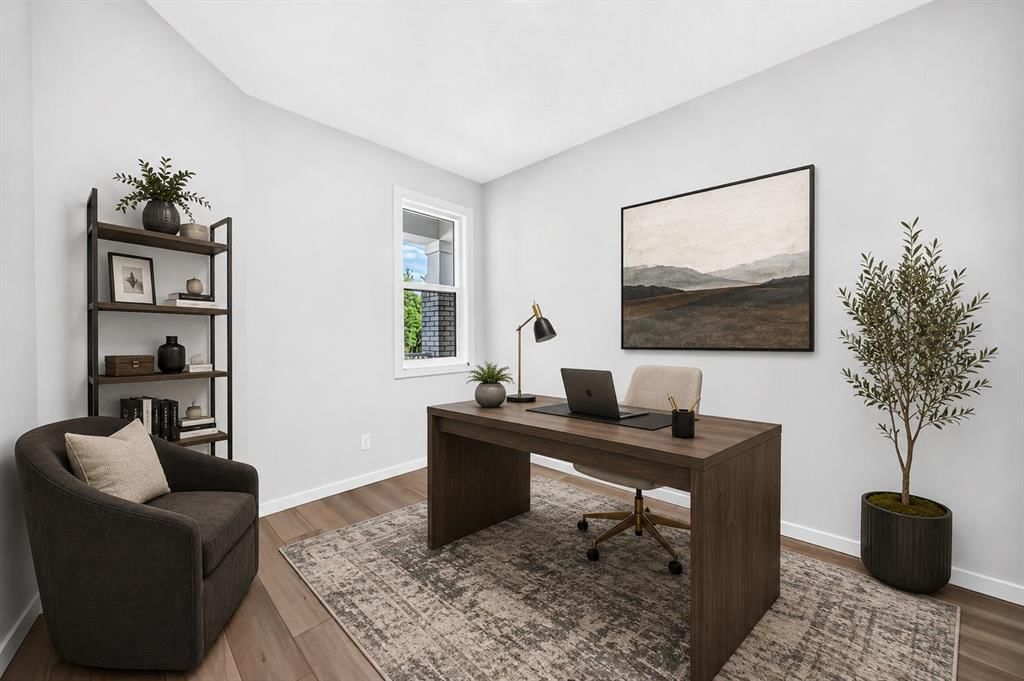
QUICK POSSESSION + A WALKOUT + A MAIN-FLOOR BEDROOM AND FULL BATH — this Palliser checks some seriously useful boxes. Offering 2,044 sq. ft. of finished space, 4 bedrooms and 3 full bathrooms, this thoughtfully upgraded home in Osprey Hill gives buyers flexibility now with even more potential downstairs. Step inside to a main floor that immediately feels bright, open and well considered. A BEDROOM AND FULL THREE-PIECE BATH near the front of the home creates an excellent setup for guests, extended family or a dedicated office. Beyond it, the kitchen, dining area and great room come together as one inviting living space. The GREAT ROOM is anchored by a tiled ELECTRIC FIREPLACE, while large windows bring in plenty of natural light. The kitchen has been given extra attention with 50" UPPER CABINETRY finished to the ceiling, QUARTZ COUNTERTOPS, a contrasting island, matte black hardware, chimney-style hood fan and upgraded finishes that give the space a polished, custom feel. Quartz carries into all three bathrooms for a cohesive finish throughout. Upstairs, the CENTRAL BONUS ROOM adds a second gathering space, alongside three bedrooms and convenient upper laundry. The primary bedroom is generously sized and paired with an UPGRADED ENSUITE featuring a SOAKER TUB, separate shower and dual sinks, plus an oversized walk-in closet. And then there’s the WALKOUT. With 9' FOUNDATION WALLS, larger basement windows and direct access to the yard, the unfinished lower level offers excellent future potential without feeling like an afterthought. The raised 12' x 10' deck above extends the living space outdoors, while JAMES HARDIE SIDING and an EV CHARGER ROUGH-IN add more substance to the package. FINISHED, UPGRADED AND READY FOR POSSESSION — this is one worth seeing in person!

Listing Information

MLS® NumberA2343823
StatusActive
List Price$819, 900
Days on Market9 days
OccupancyNew; Never Occupied

Property Details

Property TypeDetached
Architectural Style2 Storey
ZoningR-G
Above-Grade Sq Ft2, 044 sq ft
Year Built2026
Bedrooms4
Full Bathrooms3
Total Bathrooms3

Interior

BasementFull, Unfinished, Separate/Exterior Entry, Walk Out
FlooringCarpet, Vinyl Plank
Fireplaces1
HeatingHigh Efficiency, Forced Air, Humidity Control, Natural Gas
Air ConditioningNone

Exterior & Parking

ExteriorBrick, Composite Siding, Mixed, Wood Frame
RoofAsphalt Shingle
FoundationPoured Concrete
Garage Spaces2
Total Parking4
Patio / DeckDeck, Patio

Site & Lot

Lot Size3, 009 sq ft
Lot Acres0.07 acres
Lot Width32.51
Lot FeaturesBack Yard, Cul-De-Sac, Front Yard, Interior Lot, Irregular Lot, Zero Lot Line
Legal Description2511152

Inclusions

Dishwasher,Dryer,Garage Control(s),Gas Range,Microwave,Range Hood,Refrigerator,Tankless Water Heater,Washer

Room Dimensions

Main Level
Entrance
Bedroom9`4" × 11`8"
Mud Room
3pc Bathroom
Kitchen With Eating Area11`0" × 12`0"
Pantry
Nook10`4" × 10`0"
Great Room13`0" × 11`0"
Upper Level
Bonus Room11`10" × 15`6"
Bedroom - Primary13`0" × 13`0"
5pc Ensuite bath
Walk-In Closet
Laundry
4pc Bathroom
Bedroom9`8" × 13`0"
Walk-In Closet
Bedroom11`6" × 10`0"
Walk-In Closet

Property History

18 Osprey Hill Bay SW has been listed 1 time before — see each asking price, what happened, and any sold prices.

Takes 10 seconds · no spam · instant access

What did similar homes here actually sell for?

CalgaryListings Group clients see recent sold prices and sale-to-list ratios for homes just like this one — plus smart matches and one-tap showing requests. Free with your client portal account.

Questions about this home

How much is 18 Osprey Hill Bay SW?

18 Osprey Hill Bay SW in Osprey Hill is listed for sale at $819,900. It has been on the market 9 days.

How many bedrooms and bathrooms does 18 Osprey Hill Bay SW have?

18 Osprey Hill Bay SW in Osprey Hill has 4 bedrooms and 3 bathrooms. The listing records 2,044 sq ft above grade. It is a detached house.

Live MLS® Data · Calgary Listings Group · Serving Calgary Since 1997

Comparable homes for sale in Osprey Hill

All Osprey Hill listings →

The active MLS® listings in Osprey Hill closest to this home on price. Updated every 10 minutes.

Enlarged listing photo

Free account · no cost, no obligation

Everything we give our clients, before you're one.

One free account opens the whole toolkit — the guides we write for Calgary buyers and sellers, the checklists we actually use on deals, the video library, and a concierge that answers your questions any time of day.

Already have one? Sign in →

Takes about twenty seconds. Unsubscribe any time.