View all 29 photos
4
Bedrooms
4
Bathrooms
2,232
Sq ft
1998
Year built
$4,505
Property tax (2025)
2
Garage
6,469
Lot sq ft
$795,000
422 BridleCreek Green SW, Calgary T2Y3P1
BridlewoodActiveMLS® A2283943· 31 days on market
CalgaryListings Insight
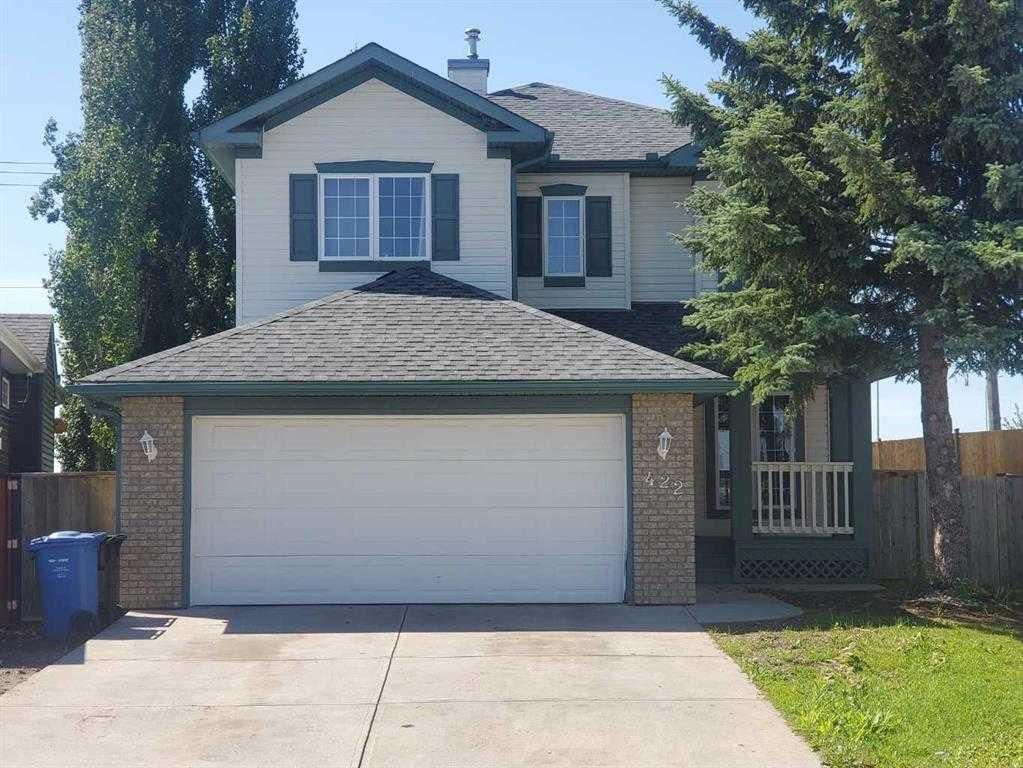
Welcome to 422 BridleCreek Green SW — a 4-bedroom home built in 1998, featuring 4.5 bathrooms in the community of Bridlewood, with 2,232 sq ft of living space above grade. This home also offers a fully finished basement, a double garage, hardwood flooring, a fireplace, and air conditioning. Before writing, ask about recent comparable sales, inspection items, permits, basement development, and long-term resale fit. MLS® A2283943.
Welcome to 422 BridleCreek Green SW — a 4-bedroom home built in 1998, featuring 4.5 bathrooms in the community of Bridlewood, with 2,232 sq ft of living space above grade. This home also offers a fully finished basement, a double garage, hardwood flooring, a fireplace, and air conditioning. Before writing, ask about recent comparable sales, inspection items, permits, basement development, and long-term resale fit. MLS® A2283943.
Want to see this home?
Tour this home in person with a CalgaryListings REALTOR® and get straight answers before you decide.
Ask a Question About This ListingCalgary Listings Group · eXp RealtyHomeowners · Free & InstantThinking of selling?Curious what your own home could be worth? Get an instant, no-obligation estimate based on current market data.
Get an Instant Home Evaluation →About this property
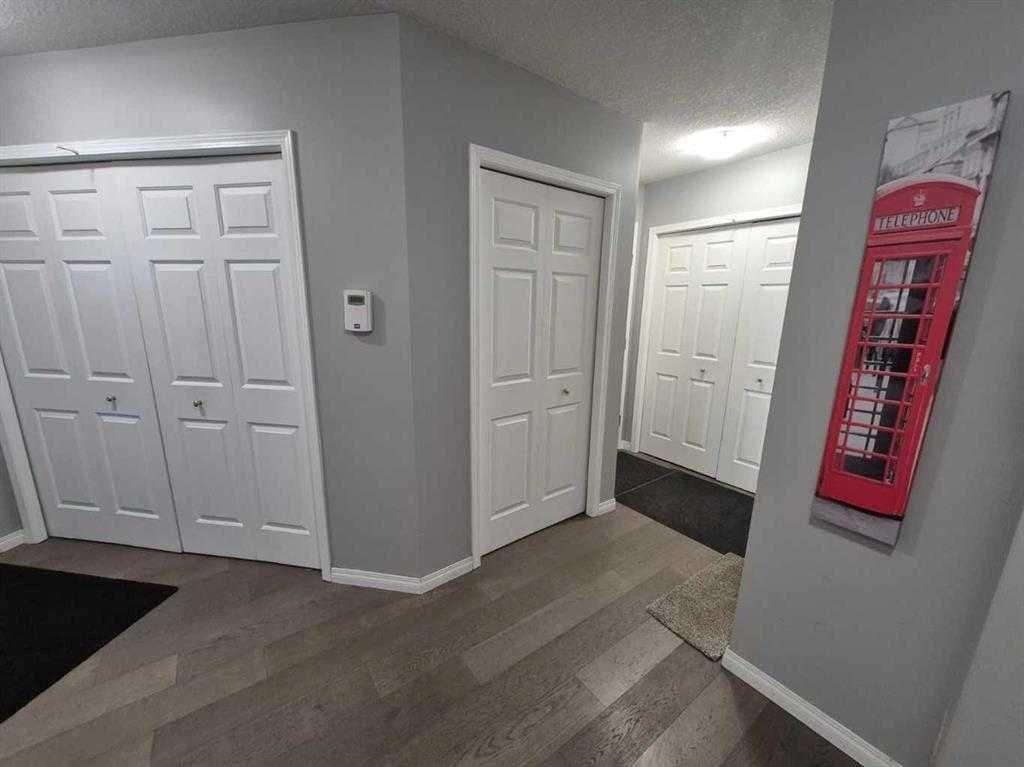
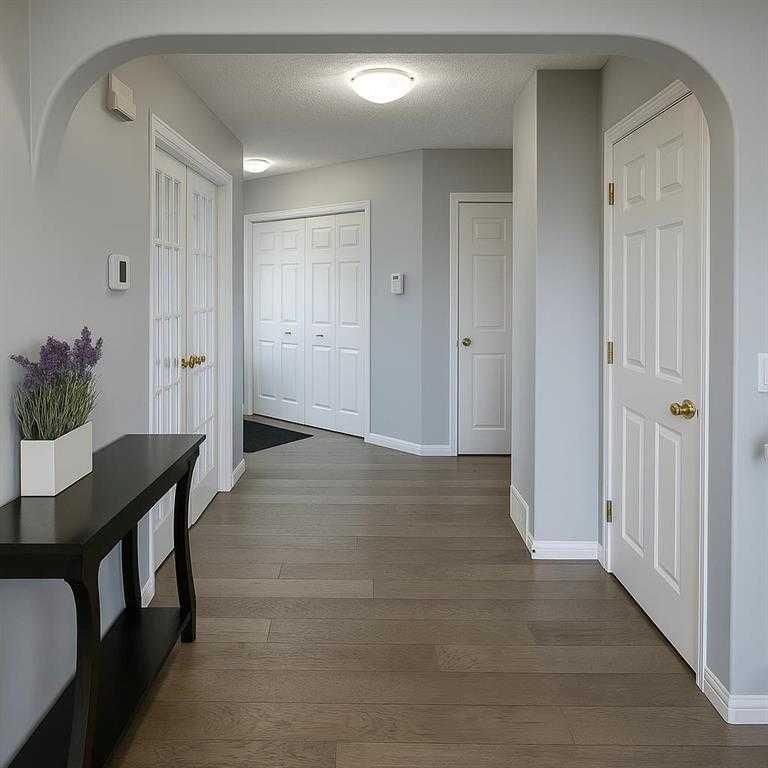
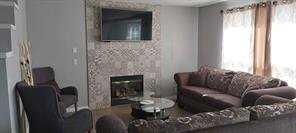
Welcome to 422 Bridlecreek Green – A Rare Gem in Bridlewood! This beautifully designed family home offers over 3,000 sq. ft. of luxurious living space, with 6 bedrooms, 4 bathrooms, 2 Living rooms, Media room, Gym and office nook, perfectly blending comfort, function, and style. Situated on a large pie-shaped lot in a quiet cul-de-sac, this property is ideal for growing families who value space, privacy, and modern conveniences. This house offer's plenty of room for family, guests, and multi-generational living. The thoughtful floorplan features two inviting living rooms filled with natural light and a half bathroom on the main floor, a dedicated office nook for work or study upstairs, and a versatile media room perfect for family movie nights in the developed basement which includes two rooms that can be used as bedrooms, offices or for hobbies. The kitchen is the heart of the home, designed for both everyday meals and hosting with ease. The generous dining area opens to the large backyard, making it perfect for summer gatherings and barbecues. Additional highlights include: Double attached garage with heating system – ideal for Calgary winters, Central air conditioning for year-round comfort, Expansive pie-shaped lot with ample outdoor space for kids, pets, or future landscaping projects. With its size, layout, and premium features, this home is a rare find in Bridlewood. Move-in ready and designed to meet the needs of today’s families, 422 Bridlecreek Green is more than a house—it’s the lifestyle upgrade you’ve been waiting for.
Property Taxes
$4,505.3/yr (2025)
Listing Information
MLS® NumberA2283943
StatusActive
List Price$795, 000
Days on Market31 days
OccupancyOwner
Property Details
Property TypeDetached
Architectural Style2 Storey
ZoningR-1
Above-Grade Sq Ft2, 232 sq ft
Year Built1998
Bedrooms4
Full Bathrooms4
Half Bathrooms1
Total Bathrooms4.5
Interior
BasementFull, Finished, None
FlooringCarpet, Hardwood, Tile
Fireplaces1
HeatingBoiler, Electric, Exhaust Fan, Fireplace(s), Hot Water
Air ConditioningCentral Air
Exterior & Parking
ExteriorBrick, Vinyl Siding, Wood Frame
RoofAsphalt Shingle
FoundationPoured Concrete
Garage Spaces2
Total Parking4
Patio / DeckDeck, Front Porch
Site & Lot
Lot Size6, 469 sq ft
Lot Acres0.15 acres
Lot Width7.25
Lot FeaturesCul-De-Sac, Few Trees, No Neighbours Behind, Pie Shaped Lot, Private, Sloped Up
Legal Description9712089
Inclusions
Dishwasher,Electric Oven,Electric Stove,Freezer,Garage Control(s),Microwave,Microwave Hood Fan,Refrigerator,Washer/Dryer
Room Dimensions
Main Level
Kitchen16`5" × 13`0"
Living Room14`1" × 13`5"
Dining Room13`0" × 7`1"
Family Room14`6" × 12`7"
Laundry5`11" × 3`3"
2pc Bathroom8`5" × 3`0"
Second Level
Nook5`5" × 5`2"
Bedroom - Primary17`2" × 13`3"
Bedroom11`0" × 11`0"
4pc Bathroom9`0" × 5`0"
Bedroom10`8" × 9`10"
Bedroom14`0" × 13`4"
5pc Ensuite bath13`0" × 8`10"
Basement Level
Exercise Room17`0" × 9`7"
Bedroom11`2" × 9`0"
Furnace/Utility Room9`9" × 9`3"
Media Room11`9" × 11`2"
Bedroom11`8" × 10`9"
4pc Ensuite bath13`7" × 5`8"
Property History
2024-01-01
Listed at $000,000
Status
2024-01-01
Listed at $000,000
Status
2024-01-01
Listed at $000,000
Status
This property has been listed 2 times before — see each asking price, what happened, and any sold prices.
Takes 10 seconds · no spam · instant access
What did similar homes here actually sell for?
CalgaryListings Group clients see recent sold prices and sale-to-list ratios for homes just like this one — plus smart matches and one-tap showing requests. Free with your client portal account.